
504 N 4TH AVENUE, Abbotsford, WI 54405
Local realty services provided by:ERA MyPro Realty
Listed by: kathleen hamrick
Office: greater realty, llc.
MLS#:22605682
Source:WIREX via South Central Wisconsin MLS
504 N 4TH AVENUE,Abbotsford, WI 54405
$253,000
- 4 Beds
- 2 Baths
- 1,680 sq. ft.
- Single family
- Active
Price summary
- Price:$253,000
- Price per sq. ft.:$150.6
About this home
This 4-bedroom home sits on a corner lot, with many mature trees. A large yard surrounds the house in front and back, giving ample space. Enjoy a concrete deck in the backyard, accessible through the family room's patio doors. A well-built 10x12 shed can easily fit lawn mowers, bikes, and garden tools. A two-car garage, 24x26, with newer garage doors and openers. The living room and family room are very spacious in size, and no small bedrooms in this home. If you need extra space, this home is very accommodating. Close to schools and churches and provides easy access to the playground and shopping. Call to set up an appointment.
Contact an agent
Home facts
- Year built:1970
- Listing ID #:22605682
- Added:3 day(s) ago
- Updated:November 20, 2026 at 05:13 PM
Rooms and interior
- Bedrooms:4
- Total bathrooms:2
- Full bathrooms:2
- Flooring:Carpet, Vinyl Floors
- Kitchen Description:Dishwasher, Microwave, On Main Level, Range/Oven, Refrigerator
- Bedroom Description:Master Bedroom On Upper Level
- Basement Description:Full, Sump Pump, Unfinished
- Living area:1,680 sq. ft.
Heating and cooling
- Cooling:Wall A/C
- Heating:Hot Water, Natural Gas
Structure and exterior
- Roof:Shingle
- Year built:1970
- Building area:1,680 sq. ft.
- Lot area:0.55 Acres
- Construction Materials:Vinyl
- Exterior Features:Patio
- Foundation Description:Poured Concrete
- Levels:Tri-Level
Schools
- High school:Abbotsford
- Middle school:Abbotsford
- Elementary school:Abbotsford
Utilities
- Water:Municipal Water
- Sewer:Municipal Sewer
Finances and disclosures
- Price:$253,000
- Price per sq. ft.:$150.6
- Tax amount:$2,761 (2025)
Features and amenities
- Appliances:Dishwasher, Microwave, Refrigerator, Washer
- Laundry features:Dryer, Washer
- Amenities:Cathedral/Vaulted Ceiling, Ceiling Fan(s), Smoke Detector(s)
Parking
- Parking description:2 Car Garage, Garage - Detached
- Garage spaces:2
New listings near 504 N 4TH AVENUE
- New
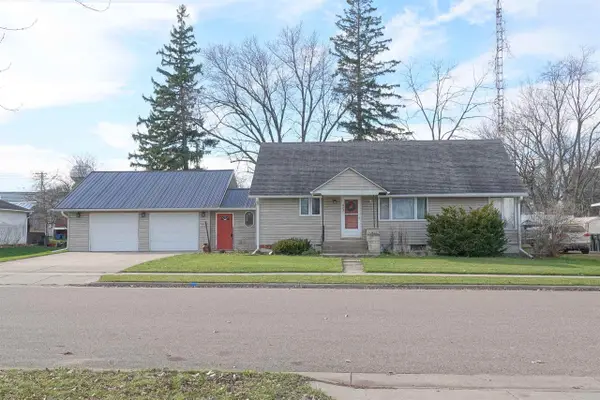 $178,000Active4 beds 1 baths1,764 sq. ft.
407 N 2ND STREET, Abbotsford, WI 54405
MLS# 22605681Listed by: C21 DAIRYLAND REALTY - New
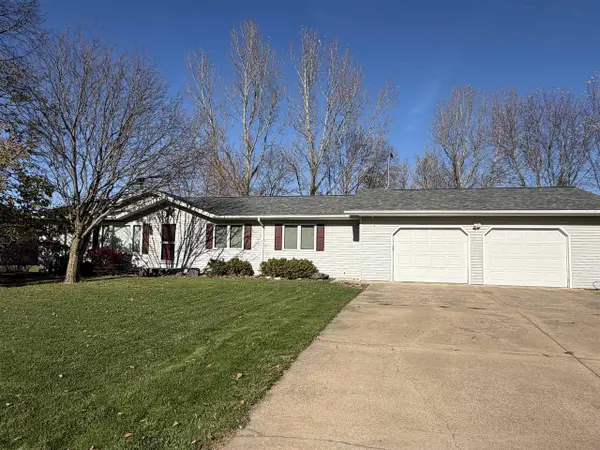 $249,900Active3 beds 3 baths1,568 sq. ft.
207 LARCH CIRCLE, Abbotsford, WI 54405
MLS# 22605595Listed by: FAMILY TREE REALTY, LLC - New
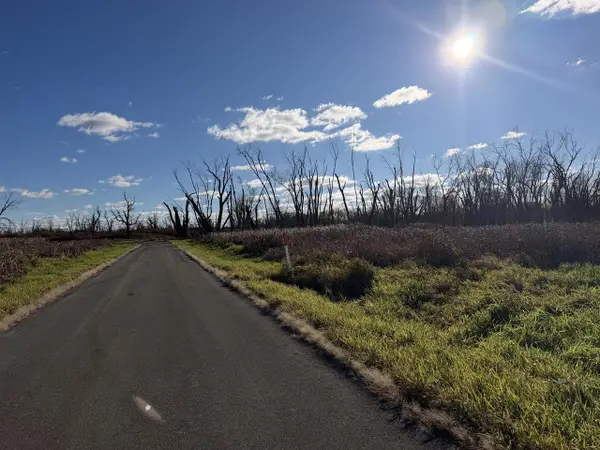 $49,000Active9.89 Acres
Lt0 MONROE ROAD, Abbotsford, WI 54405
MLS# 1987908Listed by: HOMESTEAD REALTY, INC 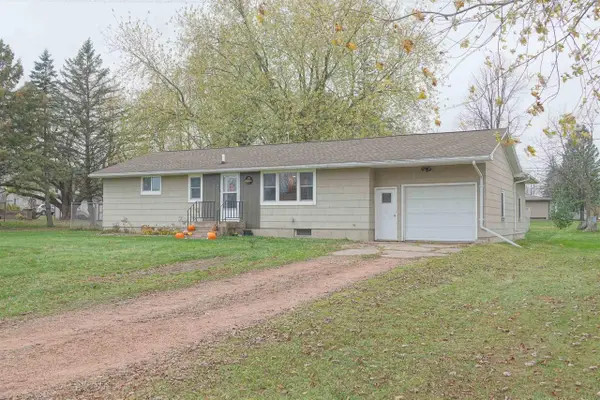 $225,000Active3 beds 1 baths1,420 sq. ft.
105 N 6TH STREET, Abbotsford, WI 54405
MLS# 22605478Listed by: C21 DAIRYLAND REALTY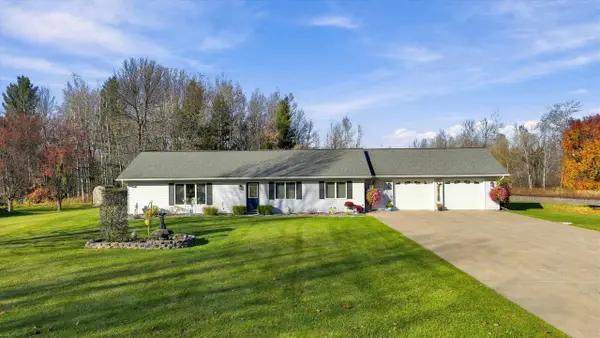 $320,000Active3 beds 2 baths1,712 sq. ft.
100 W PINE STREET, Abbotsford, WI 54405
MLS# 22605446Listed by: BROCK AND DECKER REAL ESTATE, LLC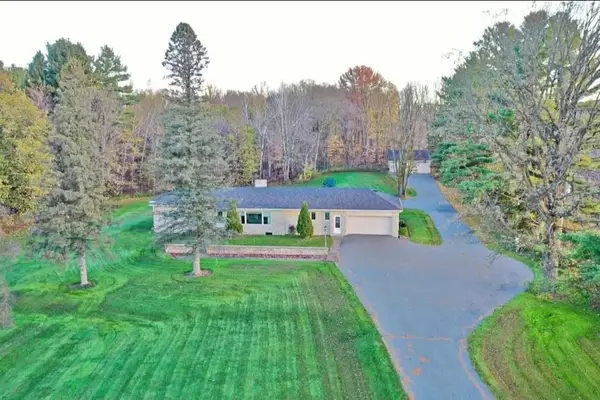 $374,000Active3 beds 3 baths1,918 sq. ft.
103336 STATE HIGHWAY 29, Abbotsford, WI 54405
MLS# 22604738Listed by: FAMILY TREE REALTY, LLC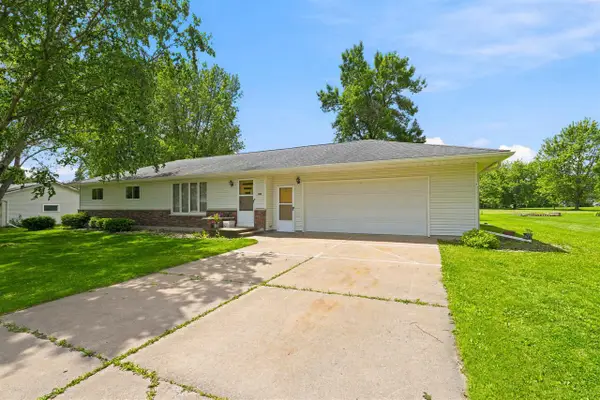 $222,000Active3 beds 2 baths1,344 sq. ft.
303 S 2ND LANE, Abbotsford, WI 54405
MLS# 22602804Listed by: DIXON GREINER REALTY, LLC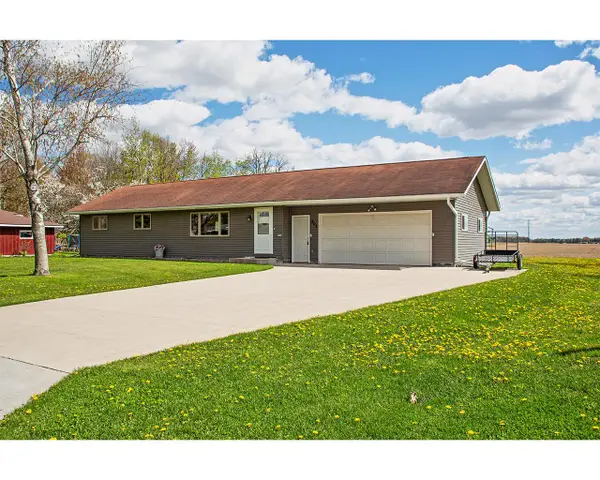 $284,900Active3 beds 2 baths2,054 sq. ft.
203 W Linden STREET, Abbotsford, WI 54405
MLS# 1963397Listed by: COLDWELL BANKER REAL ESTATE GROUP MANITOWOC


Protect your home and budget from life's surprises with an Assurant Home Warranty, backed by a partner that supports you through every step of homeownership. Explore Plans.
© 2023 - 2026 ERA Franchise Systems LLC. All rights reserved. ERA Franchise Systems LLC fully supports the principles of the Fair Housing Act and the Equal Opportunity Act. ERA, ERA Real Estate powered, and their respective logos are registered service marks of ERA Franchise Systems LLC. Each office is independently owned and operated.