
3015 CEDAR LANE, Abrams, WI 54101
Local realty services provided by:ERA MyPro Realty
Listed by: wesley kobylarczyk
Office: berkshire hathaway hs bay area realty
MLS#:50333264
Source:Metro MLS
3015 CEDAR LANE,Abrams, WI 54101
$290,000
- 3 Beds
- 2 Baths
- 1,296 sq. ft.
- Single family
- Active
Price summary
- Price:$290,000
- Price per sq. ft.:$223.77
About this home
Escape to the country with this cozy property tucked away on a quiet dead-end road! Enjoy the warmth and charm of a wood-burning fireplace and a spacious, open kitchen/dining area- perfect for everyday living or entertaining. One bedroom is currently being renovated, offering an opportunity to add your own finishing touches. The garage features stairs leading to an attic, providing excellent potential for storage or additional use. The property shares a well with a neighboring business. If you're looking for peace, privacy, and country living with room to make it your own, this property is worth a look!
Contact an agent
Home facts
- Year built:2005
- Listing ID #:50333264
- Added:1 day(s) ago
- Updated:October 06, 2026 at 03:56 PM
Rooms and interior
- Bedrooms:3
- Total bathrooms:2
- Full bathrooms:2
- Kitchen Description:Dishwasher, Freezer, Microwave, On Main Level, Range/Oven, Refrigerator
- Bedroom Description:Master Bedroom On Main Level
- Living area:1,296 sq. ft.
Heating and cooling
- Cooling:Central Air, Forced Air
- Heating:Forced Air, LP Gas, Wood
Structure and exterior
- Year built:2005
- Building area:1,296 sq. ft.
- Lot area:0.59 Acres
- Architectural Style:Manufactured w/ Land, Ranch
- Construction Materials:Vinyl
- Exterior Features:Deck
- Levels:1 Story
Utilities
- Water:Well
- Sewer:Municipal Sewer
Finances and disclosures
- Price:$290,000
- Price per sq. ft.:$223.77
- Tax amount:$2,403
Features and amenities
- Appliances:Dishwasher, Microwave, Refrigerator, Washer
- Laundry features:Dryer, Washer
Parking
- Parking description:2 Car Garage, Garage - Attached
- Garage spaces:2
New listings near 3015 CEDAR LANE
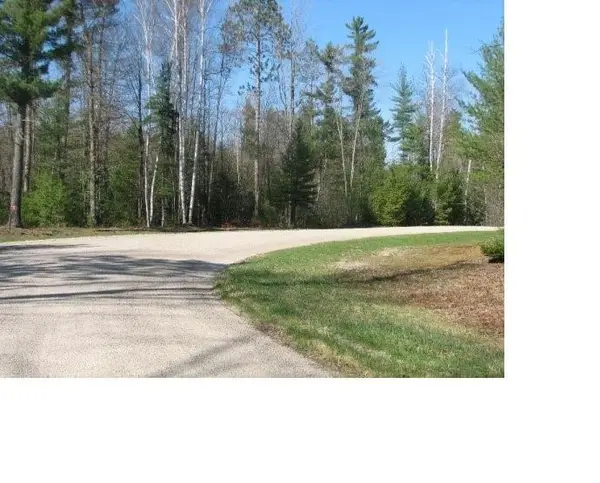 $74,900Active3.27 Acres
PINE RIDGE TRAIL, Abrams, WI 54101
MLS# 50332553Listed by: 4% REALTY $1,700,000Active88.62 Acres
5250 OAK ORCHARD ROAD, Abrams, WI 54101
MLS# 50331610Listed by: BERKSHIRE HATHAWAY HS BAY AREA REALTY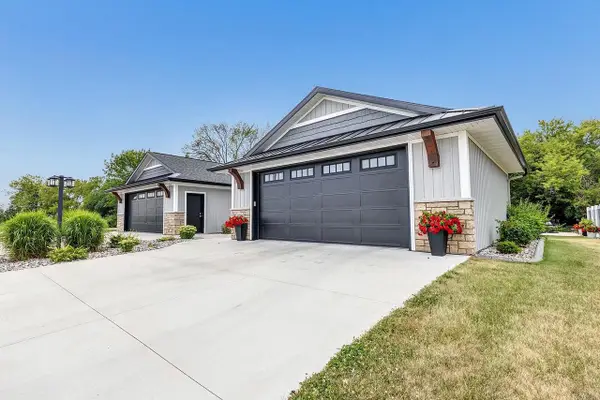 $399,900Pending4 beds 3 baths2,372 sq. ft.
2759 COUNTY RD EE, Abrams, WI 54101
MLS# 50331203Listed by: TODD WIESE HOMESELLING SYSTEM, INC.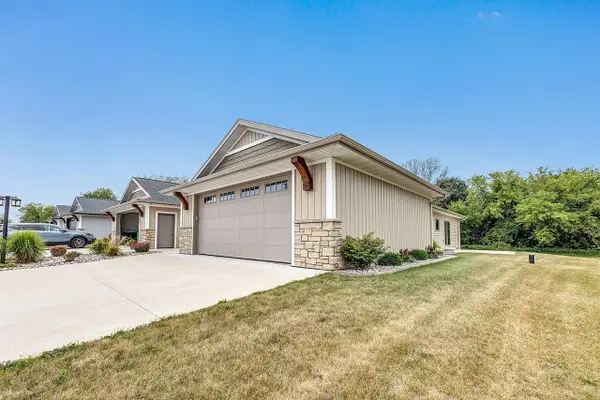 $359,900Pending3 beds 3 baths2,525 sq. ft.
2765 COUNTY ROAD EE, Abrams, WI 54101
MLS# 50331217Listed by: TODD WIESE HOMESELLING SYSTEM, INC.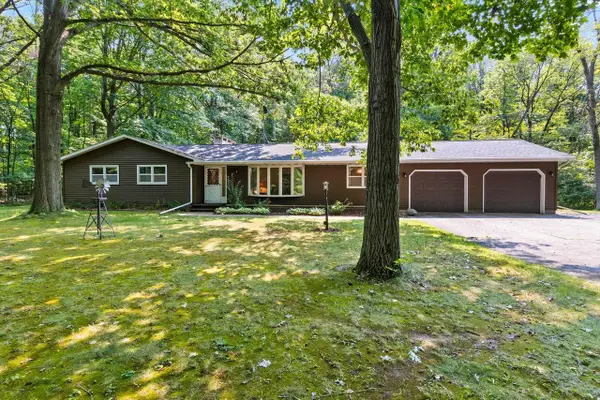 $419,900Pending3 beds 2 baths2,456 sq. ft.
4390 DEPREY ROAD, Abrams, WI 54101
MLS# 50330927Listed by: KELLER WILLIAMS GREEN BAY $169,000Active7.11 Acres
PIONEER DRIVE, Abrams, WI 54101
MLS# 50330498Listed by: VENTURE REAL ESTATE CO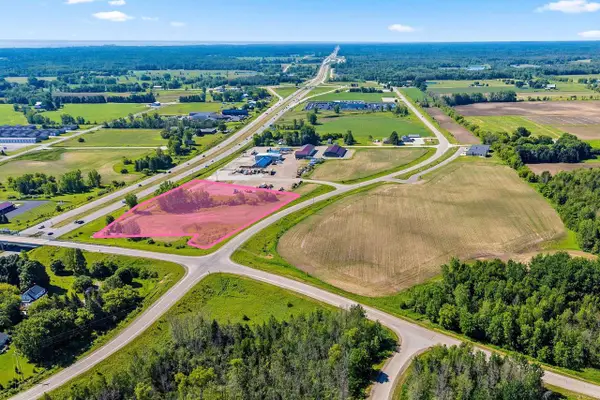 $380,000Active4.56 Acres
COUNTY ROAD EE, Abrams, WI 54101
MLS# 50330140Listed by: KELLER WILLIAMS GREEN BAY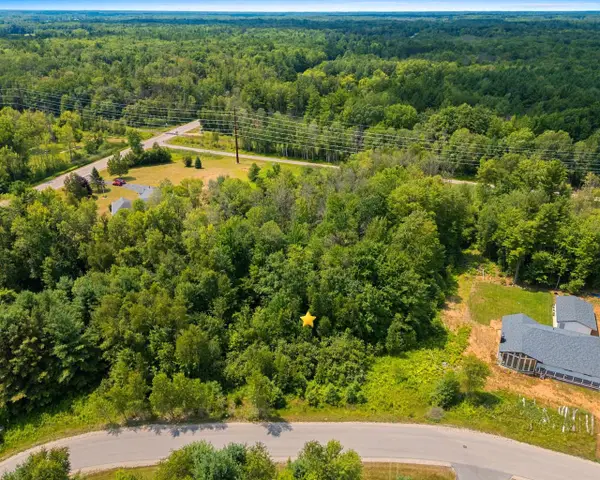 $50,000Active0.87 Acres
ALPHA LANE, Abrams, WI 54101
MLS# 50329913Listed by: KELLER WILLIAMS GREEN BAY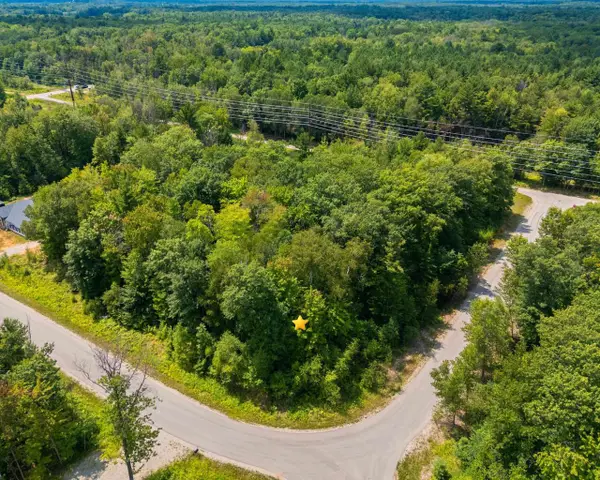 $48,000Active0.86 Acres
ALPHA LANE, Abrams, WI 54101
MLS# 50329915Listed by: KELLER WILLIAMS GREEN BAY


Protect your home and budget from life's surprises with an Assurant Home Warranty, backed by a partner that supports you through every step of homeownership. Explore Plans.
© 2023 - 2026 ERA Franchise Systems LLC. All rights reserved. ERA Franchise Systems LLC fully supports the principles of the Fair Housing Act and the Equal Opportunity Act. ERA, ERA Real Estate powered, and their respective logos are registered service marks of ERA Franchise Systems LLC. Each office is independently owned and operated.