
6383 KELLY JO DRIVE, Abrams, WI 54101
Local realty services provided by:ERA MyPro Realty
Listed by: ann senn
Office: keller williams green bay
MLS#:50328576
Source:Metro MLS
6383 KELLY JO DRIVE,Abrams, WI 54101
$399,900
- 3 Beds
- 2 Baths
- 1,848 sq. ft.
- Single family
- Pending
Price summary
- Price:$399,900
- Price per sq. ft.:$216.4
About this home
Welcome to a beautiful cape cod home set on a partially wooded lot in Pulaski School District. You'll appreciate many updates and how clean and well cared for this home is! Ftrs incl fenced yard w/ shed, playground area w/ rubber chips, lovely deck w/ sunshade, flower beds, backup generator, 1st flr laundry, great deep pantry cabinet in kitchen, sun-soaked Liv Rm w/ skylight, vaulted ceiling, w/ woodburning fireplace, vaulted ceilings in 1st floor bedrooms, huge Mstr Suite w/ bathroom & walk-in closet, newer vinyl windows, & some lovely bamboo flooring. Lower level has staircase to the garage & is stubbed for bathroom. Hurry & schedule your showing for this wonderful home in a well sought after neighborhood. Sellers preferred closing date is end of August. No offers reviewed prior to 7/13.
Contact an agent
Home facts
- Year built:2001
- Listing ID #:50328576
- Added:55 day(s) ago
- Updated:August 21, 2026 at 03:36 PM
Rooms and interior
- Bedrooms:3
- Total bathrooms:2
- Full bathrooms:2
- Flooring:Wood Floors
- Bathrooms Description:At least 1 Tub, Stubbed For Bathroom on Lower
- Kitchen Description:Dishwasher, Microwave, On Main Level, Range/Oven, Refrigerator
- Bedroom Description:Master Bedroom On Upper Level, Walk-In Closet(s)
- Basement Description:Full, Sump Pump
- Living area:1,848 sq. ft.
Heating and cooling
- Cooling:Central Air, Forced Air
- Heating:Forced Air, Natural Gas
Structure and exterior
- Year built:2001
- Building area:1,848 sq. ft.
- Lot area:1.51 Acres
- Lot Features:Wooded
- Construction Materials:Vinyl
- Exterior Features:Deck, Fenced Yard
- Foundation Description:Poured Concrete
- Levels:2 Story
Utilities
- Water:Well
- Sewer:Private Septic System
Finances and disclosures
- Price:$399,900
- Price per sq. ft.:$216.4
- Tax amount:$3,937
Features and amenities
- Appliances:Dishwasher, Microwave, Refrigerator, Washer
- Laundry features:Dryer, Washer
- Amenities:High Speed Internet, Skylight(s)
Parking
- Parking description:2 Car Garage, Garage - Attached, Garage Opener Included
- Garage spaces:2
New listings near 6383 KELLY JO DRIVE
- New
 $1,700,000Active88.62 Acres
5250 OAK ORCHARD ROAD, Abrams, WI 54101
MLS# 50331610Listed by: BERKSHIRE HATHAWAY HS BAY AREA REALTY 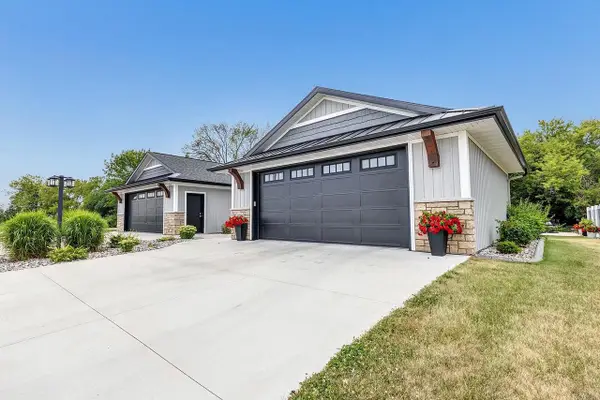 $399,900Active4 beds 3 baths2,372 sq. ft.
2759 COUNTY RD EE, Abrams, WI 54101
MLS# 50331203Listed by: TODD WIESE HOMESELLING SYSTEM, INC.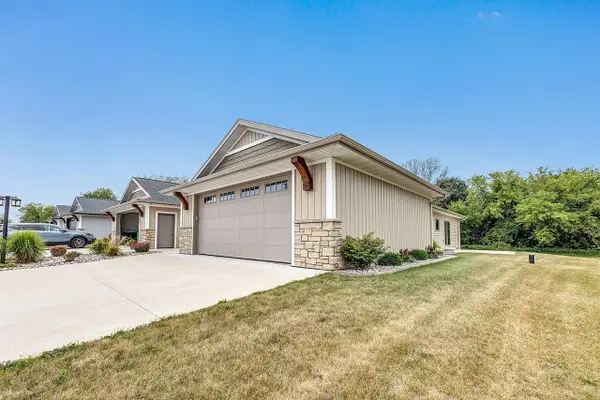 $359,900Active3 beds 3 baths2,525 sq. ft.
2765 COUNTY ROAD EE, Abrams, WI 54101
MLS# 50331217Listed by: TODD WIESE HOMESELLING SYSTEM, INC.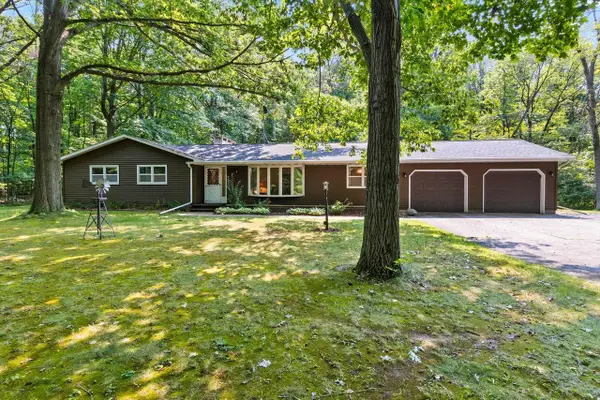 $439,900Active3 beds 2 baths2,456 sq. ft.
4390 DEPREY ROAD, Abrams, WI 54101
MLS# 50330927Listed by: KELLER WILLIAMS GREEN BAY $179,000Active7.11 Acres
PIONEER DRIVE, Abrams, WI 54101
MLS# 50330498Listed by: VENTURE REAL ESTATE CO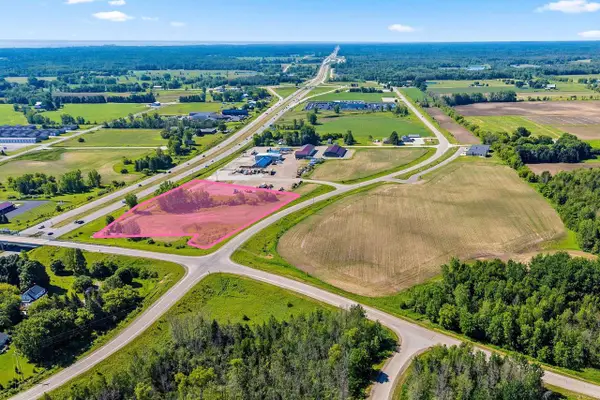 $380,000Active4.56 Acres
COUNTY ROAD EE, Abrams, WI 54101
MLS# 50330140Listed by: KELLER WILLIAMS GREEN BAY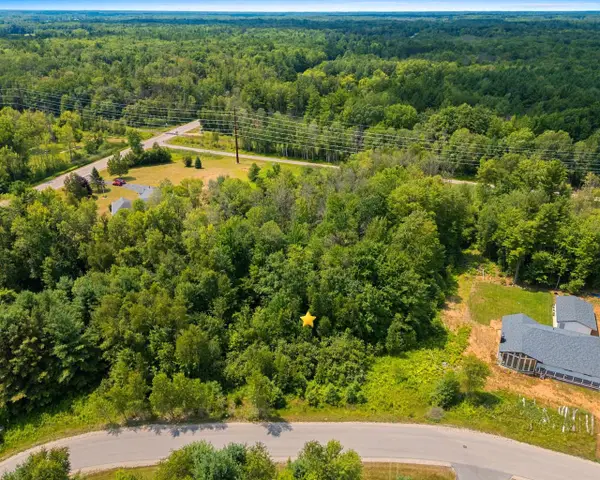 $50,000Active0.88 Acres
ALPHA LANE, Abrams, WI 54101
MLS# 50329914Listed by: KELLER WILLIAMS GREEN BAY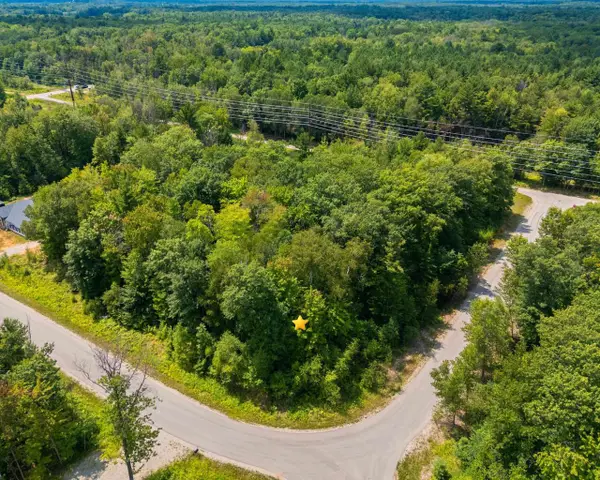 $48,000Active0.86 Acres
ALPHA LANE, Abrams, WI 54101
MLS# 50329915Listed by: KELLER WILLIAMS GREEN BAY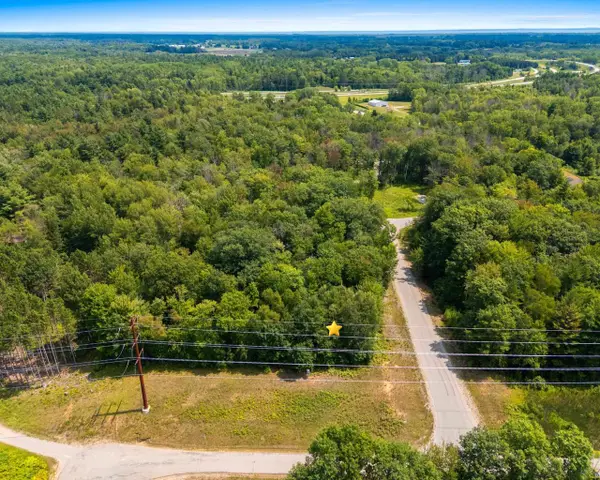 $52,000Active0.61 Acres
ALPHA LANE, Abrams, WI 54101
MLS# 50329917Listed by: KELLER WILLIAMS GREEN BAY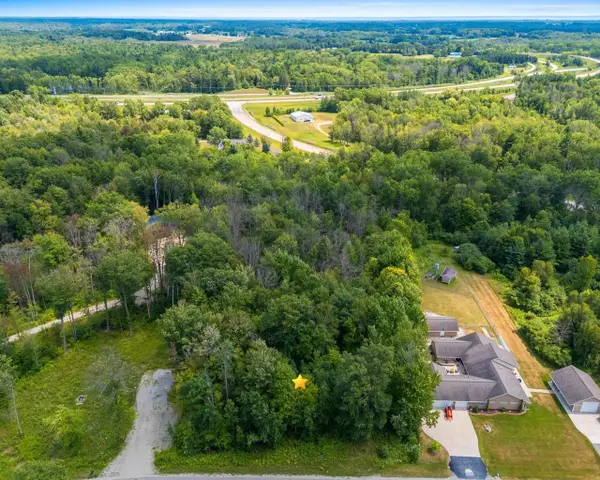 $54,000Active1.46 Acres
ALPHA LANE, Abrams, WI 54101
MLS# 50329918Listed by: KELLER WILLIAMS GREEN BAY


Protect your home and budget from life's surprises with an Assurant Home Warranty, backed by a partner that supports you through every step of homeownership. Explore Plans.
© 2023 - 2026 ERA Franchise Systems LLC. All rights reserved. ERA Franchise Systems LLC fully supports the principles of the Fair Housing Act and the Equal Opportunity Act. ERA, ERA Real Estate powered, and their respective logos are registered service marks of ERA Franchise Systems LLC. Each office is independently owned and operated.