
1151 Dakota Ave PVT, Adams, WI 53910
Local realty services provided by:ERA MyPro Realty
Listed by: lindie dehmlow
Office: pavelec realty
MLS#:2031472
Source:Metro MLS
1151 Dakota Ave PVT,Adams, WI 53910
$599,900
- 3 Beds
- 2 Baths
- 3,008 sq. ft.
- Single family
- Active
Price summary
- Price:$599,900
- Price per sq. ft.:$199.43
About this home
Lakefront, secluded and private! Enjoy lakefront living on Friendship Lake with over 400 feet of water frontage, tucked away on a private dead-end road. This spacious 3-bedroom, 2-bath home offers plenty of room inside and out. The main living area features a stone fireplace and a wall of windows that fills the space with natural light while overlooking the lake. The kitchen offers abundant cabinetry, a farmhouse-style sink and plenty of counter space, with an adjoining dining area surrounded by views of the outdoors. Sliding doors lead to the expansive lakeside deck, perfect for outdoor dining, entertaining or simply relaxing by the water. There is plenty of space for family, guests, a home office or hobby room. The walkout lower level adds more usable living space with convenient access to the yard and waterfront. An attached garage provides additional parking and storage. A great opportunity to enjoy the space, privacy and waterfront that Friendship Lake has to offer!
Contact an agent
Home facts
- Year built:1965
- Listing ID #:2031472
- Added:54 day(s) ago
- Updated:October 21, 2026 at 04:17 PM
Rooms and interior
- Bedrooms:3
- Total bathrooms:2
- Full bathrooms:2
- Dining Description:On Main Level
- Bathrooms Description:No Master Bedroom Bath
- Kitchen Description:Dishwasher, Microwave, On Main Level, Range/Oven, Refrigerator
- Bedroom Description:Master Bedroom On Main Level, Walk-In Closet(s)
- Basement Description:Exposed, Finished, Full, Full Size Windows, Walk Out/Outer Door
- Living area:3,008 sq. ft.
Heating and cooling
- Cooling:Forced Air
- Heating:Forced Air, Natural Gas
Structure and exterior
- Year built:1965
- Building area:3,008 sq. ft.
- Lot area:0.71 Acres
- Architectural Style:Ranch
- Construction Materials:Wood
- Exterior Features:Deck
- Levels:1 Story
Schools
- High school:Adams-Friendship
- Middle school:Adams-Friendship
- Elementary school:Adams-Friendship
Utilities
- Water:Municipal Water
- Sewer:Municipal Sewer
Finances and disclosures
- Price:$599,900
- Price per sq. ft.:$199.43
- Tax amount:$3,139 (2025)
Features and amenities
- Appliances:Dishwasher, Microwave, Refrigerator
- Amenities:Cathedral/Vaulted Ceiling
Parking
- Parking description:2 Car Garage, Garage - Attached, Garage Opener Included
- Garage spaces:2
New listings near 1151 Dakota Ave PVT
 $240,000Pending30 Acres
2368 11th Ave, Adams, WI 53910
MLS# 2034800Listed by: UNITED COUNTRY MIDWEST LIFESTYLE PROPERTIES- New
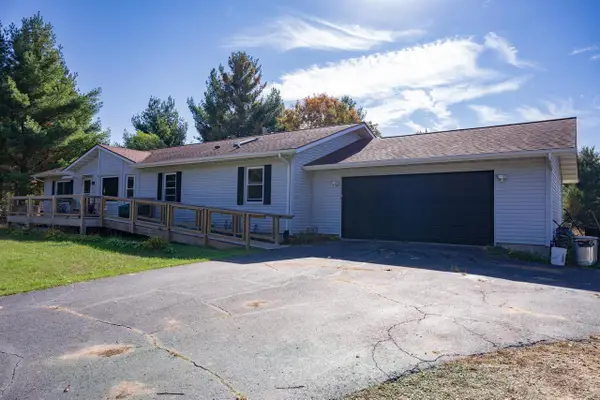 $389,000Active3 beds 3 baths2,789 sq. ft.
1581 Evergreen Avenue, Adams, WI 53910
MLS# 2034552Listed by: CASTLE ROCK REALTY 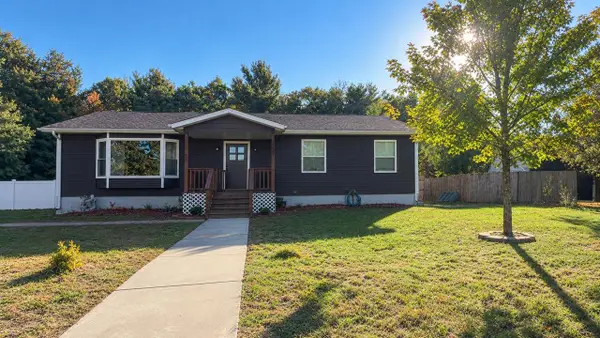 $289,900Active4 beds 2 baths2,464 sq. ft.
320 N Walker Street, Adams, WI 53910
MLS# 2034417Listed by: PAVELEC REALTY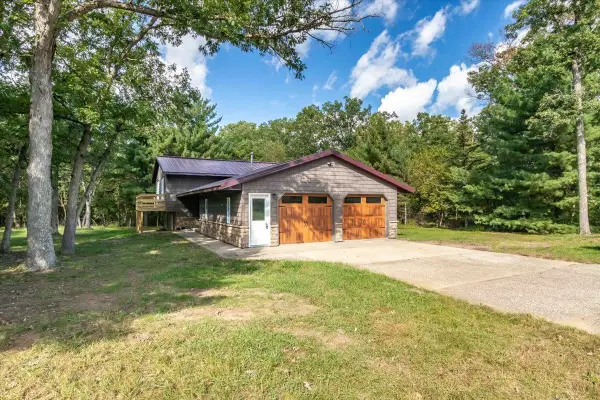 $334,900Active4 beds 3 baths2,412 sq. ft.
600 East Liberty Street, Adams, WI 53910
MLS# 2034323Listed by: REALTY SOLUTIONS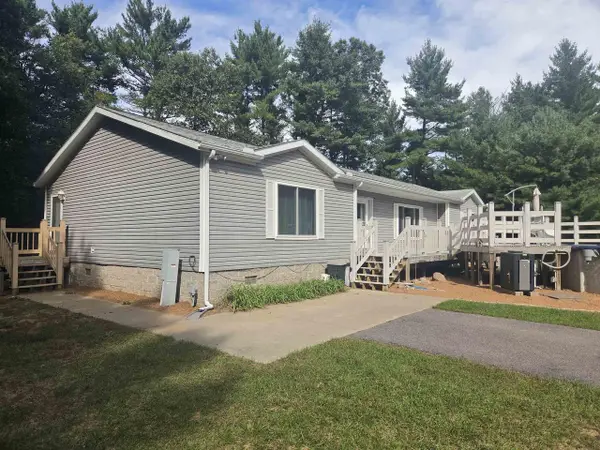 $400,000Pending3 beds 2 baths2,120 sq. ft.
2265 11th Avenue, Adams, WI 53910
MLS# 2033491Listed by: ROBINSON REALTY COMPANY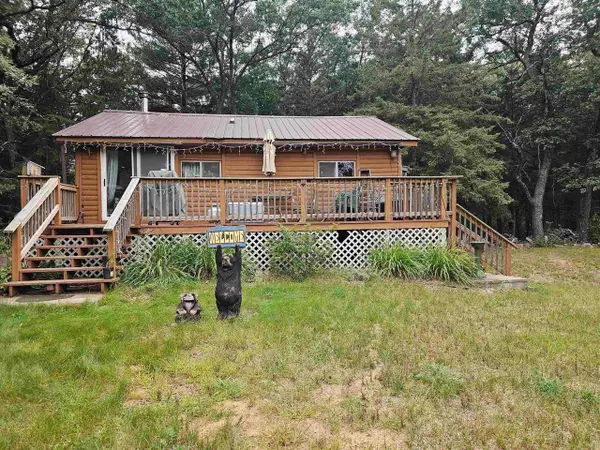 $189,444Pending3 beds 2 baths1,100 sq. ft.
2297 State Hwy 13, Adams, WI 53910
MLS# 2032710Listed by: BERKSHIRE HATHAWAY HOMESERVICES TRUE REALTY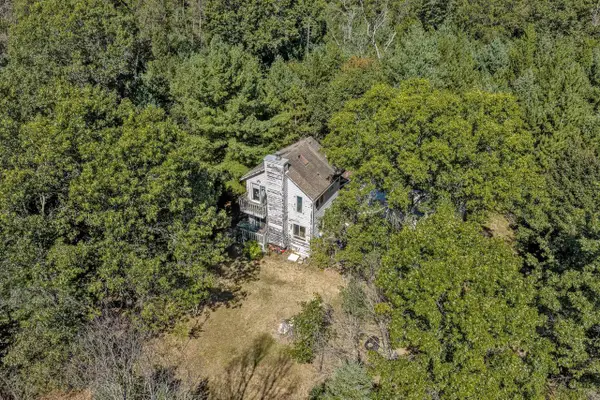 $399,900Active2 beds 2 baths1,012 sq. ft.
1309 Dyke Drive, Adams, WI 53910
MLS# 2032572Listed by: PAVELEC REALTY $59,900Pending2 Acres
1148 Edgewood Drive, Adams, WI 53910
MLS# 2031339Listed by: CASTLE ROCK REALTY $949,900Pending198 Acres
Lots 3-4 Dover Drive, Adams, WI 53910
MLS# 2031236Listed by: EXP REALTY, LLC


Protect your home and budget from life's surprises with an Assurant Home Warranty, backed by a partner that supports you through every step of homeownership. Explore Plans.
© 2023 - 2026 ERA Franchise Systems LLC. All rights reserved. ERA Franchise Systems LLC fully supports the principles of the Fair Housing Act and the Equal Opportunity Act. ERA, ERA Real Estate powered, and their respective logos are registered service marks of ERA Franchise Systems LLC. Each office is independently owned and operated.