
233 S Linden Street, Adams, WI 53910
Local realty services provided by:ERA MyPro Realty
Listed by: mike coke
Office: exp realty, llc.
MLS#:2035911
Source:WIREX
233 S Linden Street,Adams, WI 53910
$199,900
- 3 Beds
- 2 Baths
- 1,413 sq. ft.
- Single family
- Active
Price summary
- Price:$199,900
- Price per sq. ft.:$141.47
About this home
No Showings until 11/10. Welcome home to 233 S Linden St in Adams! This charming 1.5-story home offers 3 bedrooms and 2 full bathrooms, providing a comfortable blend of character, functionality, and everyday convenience. Featuring various updates throughout, this home offers a great opportunity for buyers looking for a move-in-ready property with room to make it their own. The versatile layout provides comfortable living spaces, while the 1.5-story design adds character and flexibility. Don't miss your opportunity to make this home your own!
Contact an agent
Home facts
- Year built:1920
- Listing ID #:2035911
- Added:5 day(s) ago
- Updated:November 11, 2026 at 05:16 PM
Rooms and interior
- Bedrooms:3
- Total bathrooms:2
- Full bathrooms:2
- Dining Description:On Main Level
- Bathrooms Description:At least 1 Tub, Master Bedroom Bath, Master Bedroom Bath: Full
- Kitchen Description:Dishwasher, Freezer, On Main Level, Range/Oven, Refrigerator
- Bedroom Description:Master Bedroom On Upper Level
- Basement Description:Full
- Living area:1,413 sq. ft.
Heating and cooling
- Cooling:Central Air, Forced Air
- Heating:Forced Air, Natural Gas
Structure and exterior
- Year built:1920
- Building area:1,413 sq. ft.
- Lot area:0.17 Acres
- Lot Features:Sidewalks
- Architectural Style:Prairie/Craftsman
- Construction Materials:Stucco, Vinyl
- Exterior Features:Patio, Screened porch
- Levels:1.5 Story
Schools
- High school:Call School District
- Middle school:Call School District
- Elementary school:Call School District
Utilities
- Water:Municipal Water
- Sewer:Municipal Sewer
Finances and disclosures
- Price:$199,900
- Price per sq. ft.:$141.47
- Tax amount:$998 (2025)
Features and amenities
- Appliances:Dishwasher, Refrigerator, Washer
- Laundry features:Dryer, Washer
- Amenities:Water Softener
Parking
- Parking description:2 Car Garage, Garage - Detached
- Garage spaces:2
New listings near 233 S Linden Street
- New
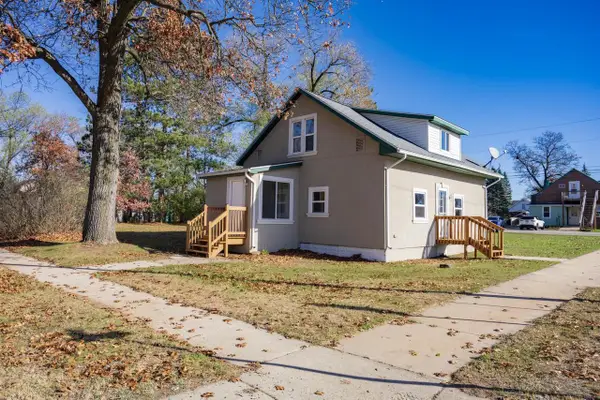 $159,900Active4 beds 1 baths1,110 sq. ft.
150 W Hazel Street, Adams, WI 53910
MLS# 2036230Listed by: CASTLE ROCK REALTY - New
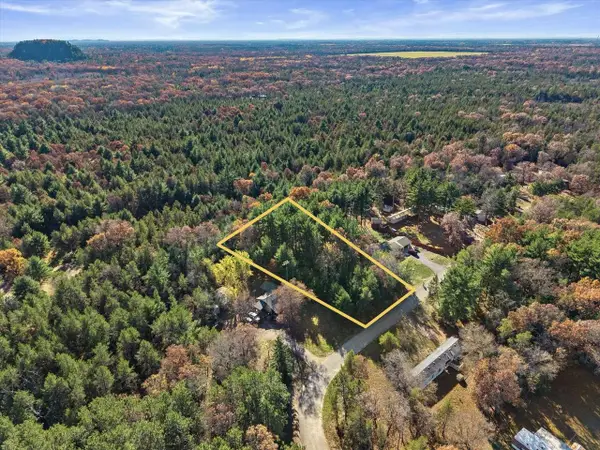 $28,000Active0.63 Acres
Lot 9 S Cumberland Court, Adams, WI 53910
MLS# 2035819Listed by: FIRST WEBER INC - New
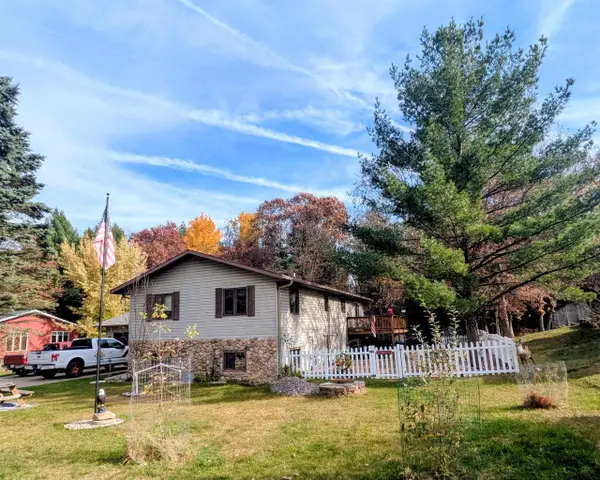 $329,900Active4 beds 3 baths1,832 sq. ft.
312 N Vincennes Street, Adams, WI 53910
MLS# 2035779Listed by: COLDWELL BANKER BELVA PARR REALTY - New
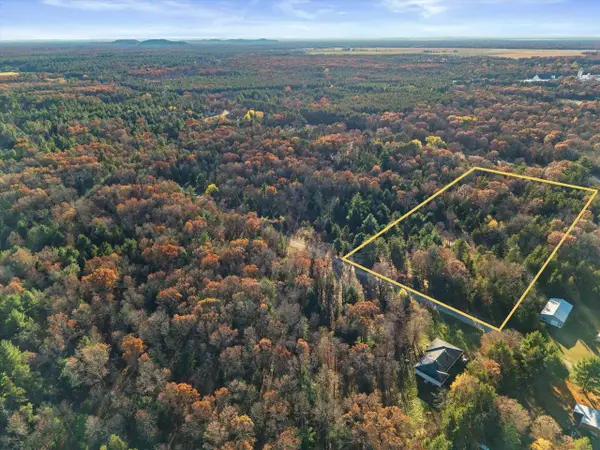 $39,900Active2.88 Acres
Lot 1 10th Lane, Adams, WI 53910
MLS# 2035807Listed by: FIRST WEBER INC - New
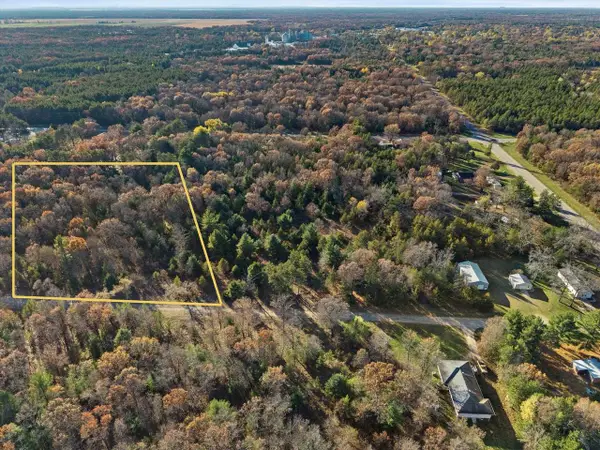 $42,900Active2.88 Acres
Lot 2 10th Lane, Adams, WI 53910
MLS# 2035809Listed by: FIRST WEBER INC - New
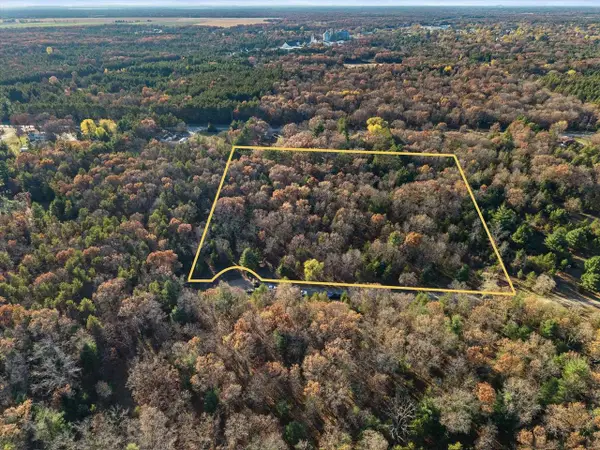 $44,900Active2.86 Acres
Lot 3 10th Lane, Adams, WI 53910
MLS# 2035811Listed by: FIRST WEBER INC 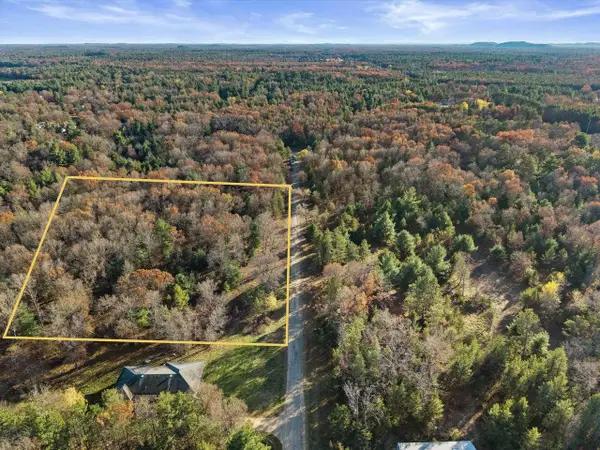 $54,500Pending3.84 Acres
Lot 4 10th Lane, Adams, WI 53910
MLS# 2035812Listed by: FIRST WEBER INC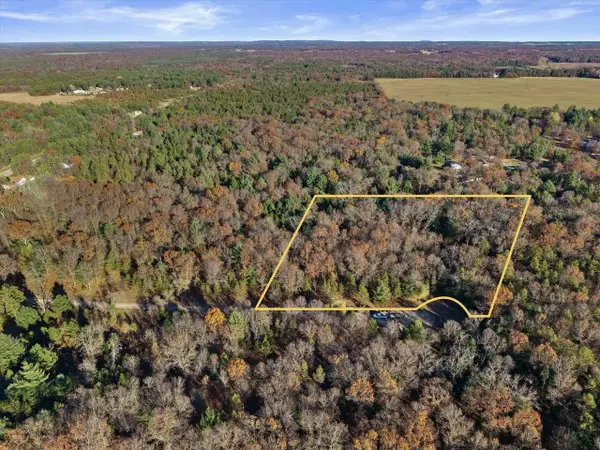 $59,900Pending3.82 Acres
Lot 5 10th Lane, Adams, WI 53910
MLS# 2035814Listed by: FIRST WEBER INC $349,900Pending2 beds 1 baths1,220 sq. ft.
2543 11th Avenue, Adams, WI 53910
MLS# 2035511Listed by: COLDWELL BANKER BELVA PARR REALTY


Protect your home and budget from life's surprises with an Assurant Home Warranty, backed by a partner that supports you through every step of homeownership. Explore Plans.
© 2023 - 2026 ERA Franchise Systems LLC. All rights reserved. ERA Franchise Systems LLC fully supports the principles of the Fair Housing Act and the Equal Opportunity Act. ERA, ERA Real Estate powered, and their respective logos are registered service marks of ERA Franchise Systems LLC. Each office is independently owned and operated.