
308 N Mechanic Street, Albany, WI 53502
Local realty services provided by:ERA MyPro Realty
Listed by: tonya briggs
Office: exit professional real estate
MLS#:2030321
Source:Metro MLS
308 N Mechanic Street,Albany, WI 53502
$375,000
- 3 Beds
- 3 Baths
- 1,972 sq. ft.
- Single family
- Active
Price summary
- Price:$375,000
- Price per sq. ft.:$190.16
About this home
Perched atop the hill, this home was rebuilt in 2017 with only a portion of the original 1920 basement remaining ? offering modern construction with genuine character. The open floor plan features a spacious kitchen perfect for entertaining, plus convenient first-floor laundry. Retreat to the primary suite with a whirlpool tub, TV, and walk-in closet. The partially finished basement includes a workout room for everyday convenience. Outside, enjoy a heated 28x40 garage with an 8x40 lean-to, a fenced yard, a generous deck, and beautifully maintained landscaping. With 3 bedrooms and 3 full baths, this move-in-ready home blends comfort, function, and style throughout!
Contact an agent
Home facts
- Year built:1920
- Listing ID #:2030321
- Added:70 day(s) ago
- Updated:October 21, 2026 at 04:17 PM
Rooms and interior
- Bedrooms:3
- Total bathrooms:3
- Full bathrooms:3
- Bathrooms Description:At least 1 Tub, Master Bedroom Bath, Master Bedroom Bath: Full, Master Bedroom Bath: Tub/No Shower, Master Bedroom Bath: Walk-In Shower, Whirlpool
- Kitchen Description:Dishwasher, Disposal, Microwave, On Main Level, Range/Oven, Refrigerator
- Bedroom Description:Master Bedroom On Upper Level
- Basement Description:Full
- Living area:1,972 sq. ft.
Heating and cooling
- Cooling:Central Air, Forced Air
- Heating:Forced Air, Natural Gas
Structure and exterior
- Year built:1920
- Building area:1,972 sq. ft.
- Lot area:1.16 Acres
- Lot Features:Wooded
- Construction Materials:Stone, Vinyl
- Exterior Features:Deck, Fenced Yard, Patio
- Foundation Description:Poured Concrete
- Levels:1.5 Story
Schools
- High school:Albany
- Middle school:Albany
- Elementary school:Albany
Utilities
- Water:Municipal Water
- Sewer:Municipal Sewer
Finances and disclosures
- Price:$375,000
- Price per sq. ft.:$190.16
- Tax amount:$6,122 (2025)
Features and amenities
- Appliances:Dishwasher, Disposal, Microwave, Refrigerator
- Amenities:Water Softener
Parking
- Parking description:1 Car Garage, 2 Car Garage, Additional Garage(s), Garage - Detached, Garage - Heated, Garage Opener Included
- Garage spaces:3
New listings near 308 N Mechanic Street
- New
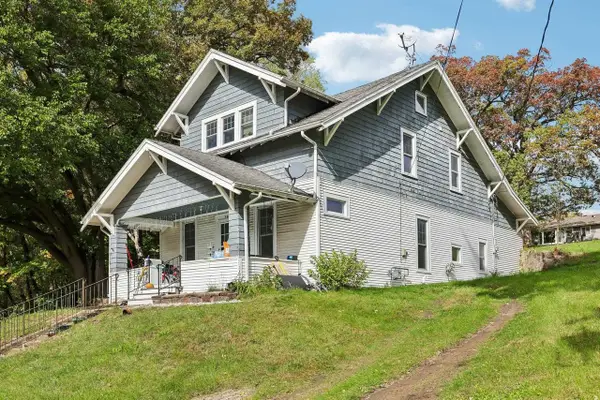 $250,000Active4 beds 2 baths1,889 sq. ft.
405 E Main Street, Albany, WI 53502
MLS# 2035063Listed by: COMPASS REAL ESTATE WISCONSIN - New
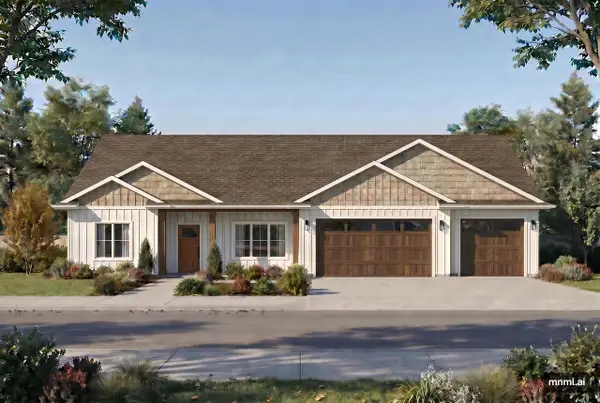 $539,900Active3 beds 3 baths1,680 sq. ft.
Lot 63 Blarney Stone Drive, Albany, WI 53502
MLS# 2035075Listed by: EXIT REALTY HGM - New
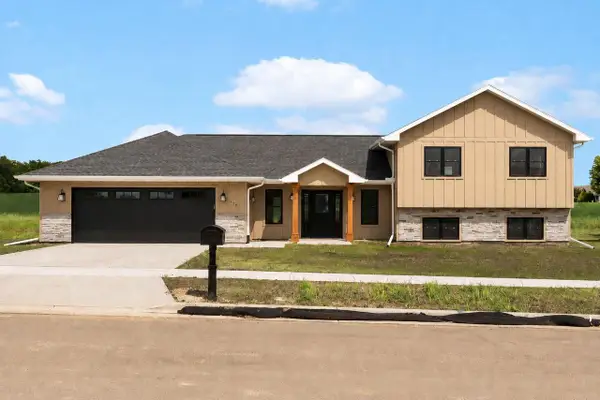 $558,900Active4 beds 4 baths2,089 sq. ft.
Lot 79 Blarney Stone Drive, Albany, WI 53502
MLS# 2035077Listed by: EXIT REALTY HGM - New
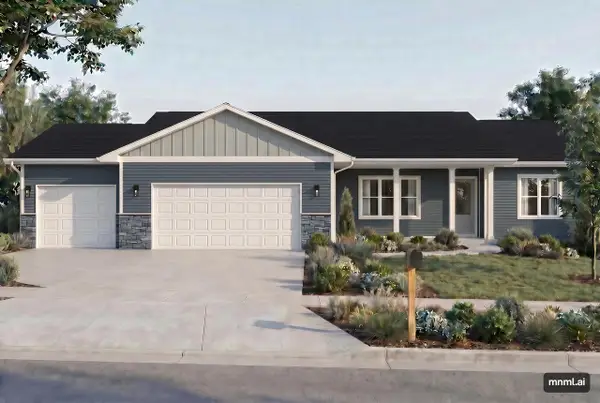 $534,900Active3 beds 3 baths1,534 sq. ft.
Lot 85 Blarney Stone Drive, Albany, WI 53502
MLS# 2035081Listed by: EXIT REALTY HGM 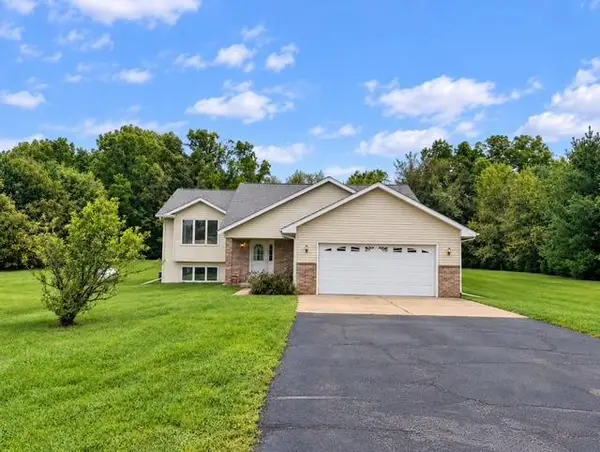 $379,900Pending3 beds 2 baths1,346 sq. ft.
W1270 Proverbs Pass, Albany, WI 53502
MLS# 2032756Listed by: REALTY EXECUTIVES CAPITAL CITY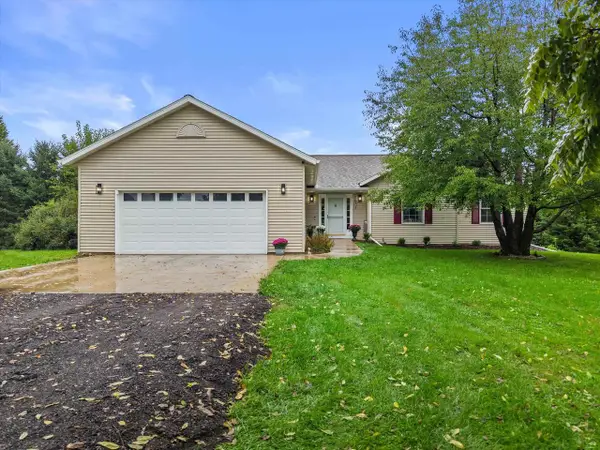 $379,900Active4 beds 3 baths2,330 sq. ft.
W1737 Purintun Road, Albany, WI 53502
MLS# 2032676Listed by: REALTY EXECUTIVES CAPITAL CITY $475,000Active3 beds 2 baths2,258 sq. ft.
W1223 County Road C Road, Albany, WI 53502
MLS# 2031972Listed by: KJK & ASSOCIATES, LLC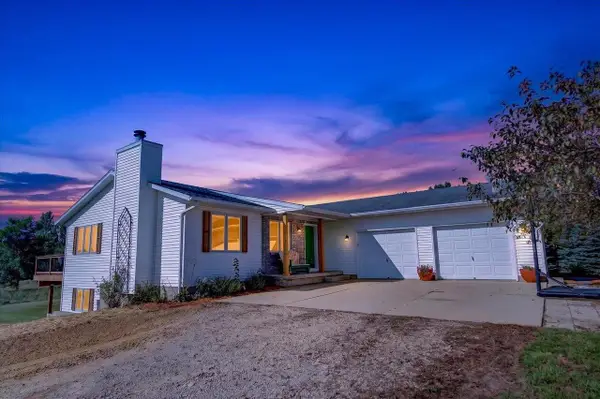 $435,000Pending3 beds 2 baths2,279 sq. ft.
W2579 Zurfluh Road, Albany, WI 53502
MLS# 2030984Listed by: GLASS SLIPPER HOMES, LLC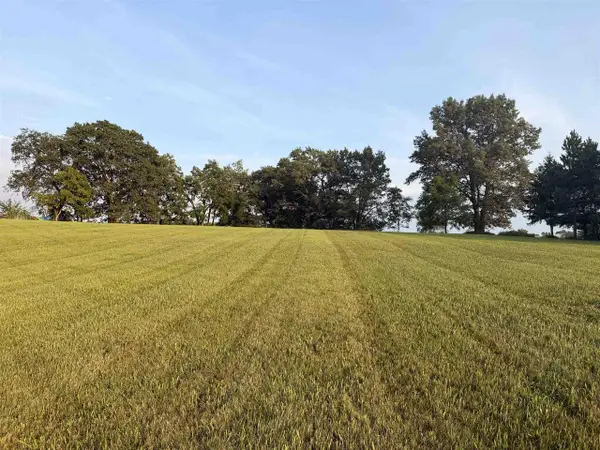 $60,000Active2.33 Acres
Lot 2 Stephenson Lane, Albany, WI 53502
MLS# 2030500Listed by: EXIT REALTY HGM


Protect your home and budget from life's surprises with an Assurant Home Warranty, backed by a partner that supports you through every step of homeownership. Explore Plans.
© 2023 - 2026 ERA Franchise Systems LLC. All rights reserved. ERA Franchise Systems LLC fully supports the principles of the Fair Housing Act and the Equal Opportunity Act. ERA, ERA Real Estate powered, and their respective logos are registered service marks of ERA Franchise Systems LLC. Each office is independently owned and operated.