
Lot 72 Blarney Stone Drive, Albany, WI 53502
Local realty services provided by:ERA MyPro Realty
Listed by: mike lillesand, elevate estates team
Office: elevate estates realty co.
MLS#:2019246
Source:Metro MLS
Lot 72 Blarney Stone Drive,Albany, WI 53502
$478,900
- 3 Beds
- 2 Baths
- 1,547 sq. ft.
- Single family
- Active
Price summary
- Price:$478,900
- Price per sq. ft.:$309.57
About this home
"The Grant" floorplan is where elegance meets functionality. Boasting approximately 1,547 square feet of meticulously crafted living space, this floorplan is perfect for those seeking comfort and style. The heart of The Grant is the expansive open-concept living area, seamlessly integrating the kitchen, dining and living spaces. This design is perfect for entertaining guests. The kitchen features GE stainless steel appliances, an oversized island with seating, walk-in pantry and ample cabinetry. The private primary suite is designed for relaxation, with a spacious bedroom, walk-in closet, and en-suite bath. The additional bedrooms provide good space, each with large closets and easy access to the well-appointed bathrooms. *Photos and virtual tour shown are of a similar completed model with the same plan. Seller is a licensed real estate company.
Contact an agent
Home facts
- Year built:2026
- Subdivision & Development:Shamrock Estates
- Listing ID #:2019246
- Added:188 day(s) ago
- Updated:September 26, 2026 at 03:27 PM
Rooms and interior
- Bedrooms:3
- Total bathrooms:2
- Full bathrooms:2
- Dining Description:On Main Level
- Bathrooms Description:At least 1 Tub, Master Bedroom Bath, Master Bedroom Bath: Full, Master Bedroom Bath: Walk-In Shower
- Kitchen Description:Dishwasher, Disposal, Microwave, On Main Level, Range/Oven, Refrigerator
- Bedroom Description:Master Bedroom On Main Level, Walk-In Closet(s)
- Basement Description:Full, Radon Mitigation System, Sump Pump
- Living area:1,547 sq. ft.
Heating and cooling
- Cooling:Central Air, Forced Air, Whole House Fan
- Heating:Forced Air, LP Gas
Structure and exterior
- Year built:2026
- Building area:1,547 sq. ft.
- Lot area:1.57 Acres
- Architectural Style:Prairie/Craftsman
- Construction Materials:Vinyl
- Foundation Description:Poured Concrete
- Levels:1 Story
Schools
- High school:Albany
- Middle school:Albany
- Elementary school:Albany
Utilities
- Water:Well
- Sewer:Mound System, Private Septic System
Finances and disclosures
- Price:$478,900
- Price per sq. ft.:$309.57
- Tax amount:$11 (2025)
Features and amenities
- Appliances:Dishwasher, Disposal, Microwave, Refrigerator
Parking
- Parking description:2 Car Garage, Garage - Attached, Garage Opener Included
- Garage spaces:2
New listings near Lot 72 Blarney Stone Drive
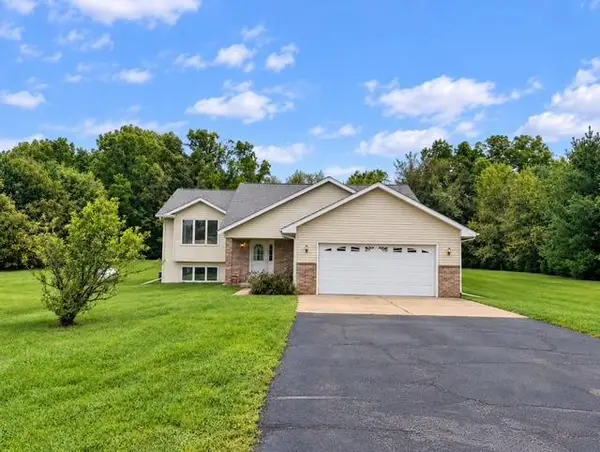 $475,000Active3 beds 2 baths1,346 sq. ft.
W1270 Proverbs Pass, Albany, WI 53502
MLS# 2032756Listed by: REALTY EXECUTIVES CAPITAL CITY $495,000Active3 beds 2 baths2,258 sq. ft.
W1223 County Road C Road, Albany, WI 53502
MLS# 2031972Listed by: KJK & ASSOCIATES, LLC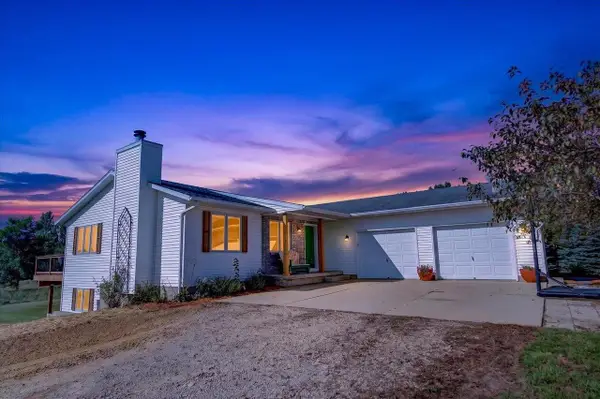 $435,000Pending3 beds 2 baths2,279 sq. ft.
W2579 Zurfluh Road, Albany, WI 53502
MLS# 2030984Listed by: GLASS SLIPPER HOMES, LLC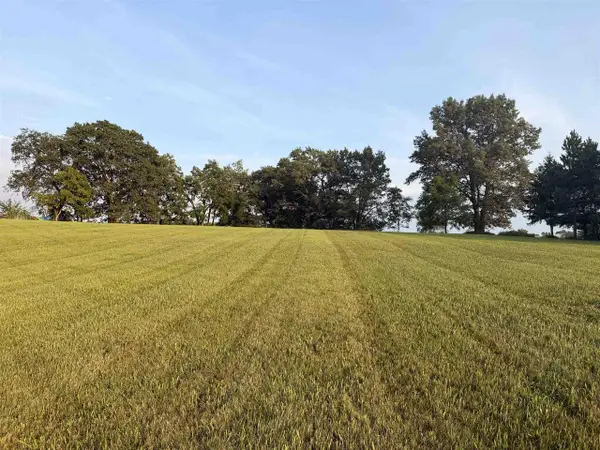 $60,000Active2.33 Acres
Lot 2 Stephenson Lane, Albany, WI 53502
MLS# 2030500Listed by: EXIT REALTY HGM $385,000Active3 beds 3 baths1,972 sq. ft.
308 N Mechanic Street, Albany, WI 53502
MLS# 2030321Listed by: EXIT PROFESSIONAL REAL ESTATE $220,000Pending2 beds 1 baths864 sq. ft.
303 E State Street, Albany, WI 53502
MLS# 2029185Listed by: FIRST WEBER, INC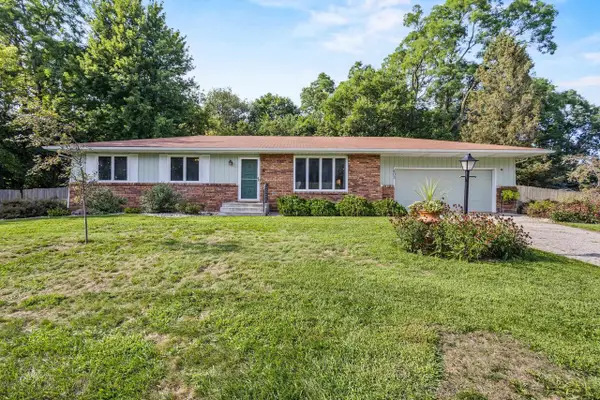 $315,000Pending3 beds 2 baths1,638 sq. ft.
403 4th Street, Albany, WI 53502
MLS# 2029455Listed by: KELLER WILLIAMS REALTY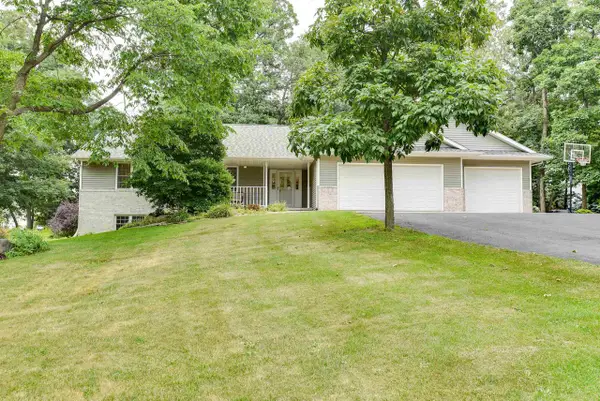 $558,500Pending4 beds 3 baths2,918 sq. ft.
N5668 Shea Lane, Albany, WI 53502
MLS# 2028534Listed by: REAL ESTATE CONNECTIONS SCW, LLC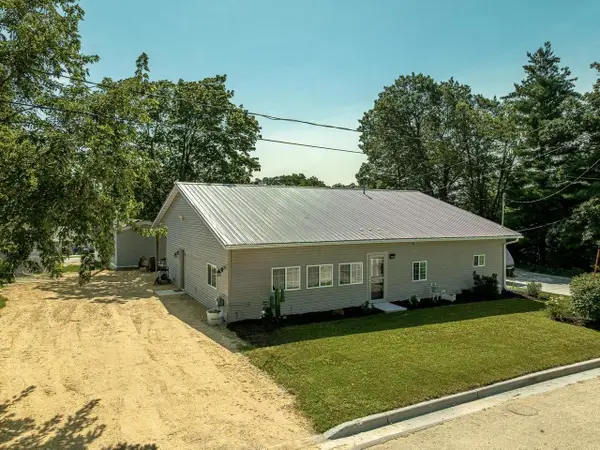 $229,000Pending3 beds 1 baths1,440 sq. ft.
102 Union Street, Albany, WI 53502
MLS# 2028237Listed by: EXIT PROFESSIONAL REAL ESTATE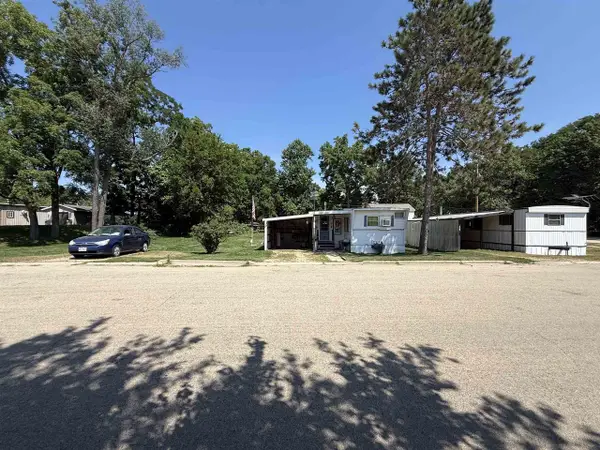 $70,000Active-- beds -- baths
205 Madison Street, Albany, WI 53502
MLS# 2028280Listed by: ALTUS COMMERCIAL REAL ESTATE, INC.


Protect your home and budget from life's surprises with an Assurant Home Warranty, backed by a partner that supports you through every step of homeownership. Explore Plans.
© 2023 - 2026 ERA Franchise Systems LLC. All rights reserved. ERA Franchise Systems LLC fully supports the principles of the Fair Housing Act and the Equal Opportunity Act. ERA, ERA Real Estate powered, and their respective logos are registered service marks of ERA Franchise Systems LLC. Each office is independently owned and operated.