
W185 Hi Roller Circle, Albany, WI 53502
Local realty services provided by:ERA MyPro Realty
Listed by: ferraro real estate team, cortney heaslip
Office: exp realty, llc.
MLS#:2026405
Source:Metro MLS
Price summary
- Price:$550,000
- Price per sq. ft.:$282.05
About this home
VRP $500,000-$550,000. Enjoy privacy, peaceful surroundings, and beautiful views on 2.22 acres in a quiet neighborhood with wonderful neighbors! This 3-bedroom, 2.5-bath home offers 1,950 sq ft and plenty of space for gardening and outdoor enjoyment. The property features mature nut trees and established flower and vegetable gardens, plus raspberries, strawberries, blueberries, rhubarb, and grapes. Recent updates include a new roof and furnace in 2025, updated bath/laundry flooring, and an updated upstairs shower surround in 2026. Additional improvements include a 2024 water softener and 2021 range/oven and dishwasher. A private setting with room to relax, garden, and enjoy the best of country-style living!
Contact an agent
Home facts
- Year built:2004
- Subdivision & Development:Shamrock Estates
- Listing ID #:2026405
- Added:71 day(s) ago
- Updated:September 06, 2026 at 03:40 PM
Rooms and interior
- Bedrooms:3
- Total bathrooms:3
- Full bathrooms:2
- Bathrooms Description:Master Bedroom Bath, Master Bedroom Bath: Full, Stubbed For Bathroom on Lower
- Kitchen Description:Dishwasher, On Main Level, Range/Oven, Refrigerator
- Bedroom Description:Master Bedroom On Main Level
- Basement Description:Full
- Living area:1,950 sq. ft.
Heating and cooling
- Cooling:Central Air, Forced Air
- Heating:Forced Air, LP Gas
Structure and exterior
- Year built:2004
- Building area:1,950 sq. ft.
- Lot area:2.22 Acres
- Architectural Style:Cape Cod
- Construction Materials:Brick, Vinyl
- Exterior Features:Deck
- Foundation Description:Poured Concrete
- Levels:2 Story
Schools
- High school:Albany
- Middle school:Albany
- Elementary school:Albany
Utilities
- Water:Well
- Sewer:Private Septic System
Finances and disclosures
- Price:$550,000
- Price per sq. ft.:$282.05
- Tax amount:$6,564 (2025)
Features and amenities
- Appliances:Dishwasher, Refrigerator, Washer
- Laundry features:Dryer, Washer
- Amenities:Cathedral/Vaulted Ceiling, Water Softener
Parking
- Parking description:2 Car Garage, Garage - Attached, Garage Opener Included
- Garage spaces:2
New listings near W185 Hi Roller Circle
- New
 $495,000Active3 beds 2 baths2,258 sq. ft.
W1223 County Road C Road, Albany, WI 53502
MLS# 2031972Listed by: KJK & ASSOCIATES, LLC 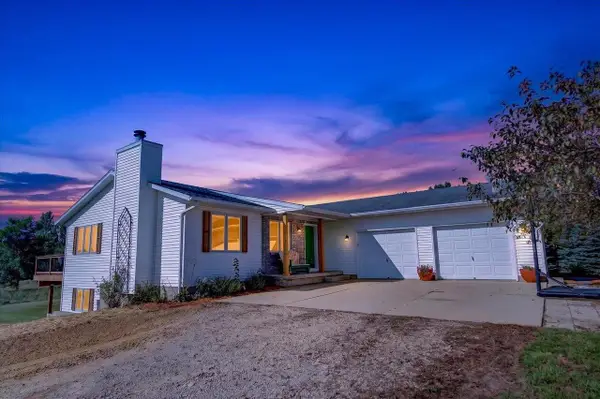 $435,000Pending3 beds 2 baths2,279 sq. ft.
W2579 Zurfluh Road, Albany, WI 53502
MLS# 2030984Listed by: GLASS SLIPPER HOMES, LLC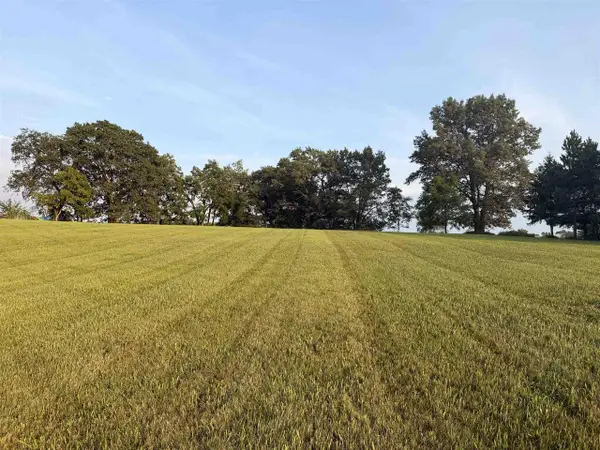 $60,000Active2.33 Acres
Lot 2 Stephenson Lane, Albany, WI 53502
MLS# 2030500Listed by: EXIT REALTY HGM $399,900Active3 beds 3 baths1,972 sq. ft.
308 N Mechanic Street, Albany, WI 53502
MLS# 2030321Listed by: EXIT PROFESSIONAL REAL ESTATE $220,000Pending2 beds 1 baths864 sq. ft.
303 E State Street, Albany, WI 53502
MLS# 2029185Listed by: FIRST WEBER, INC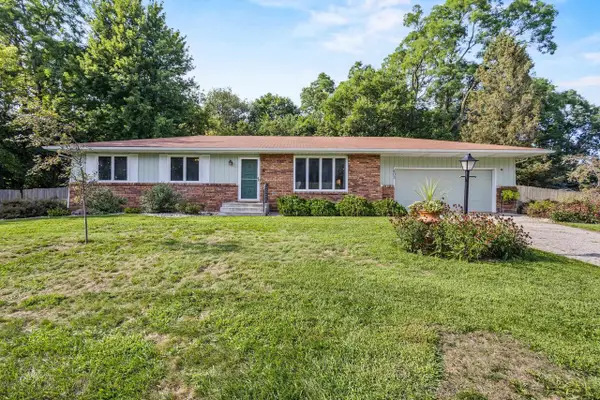 $325,000Active3 beds 2 baths1,638 sq. ft.
403 4th Street, Albany, WI 53502
MLS# 2029455Listed by: KELLER WILLIAMS REALTY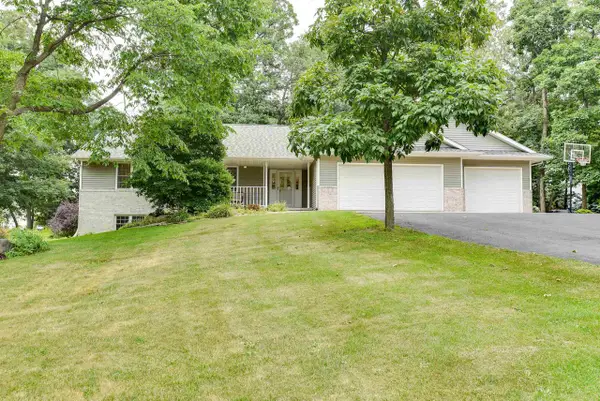 $558,500Pending4 beds 3 baths2,918 sq. ft.
N5668 Shea Lane, Albany, WI 53502
MLS# 2028534Listed by: REAL ESTATE CONNECTIONS SCW, LLC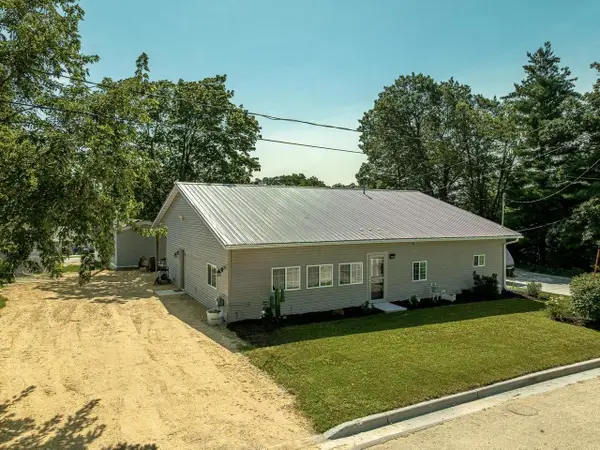 $229,000Active3 beds 1 baths1,440 sq. ft.
102 Union Street, Albany, WI 53502
MLS# 2028237Listed by: EXIT PROFESSIONAL REAL ESTATE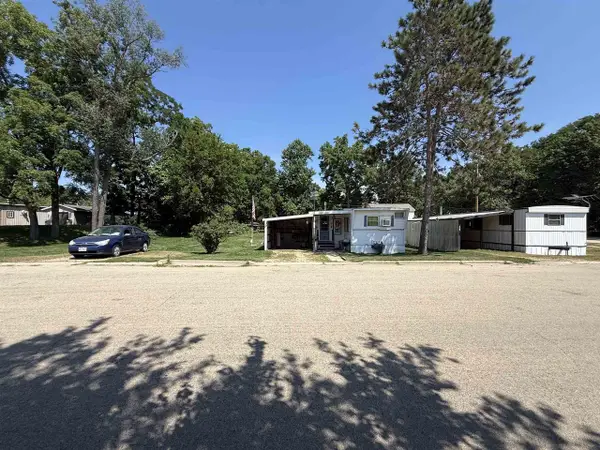 $70,000Active-- beds -- baths
205 Madison Street, Albany, WI 53502
MLS# 2028280Listed by: ALTUS COMMERCIAL REAL ESTATE, INC.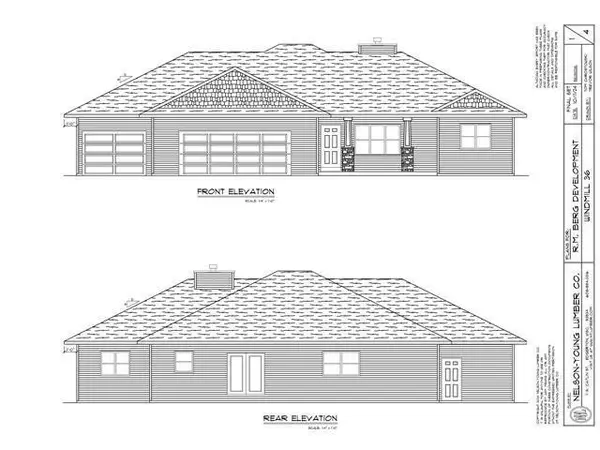 $549,900Pending3 beds 3 baths1,721 sq. ft.
Lot 93 Blarney Stone Drive, Albany, WI 53502
MLS# 2028165Listed by: EXIT REALTY HGM


Protect your home and budget from life's surprises with an Assurant Home Warranty, backed by a partner that supports you through every step of homeownership. Explore Plans.
© 2023 - 2026 ERA Franchise Systems LLC. All rights reserved. ERA Franchise Systems LLC fully supports the principles of the Fair Housing Act and the Equal Opportunity Act. ERA, ERA Real Estate powered, and their respective logos are registered service marks of ERA Franchise Systems LLC. Each office is independently owned and operated.