
9660 Skyline Drive, Allenton, WI 53002
Local realty services provided by:ERA MyPro Realty
Listed by: cole o'brien
Office: turning point realty
MLS#:2033678
Source:Metro MLS
9660 Skyline Drive,Allenton, WI 53002
$655,000
- 3 Beds
- 3 Baths
- 2,279 sq. ft.
- Single family
- Active
Price summary
- Price:$655,000
- Price per sq. ft.:$287.41
About this home
Welcome home to your private country retreat on over 6 acres! This beautifully refreshed 2-story home offers 3 beds, 2.5 baths, incredible views, abundant wildlife and peaceful surroundings. The home has been thoughtfully updated to include brand-new granite countertops in the kitchen and primary bath, new flooring, new landscaping and new concrete sidewalks! The kitchen features a breakfast bar and pantry, while the gas fireplace creates a warm and inviting gathering space to relax around. The spacious primary bedroom has an ensuite bath and even a laundry chute in the closet! Enjoy bird watching and stunning scenery from the backyard deck, or explore the winding nature trail in the front yard. The long private driveway adds to the secluded feel of this property. Additional features include first-floor laundry and a walk-out basement with potential for additional finished living space. Conveniently located with easy access to Highway 41 and situated between West bend and Fond Du Lac!
Contact an agent
Home facts
- Year built:2005
- Listing ID #:2033678
- Added:1 day(s) ago
- Updated:October 06, 2026 at 03:56 PM
Rooms and interior
- Bedrooms:3
- Total bathrooms:3
- Full bathrooms:2
- Bathrooms Description:At least 1 Tub, Master Bedroom Bath, Master Bedroom Bath: Full, Master Bedroom Bath: Tub/No Shower, Master Bedroom Bath: Walk-In Shower, Stubbed For Bathroom on Lower, Whirlpool
- Kitchen Description:Dishwasher, Microwave, On Main Level, Range/Oven, Refrigerator
- Bedroom Description:Master Bedroom On Upper Level, Walk-In Closet(s)
- Basement Description:8'+ Ceiling, Exposed, Full, Full Size Windows, Sump Pump, Walk Out/Outer Door
- Living area:2,279 sq. ft.
Heating and cooling
- Cooling:Air Exchanger, Central Air, Forced Air
- Heating:Forced Air, LP Gas, Zoned Heating
Structure and exterior
- Year built:2005
- Building area:2,279 sq. ft.
- Lot area:6.18 Acres
- Lot Features:Horse Allowed, Wooded
- Architectural Style:Colonial
- Construction Materials:Fiber Cement
- Exterior Features:Deck
- Foundation Description:Block
- Levels:2 Story
Schools
- High school:Kewaskum
- Middle school:Kewaskum
- Elementary school:Kewaskum
Utilities
- Water:Well
- Sewer:Private Septic System
Finances and disclosures
- Price:$655,000
- Price per sq. ft.:$287.41
- Tax amount:$3,920 (2025)
Features and amenities
- Appliances:Dishwasher, Microwave, Refrigerator
- Amenities:Cable/Satellite Available, High Speed Internet, High Speed Internet Available, Water Softener
Parking
- Parking description:3 Car Garage, Garage - Attached, Garage Opener Included
- Garage spaces:3
New listings near 9660 Skyline Drive
 $449,000Active4 beds 2 baths1,899 sq. ft.
188 Third STREET, Allenton, WI 53002
MLS# 1978792Listed by: B & B REAL ESTATE SERVICES $300,000Pending4 beds 2 baths2,194 sq. ft.
6882 County Highway W, Allenton, WI 53002
MLS# 1978680Listed by: BOSS REALTY, LLC $499,900Pending4 beds 2 baths1,860 sq. ft.
6801 County Road D, Allenton, WI 53002
MLS# 1975286Listed by: INTEGRITY REAL ESTATE TEAM LLC $519,900Active3 beds 2 baths2,786 sq. ft.
6601 County Highway DW, Allenton, WI 53002
MLS# 1974207Listed by: RE/MAX UNITED - WEST BEND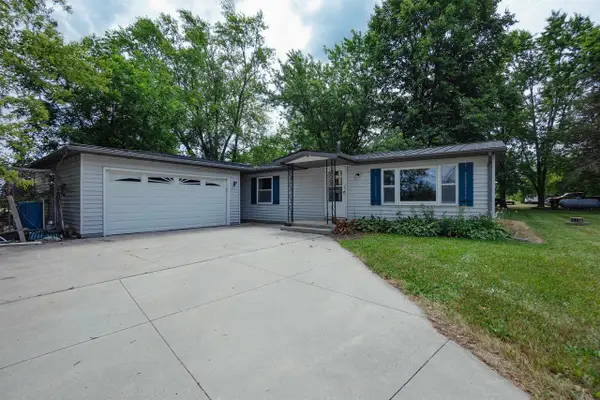 $409,900Active2 beds 1 baths1,344 sq. ft.
7888 NENNO ROAD, Allenton, WI 53002
MLS# 50329847Listed by: RE/MAX HERITAGE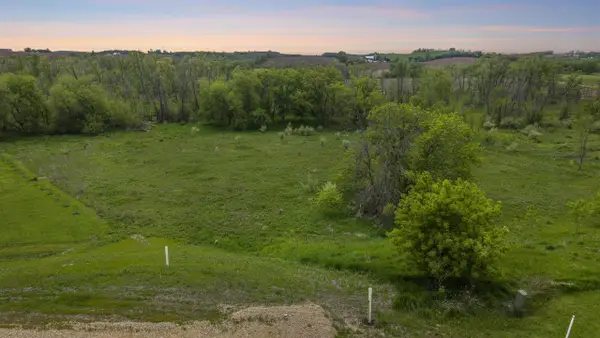 $150,000Pending3.3 Acres
Lot 13 Eagle View Drive, Allenton, WI 53002
MLS# 2023740Listed by: ROCK REALTY $825,000Active3 beds 4 baths2,946 sq. ft.
9355 St Kilian HEIGHTS, Allenton, WI 53002
MLS# 1962282Listed by: EMMER REAL ESTATE GROUP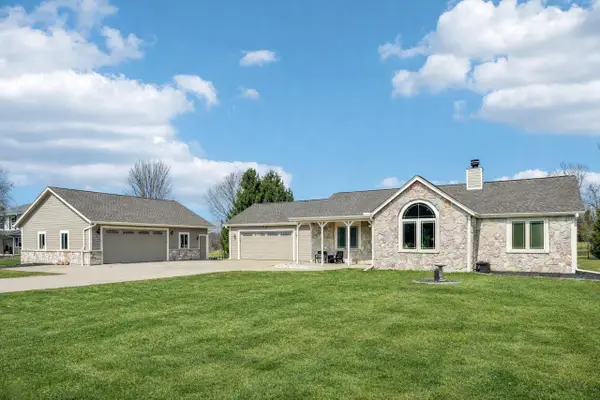 $599,000Pending3 beds 3 baths2,400 sq. ft.
6156 Gwen Lane, Allenton, WI 53002
MLS# 2019549Listed by: FIRST WEBER INC $399,900Active2.01 Acres
7620 PAMPERIN WAY, Allenton, WI 53002
MLS# 1953289Listed by: BOSS REALTY, LLC


Protect your home and budget from life's surprises with an Assurant Home Warranty, backed by a partner that supports you through every step of homeownership. Explore Plans.
© 2023 - 2026 ERA Franchise Systems LLC. All rights reserved. ERA Franchise Systems LLC fully supports the principles of the Fair Housing Act and the Equal Opportunity Act. ERA, ERA Real Estate powered, and their respective logos are registered service marks of ERA Franchise Systems LLC. Each office is independently owned and operated.