
1109 S 2nd Street, Alma, WI 54610
Local realty services provided by:ERA Prospera Real Estate
1109 S 2nd Street,Alma, WI 54610
$225,000
- 4 Beds
- 2 Baths
- 1,700 sq. ft.
- Single family
- Active
Listed by: amy cornelius
Office: keller williams premier realty
MLS#:7122131
Source:NSMLS
Price summary
- Price:$225,000
- Price per sq. ft.:$86.54
About this home
This 4 bedroom home has a bathroom on each level and plenty of room to spread out. You'll love the beautiful wood doors, trim, and hardwood floors that give the home so much character. A fresh coat of paint throughout almost the entire home gives it a clean, updated feel. Two of the walk in closets have windows and provide great storage with a unique touch. The kitchen is easy to work in with lots of cabinet and counter space. Both the kitchen and bathroom have the comfort of in floor heat. A newer furnace and roof mean some of the big ticket updates are already done. The attached garage, built about15 years ago, is solid and lets you walk right into the house without worrying about the rain or snow. Step outside to a large patio that's perfect for grilling, entertaining, or simply relaxing. Located just minutes from the public boat landing, you'll enjoy the Mississippi River right out front and the bluffs as your backdrop. If you're looking for a home with character, quality, and a great location, this one is worth a look....
Contact an agent
Home facts
- Year built:1950
- Subdivision & Development:Beiners Add
- Listing ID #:7122131
- Added:58 day(s) ago
- Updated:October 04, 2026 at 12:16 PM
Rooms and interior
- Bedrooms:4
- Total bathrooms:2
- Full bathrooms:1
- Half bathrooms:1
- Dining Description:Separate/Formal Dining Room
- Bathrooms Description:Main Floor Full Bath
- Kitchen Description:Range, Refrigerator
- Basement:Yes
- Basement Description:Block, Daylight / Lookout Windows, Storage Space, Unfinished
- Living area:1,700 sq. ft.
Heating and cooling
- Heating:Forced Air
Structure and exterior
- Roof:Age 8 Years or Less
- Year built:1950
- Building area:1,700 sq. ft.
- Lot area:0.23 Acres
- Levels:1 1/2 Story
Utilities
- Water:City Water - Connected
- Sewer:City Sewer - Connected
Finances and disclosures
- Price:$225,000
- Price per sq. ft.:$86.54
- Tax amount:$2,985 (2025)
Features and amenities
- Appliances:Range, Refrigerator, Washer
- Laundry features:Dryer, Washer
Parking
- Parking description:Attached Garage, Concrete, Garage Door Opener, Storage
- Garage:Yes
- Garage spaces:2
New listings near 1109 S 2nd Street
 $200,000Active3 beds 2 baths1,400 sq. ft.
505 Main Street, Alma, WI 54610
MLS# 1604898Listed by: SYMPLE REAL ESTATE $589,900Active6 beds 5 baths3,780 sq. ft.
1246 Riverview DRIVE, Alma, WI 54610
MLS# 1979039Listed by: EXP REALTY LLC $139,900Active4 beds 1 baths1,724 sq. ft.
100 2nd Street, Alma, WI 54610
MLS# 1604670Listed by: C21 AFFILIATED/HUDSON $139,900Active4 beds 1 baths1,724 sq. ft.
100 N 2nd Street, Alma, WI 54610
MLS# 7135982Listed by: CENTURY 21 AFFILIATED*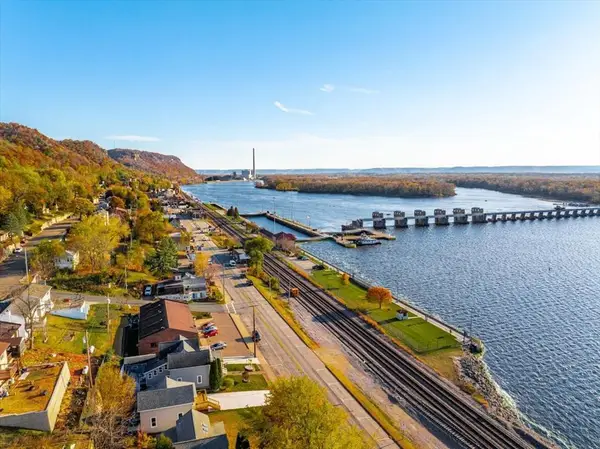 $32,400Active1.17 Acres
S1527 Shawnee Drive, Alma, WI 54610
MLS# 1601914Listed by: KELLER WILLIAMS SELECT REALTY $32,400Active1.21 Acres
S1525 Shawnee Drive, Alma, WI 54610
MLS# 1601915Listed by: KELLER WILLIAMS SELECT REALTY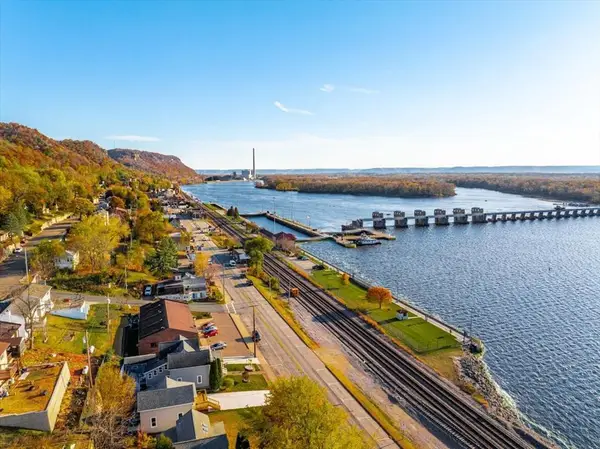 $32,400Active0.96 Acres
S1521 Shawnee Drive, Alma, WI 54610
MLS# 1601919Listed by: KELLER WILLIAMS SELECT REALTY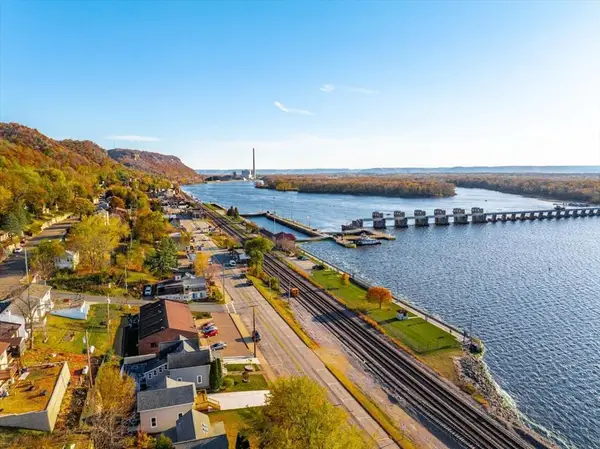 $45,450Active2.17 Acres
S1519 Shawnee Drive, Alma, WI 54610
MLS# 1601922Listed by: KELLER WILLIAMS SELECT REALTY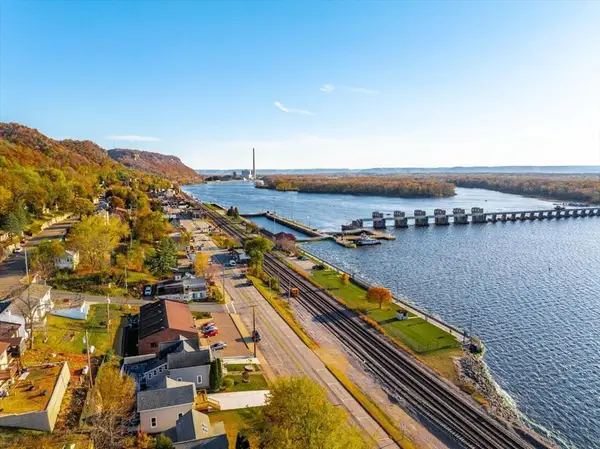 $45,450Active1.6 Acres
S1517 Shawnee Drive, Alma, WI 54610
MLS# 1601932Listed by: KELLER WILLIAMS SELECT REALTY


Protect your home and budget from life's surprises with an Assurant Home Warranty, backed by a partner that supports you through every step of homeownership. Explore Plans.
© 2023 - 2026 ERA Franchise Systems LLC. All rights reserved. ERA Franchise Systems LLC fully supports the principles of the Fair Housing Act and the Equal Opportunity Act. ERA, ERA Real Estate powered, and their respective logos are registered service marks of ERA Franchise Systems LLC. Each office is independently owned and operated.