
S1632 State Road 35, Alma, WI 54610
Local realty services provided by:ERA Gillespie Real Estate
S1632 State Road 35,Alma, WI 54610
$135,900
- 3 Beds
- 3 Baths
- 1,924 sq. ft.
- Single family
- Pending
Listed by: anne r gray
Office: re/max results
MLS#:7106431
Source:NSMLS
Price summary
- Price:$135,900
- Price per sq. ft.:$55.93
About this home
Located along Wisconsin's Scenic River Road, this 3 bedroom-3 bathrooms walkout rambler offers beautiful views of the Mississippi River and the surrounding bluff country. It sits on .55 of acre walking distance to Alma High School and the new library, this property presents an excellent opportunity for buyers looking to renovate and create their own river view retreat in beautiful Alma. The main level features 3 bedrooms, 2 bathrooms, sunroom, wood burning fireplace, lower level family room, 3/4 bathroom, storage, fruit cellar and a small storage shed. The combination of the views, generous lot size, and convenient location makes this property a outstanding equity builder opportunity.
Contact an agent
Home facts
- Year built:1960
- Listing ID #:7106431
- Added:10 day(s) ago
- Updated:July 19, 2026 at 08:35 AM
Rooms and interior
- Bedrooms:3
- Total bathrooms:3
- Full bathrooms:1
- Dining Description:Kitchen/Dining Room
- Bathrooms Description:3/4 Basement, Main Floor 3/4 Bath, Main Floor Full Bath
- Kitchen Description:Range, Refrigerator
- Basement:Yes
- Basement Description:Block, Partial, Partially Finished, Storage Space, Walkout
- Living area:1,924 sq. ft.
Heating and cooling
- Cooling:Ductless Mini-Split
- Heating:Baseboard, Fireplace(s)
Structure and exterior
- Year built:1960
- Building area:1,924 sq. ft.
- Lot area:0.55 Acres
- Lot Features:Tree Coverage - Light, Walkout
- Levels:1 Story
Utilities
- Water:Well
- Sewer:City Sewer - In Street
Finances and disclosures
- Price:$135,900
- Price per sq. ft.:$55.93
- Tax amount:$3,131 (2025)
Features and amenities
- Appliances:Range, Refrigerator, Washer, Water Softener Rented
- Laundry features:Dryer, Washer
- Amenities:Electric Water Heater, Water Softener Rented
Parking
- Parking description:Asphalt, Attached Garage, Electric, Garage Door Opener, Shared Driveway, Storage, Tuckunder Garage
- Garage:Yes
- Garage spaces:2
New listings near S1632 State Road 35
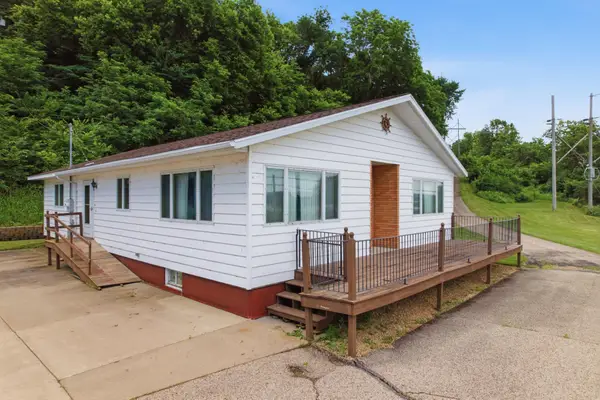 $324,000Active3 beds 3 baths1,763 sq. ft.
140 N State Road 35, Alma, WI 54610
MLS# 7103082Listed by: KELLER WILLIAMS PREMIER REALTY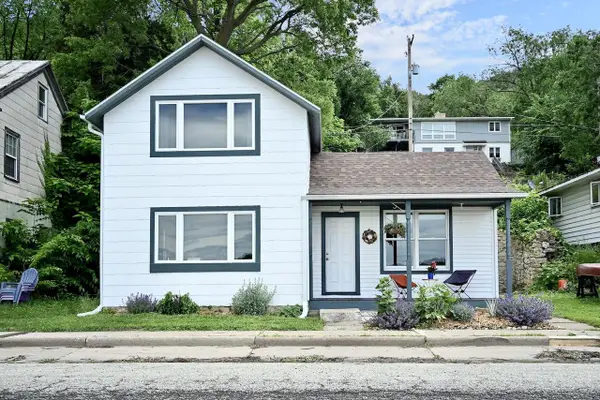 $174,900Pending2 beds 2 baths900 sq. ft.
603 S Main STREET, Alma, WI 54610
MLS# 1968517Listed by: KELLER WILLIAMS PREMIER REALTY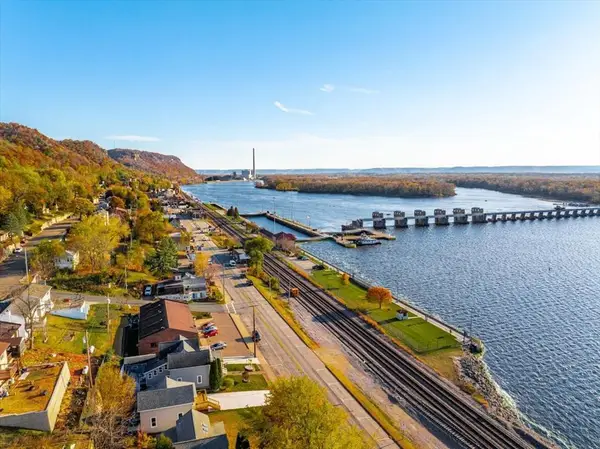 $32,400Active1.17 Acres
S1527 Shawnee Drive, Alma, WI 54610
MLS# 1601914Listed by: KELLER WILLIAMS SELECT REALTY $32,400Active1.21 Acres
S1525 Shawnee Drive, Alma, WI 54610
MLS# 1601915Listed by: KELLER WILLIAMS SELECT REALTY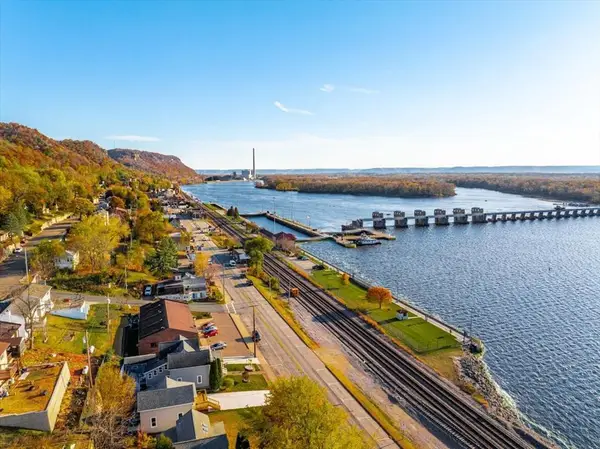 $32,400Active0.96 Acres
S1521 Shawnee Drive, Alma, WI 54610
MLS# 1601919Listed by: KELLER WILLIAMS SELECT REALTY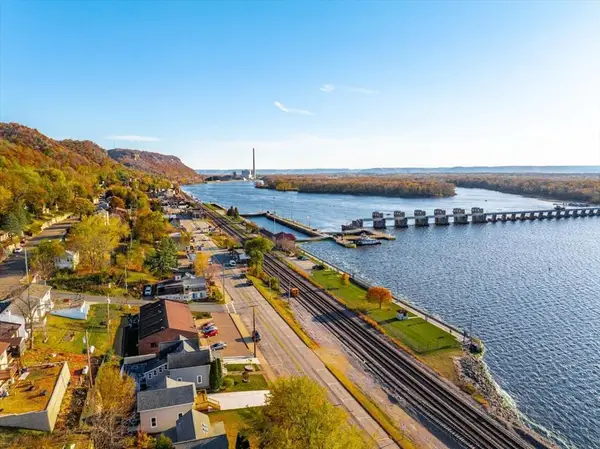 $45,450Active2.17 Acres
S1519 Shawnee Drive, Alma, WI 54610
MLS# 1601922Listed by: KELLER WILLIAMS SELECT REALTY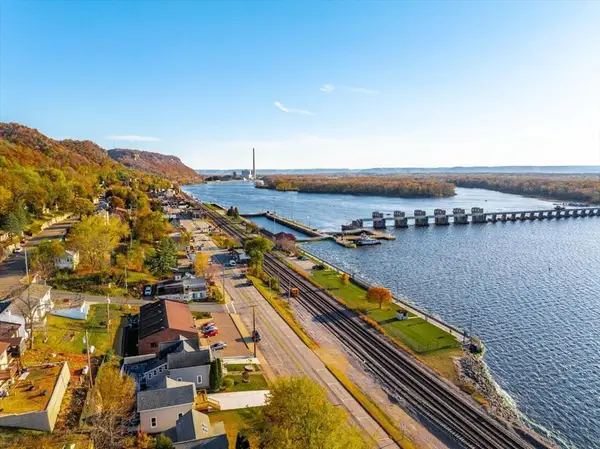 $45,450Active1.6 Acres
S1517 Shawnee Drive, Alma, WI 54610
MLS# 1601932Listed by: KELLER WILLIAMS SELECT REALTY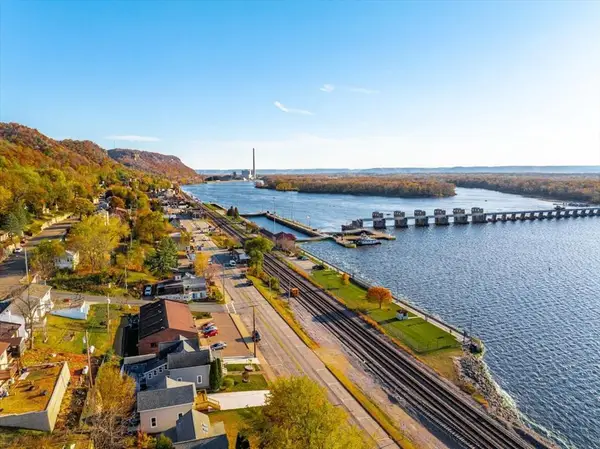 $25,950Active0.42 Acres
S1522 Shawnee Drive, Alma, WI 54610
MLS# 1601933Listed by: KELLER WILLIAMS SELECT REALTY $25,950Active0.46 Acres
S1524 Shawnee Drive, Alma, WI 54610
MLS# 1601934Listed by: KELLER WILLIAMS SELECT REALTY


Protect your home and budget from life's surprises with an Assurant Home Warranty, backed by a partner that supports you through every step of homeownership. Explore Plans.
© 2023 - 2026 ERA Franchise Systems LLC. All rights reserved. ERA Franchise Systems LLC fully supports the principles of the Fair Housing Act and the Equal Opportunity Act. ERA, ERA Real Estate powered, and their respective logos are registered service marks of ERA Franchise Systems LLC. Each office is independently owned and operated.