
1208 4 1/4 Street, Almena, WI 54805
Local realty services provided by:ERA Gillespie Real Estate
1208 4 1/4 Street,Almena, WI 54805
$575,000
- 4 Beds
- 2 Baths
- 1,809 sq. ft.
- Single family
- Pending
Listed by: ben mains
Office: keller williams select realty
MLS#:7079778
Source:NSMLS
Price summary
- Price:$575,000
- Price per sq. ft.:$282
About this home
Imagine ending your day on the west-facing screened porch, watching the sun dip below the horizon as the water sparkles on Lower Turtle Lake. This 4-bedroom, 2-bath cabin has been thoughtfully updated head to toe in 2024 including updates to the kitchen, bathrooms, flooring, paint, utilities, septic system and more - blending modern comfort with that cozy, up-north cabin feel. Wake up to lake views, spend your afternoons tubing, boating, or casting a line, then gather downstairs in the spacious family room with a walkout to the patio and yard. With 100 feet of shoreline and a wide open yard for games, bonfires, and laughter, this is where memories are made. Whether it’s summer weekends on the water or snowy evenings by the fire, this cabin offers year-round enjoyment in one of Wisconsin’s most inviting lake communities. Opportunity to purchase fully furnished, including inside, outside, and watersport activity items.
Contact an agent
Home facts
- Year built:1977
- Subdivision & Development:Sunset Slope
- Listing ID #:7079778
- Added:6 day(s) ago
- Updated:September 07, 2026 at 08:35 AM
Rooms and interior
- Bedrooms:4
- Total bathrooms:2
- Full bathrooms:2
- Dining Description:Breakfast Area, Breakfast Bar, Eat In Kitchen, Kitchen/Dining Room
- Bathrooms Description:Full Basement, Main Floor Full Bath
- Kitchen Description:Cooktop, Dishwasher, Microwave, Refrigerator, Wall Oven
- Basement:Yes
- Basement Description:Egress Window(s), Finished, Full, Sump Pump, Walkout
- Living area:1,809 sq. ft.
Heating and cooling
- Cooling:Central Air
- Heating:Forced Air
- Central air:Yes
Structure and exterior
- Roof:Age Over 8 Years, Asphalt
- Year built:1977
- Building area:1,809 sq. ft.
- Lot area:1.39 Acres
- Lot Features:Accessible Shoreline, Irregular Lot, Tree Coverage - Medium
- Construction Materials:Block
- Levels:1 Story
Utilities
- Water:Well
- Sewer:Private Sewer, Tank with Drainage Field
Finances and disclosures
- Price:$575,000
- Price per sq. ft.:$282
- Tax amount:$4,099 (2024)
Features and amenities
- Appliances:Microwave, Refrigerator, Wall Oven
- Laundry features:Dryer
Parking
- Parking description:Attached Garage, Gravel, Storage
- Garage:Yes
- Garage spaces:2
New listings near 1208 4 1/4 Street
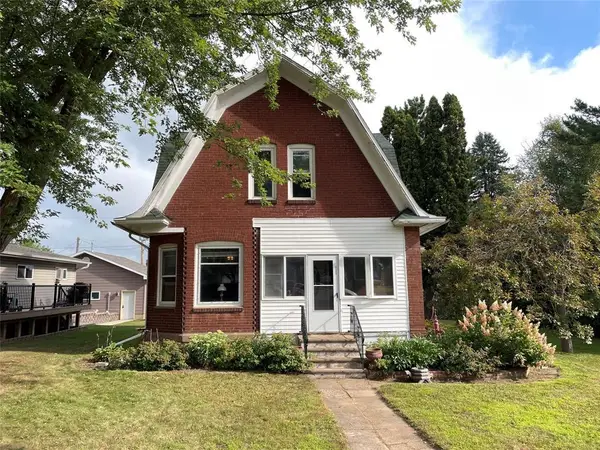 $239,000Active3 beds 2 baths1,350 sq. ft.
131 Lulu Avenue, Almena, WI 54805
MLS# 1604456Listed by: HANSEN REAL ESTATE GROUP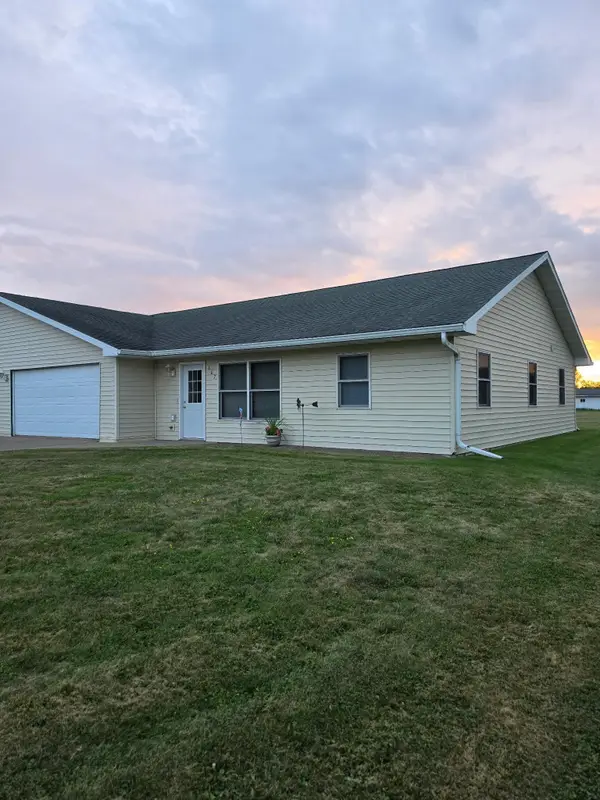 $229,000Active3 beds 2 baths1,584 sq. ft.
607 Washington Street, Almena, WI 54805
MLS# 7126733Listed by: EDINA REALTY, INC.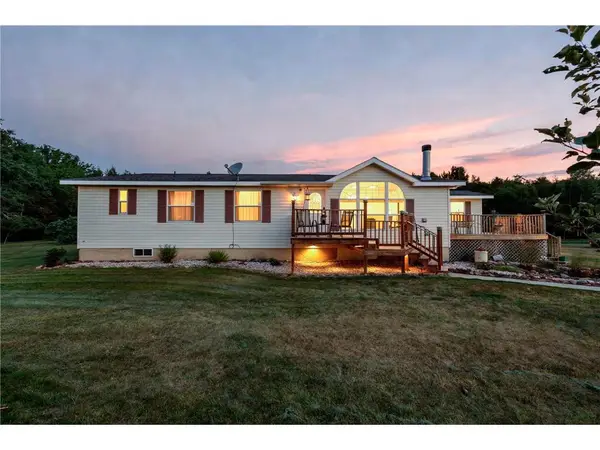 $455,000Active3 beds 2 baths2,057 sq. ft.
766 14th Avenue, Almena, WI 54805
MLS# 7124435Listed by: EDINA REALTY, INC.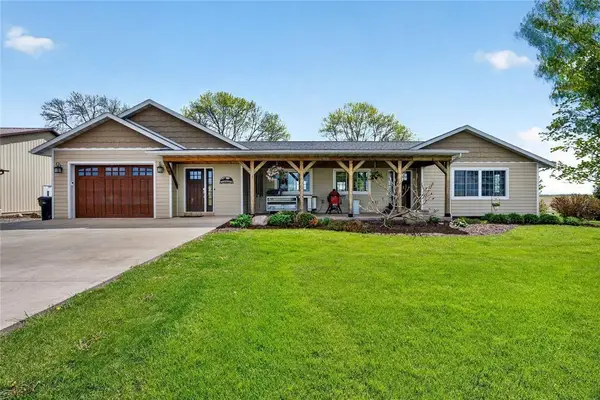 $649,000Pending6 beds 4 baths4,003 sq. ft.
1623 6th Street, Almena, WI 54805
MLS# 1601423Listed by: REAL ESTATE SOLUTIONS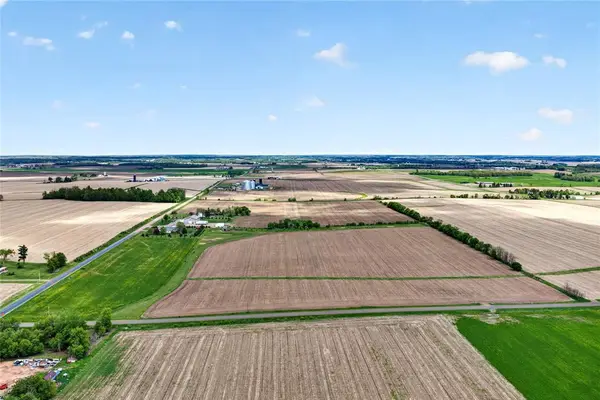 $390,000Active39.46 Acres
xxx 6th Street, Almena, WI 54805
MLS# 1601427Listed by: REAL ESTATE SOLUTIONS $229,000Active3 beds 2 baths1,584 sq. ft.
609 Washington Street, Almena, WI 54805
MLS# 7074320Listed by: EDINA REALTY, INC.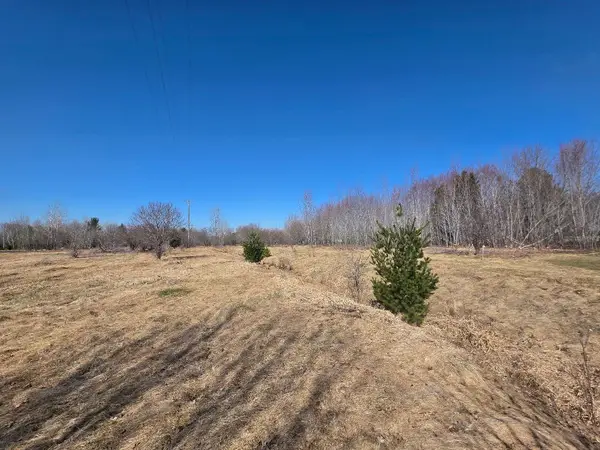 $29,900Active3.78 Acres
00 Ashland, Almena, WI 54805
MLS# 7052580Listed by: RE/MAX NORTHSTAR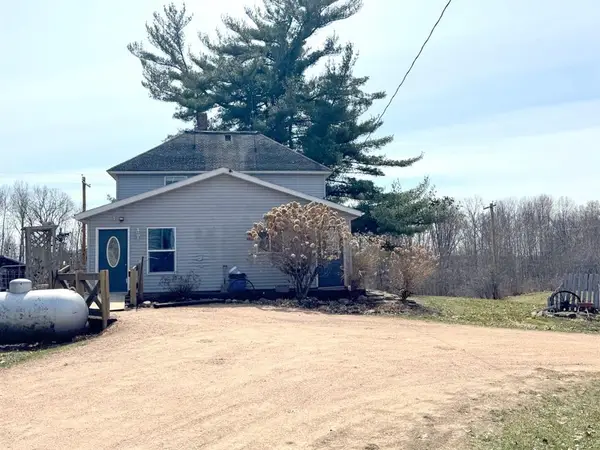 $297,500Pending6 beds 3 baths1,811 sq. ft.
820 14th Avenue, Almena, WI 54805
MLS# 1599835Listed by: REAL ESTATE SOLUTIONS $79,900Active10.91 Acres
0 15 1/2 Avenue, Almena, WI 54805
MLS# 1598832Listed by: REAL ESTATE SOLUTIONS


Protect your home and budget from life's surprises with an Assurant Home Warranty, backed by a partner that supports you through every step of homeownership. Explore Plans.
© 2023 - 2026 ERA Franchise Systems LLC. All rights reserved. ERA Franchise Systems LLC fully supports the principles of the Fair Housing Act and the Equal Opportunity Act. ERA, ERA Real Estate powered, and their respective logos are registered service marks of ERA Franchise Systems LLC. Each office is independently owned and operated.