
6847 PLEASANT DRIVE, Almond, WI 54909
Local realty services provided by:ERA MyPro Realty
Listed by: bobbi ruffalo
Office: first weber, inc.
MLS#:50328508
Source:Metro MLS
6847 PLEASANT DRIVE,Almond, WI 54909
$520,000
- 3 Beds
- 2 Baths
- 1,824 sq. ft.
- Single family
- Pending
Price summary
- Price:$520,000
- Price per sq. ft.:$285.09
About this home
Welcome to the farm! This turnkey working farm is ready for you to move in and start your next chapter. The 3-bedroom, 2-bath home features soaring vaulted ceilings, two freestanding wood stoves, and large windows that fill the home with natural light while overlooking the pastures. The property includes two barns?one with a concrete floor and one with a dirt floor?five fenced pastures, an enclosed chicken coop, and beautifully landscaped perennial flower beds with stunning rock gardens. Whether you're raising livestock or seeking a peaceful country lifestyle, this well-equipped farm is ready for you and your animals to call home.
Contact an agent
Home facts
- Year built:1999
- Listing ID #:50328508
- Added:48 day(s) ago
- Updated:August 10, 2026 at 03:33 PM
Rooms and interior
- Bedrooms:3
- Total bathrooms:2
- Full bathrooms:2
- Dining Description:On Main Level
- Kitchen Description:Dishwasher, Disposal, Microwave, On Main Level, Refrigerator
- Bedroom Description:Master Bedroom On Main Level
- Basement Description:8'+ Ceiling, Full, Radon Mitigation System
- Living area:1,824 sq. ft.
Heating and cooling
- Cooling:Central Air, Forced Air
- Heating:Forced Air, LP Gas
Structure and exterior
- Year built:1999
- Building area:1,824 sq. ft.
- Lot area:9.75 Acres
- Lot Features:Horse Allowed, Pasture
- Architectural Style:Ranch
- Construction Materials:Brick/Stone, Stone, Vinyl
- Exterior Features:Deck, Patio
- Foundation Description:Poured Concrete
- Levels:1 Story
Schools
- High school:Almond-Bancroft
- Middle school:Almond-Bancroft
- Elementary school:Almond-Bancroft(Portage Cty)
Utilities
- Water:Well
- Sewer:Private Septic System
Finances and disclosures
- Price:$520,000
- Price per sq. ft.:$285.09
- Tax amount:$3,340
Features and amenities
- Appliances:Dishwasher, Disposal, Microwave, Refrigerator
- Laundry features:Dryer
- Amenities:Cathedral/Vaulted Ceiling, Water Softener
Parking
- Parking description:2 Car Garage, Garage - Detached, Garage Opener Included
- Garage spaces:2
New listings near 6847 PLEASANT DRIVE
- New
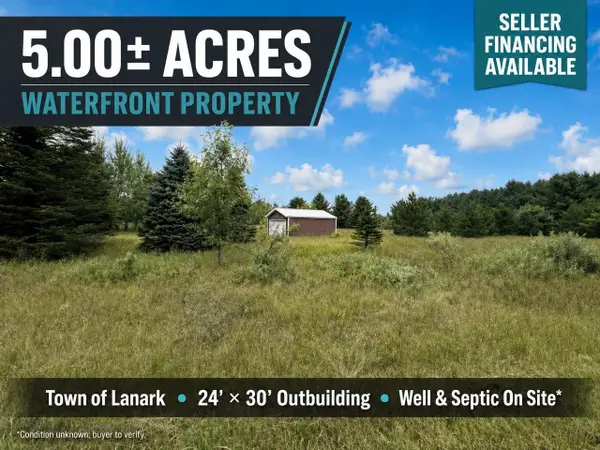 $124,900Active5.07 Acres
8846 COUNTY ROAD N, Almond, WI 54909
MLS# 22603928Listed by: REAL BROKER LLC 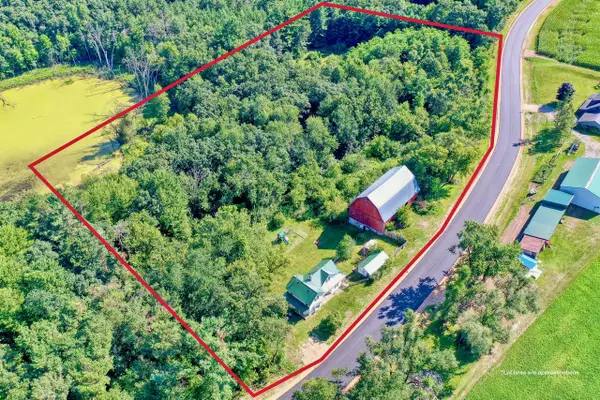 $189,900Pending3 beds 2 baths1,436 sq. ft.
9506 County Road D, Almond, WI 54909
MLS# 1975598Listed by: THE WISCONSIN REAL ESTATE GROUP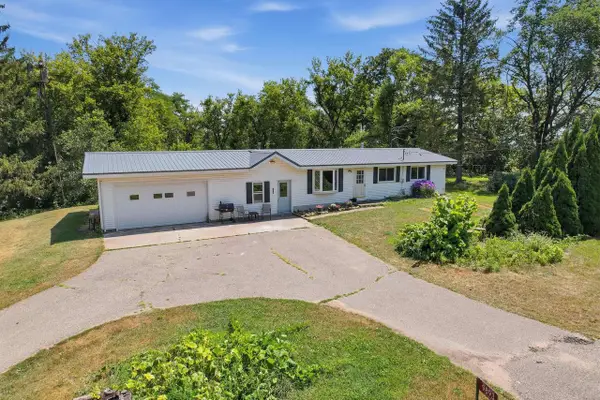 $290,000Pending3 beds 1 baths1,248 sq. ft.
9893 15TH ROAD, Almond, WI 54909
MLS# 50330049Listed by: COACTION REAL ESTATE, LLC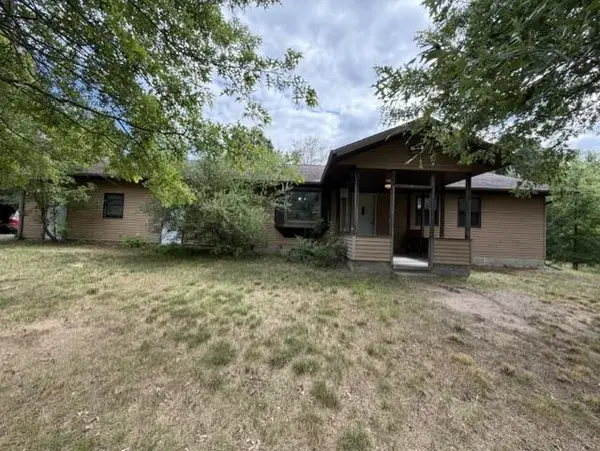 $349,900Pending2 beds 2 baths1,359 sq. ft.
9700 5TH AVENUE, Almond, WI 54909
MLS# 22603468Listed by: FIRST WEBER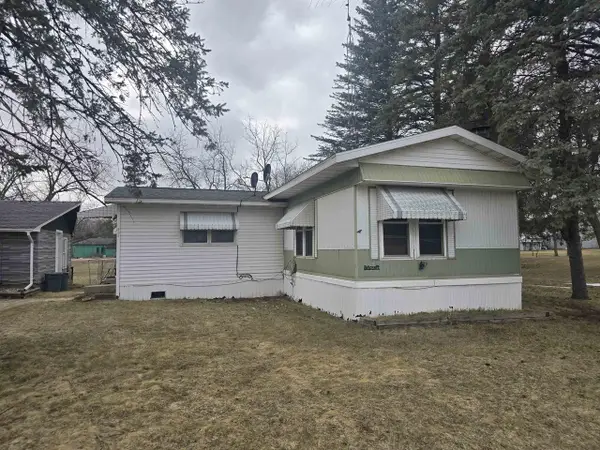 $54,900Pending2 beds 1 baths1,118 sq. ft.
504 2ND STREET, Almond, WI 54909
MLS# 50329171Listed by: FIRST WEBER, INC.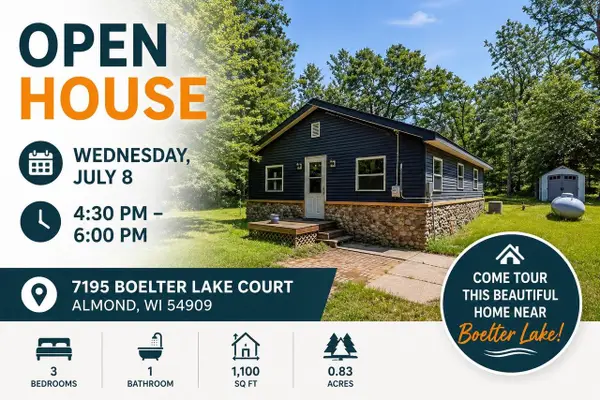 $150,000Pending3 beds 1 baths1,060 sq. ft.
7195 BOELTER LAKE COURT, Almond, WI 54909
MLS# 22603040Listed by: REAL BROKER LLC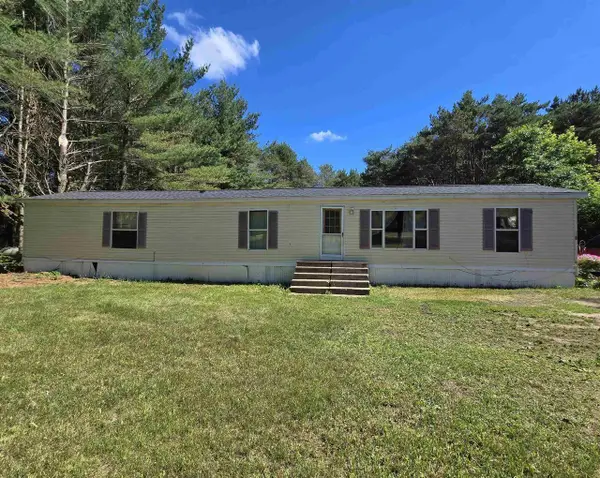 $150,000Pending2 beds 2 baths1,120 sq. ft.
8890 COUNTY ROAD N, Almond, WI 54909
MLS# 50328488Listed by: FIRST WEBER, INC.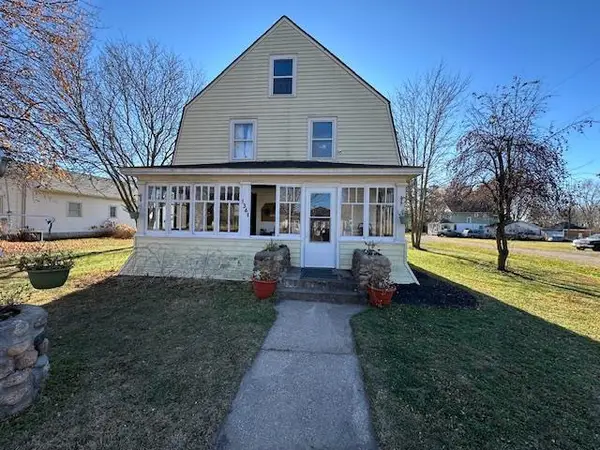 $239,000Pending4 beds 2 baths1,872 sq. ft.
1361 ELM STREET, Almond, WI 54909
MLS# 50326565Listed by: FIRST WEBER, INC.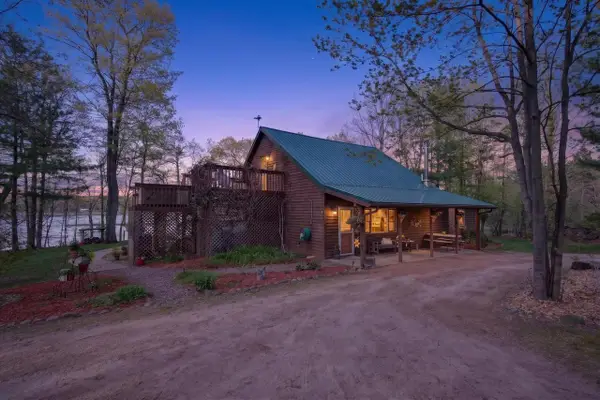 $354,900Pending3 beds 1 baths1,176 sq. ft.
6698 Laura?s Lane, Almond, WI 54909
MLS# 22602112Listed by: MOCCASIN CREEK REAL ESTATE


Protect your home and budget from life's surprises with an Assurant Home Warranty, backed by a partner that supports you through every step of homeownership. Explore Plans.
© 2023 - 2026 ERA Franchise Systems LLC. All rights reserved. ERA Franchise Systems LLC fully supports the principles of the Fair Housing Act and the Equal Opportunity Act. ERA, ERA Real Estate powered, and their respective logos are registered service marks of ERA Franchise Systems LLC. Each office is independently owned and operated.