
675 Blue Karner Drive, Altoona, WI 54720
Local realty services provided by:ERA MyPro Realty
Listed by: lori seipel
Office: exp realty, llc.
MLS#:7162625
Source:Metro MLS
675 Blue Karner Drive,Altoona, WI 54720
$328,000
- 3 Beds
- 2 Baths
- 1,914 sq. ft.
- Single family
- Active
Price summary
- Price:$328,000
- Price per sq. ft.:$171.37
About this home
Welcome to this well maintained, highly efficient 3-bedroom, 2 bathroom twin home. Meticulously designed for both comfortable living and exceptional peace of mind. Tested and certified as an Energy Star/Focus on Energy home, this property offer incredible energy savings and unmatched indoor comfort. Rest easy knowing a radon mitigation system is already installed, a complete yard sprinkler system is in place, and a pre-listing home inspection will be openly shared with interested buyers. Updates provide immediate turnkey value, including new vinyl siding ('26) and a new roof ('25), both with warranties. Step inside to a bright, airy main level boasting vaulted ceilings over an open-concept living, dining, and kitchen area. The chef-inspired kitchen features custom cherry cabinetry & ample prep space, positioned perfectly for seamless entertaining. The main floor also features a convenient first-floor laundry room, a large full bathroom, and two generously sized bedrooms. Elegant 3-panel doors run throughout the entire home. Directly off the dining area, a patio door opens to a gorgeous stamped concrete patio inside a newer fenced-in yard-your private oasis for morning coffee or evening gatherings. The finished lower level expands your living space, showcasing a family room perfect for movie nights, a third generous bedroom, a second large bathroom and a large utility/storage room. Complete with a 2-car attached garage, this home is nestled in an unbeatable location just steps from two main park trail systems, golf coarse, restaurants, grocery stores, medical facilities and robust entertainment options. Move right in and enjoy a modern lifestyle with no big projects left to do!...
Contact an agent
Home facts
- Year built:2014
- Listing ID #:7162625
- Added:5 day(s) ago
- Updated:October 27, 2026 at 06:03 PM
Rooms and interior
- Bedrooms:3
- Total bathrooms:2
- Full bathrooms:2
- Bathrooms Description:Full on Lower, Full on Main
- Kitchen Description:Dishwasher, Microwave, On Main Level, Range, Refrigerator
- Bedroom Description:Master Bedroom On Main Level
- Basement Description:Partially Finished
- Living area:1,914 sq. ft.
Heating and cooling
- Cooling:Central Air, Forced Air
- Heating:Forced Air, Natural Gas
Structure and exterior
- Roof:Shingle
- Year built:2014
- Building area:1,914 sq. ft.
- Lot area:0.21 Acres
- Construction Materials:Brick/Stone, Vinyl
- Exterior Features:Invisible Fence
- Levels:1 Story
Utilities
- Water:Municipal Water
- Sewer:Municipal Sewer
Finances and disclosures
- Price:$328,000
- Price per sq. ft.:$171.37
- Tax amount:$4,353 (2025)
Features and amenities
- Appliances:Dishwasher, Microwave, Range, Refrigerator, Washer
- Laundry features:Dryer, Washer
- Amenities:Cable, Circuit Breakers
Parking
- Parking description:Carport, Garage - Attached
- Garage spaces:2
New listings near 675 Blue Karner Drive
 $489,500Active4 beds 3 baths2,562 sq. ft.
6774 Buck Tail Drive, Altoona, WI 54720
MLS# 1606154Listed by: CHIPPEWA VALLEY REAL ESTATE, LLC $140,000Active2 beds 1 baths1,310 sq. ft.
219 Harvest Lane #1, Altoona, WI 54720
MLS# 1606098Listed by: REALTYPATH WISCONSIN $215,000Pending2 beds 1 baths736 sq. ft.
903 Daniels Avenue, Altoona, WI 54720
MLS# 1605960Listed by: LEE REALTY GROUP $259,999Pending3 beds 2 baths1,300 sq. ft.
1003 S Willson Drive, Altoona, WI 54720
MLS# 1605997Listed by: CHIPPEWA VALLEY REAL ESTATE, LLC $430,000Active3 beds 3 baths2,070 sq. ft.
1347 St. Andrews Drive, Altoona, WI 54720
MLS# 1605851Listed by: PROPERTY EXECUTIVES REALTY $74,500Active0.17 Acres
212 9th Street, Altoona, WI 54720
MLS# 1605827Listed by: CB BRENIZER/EAU CLAIRE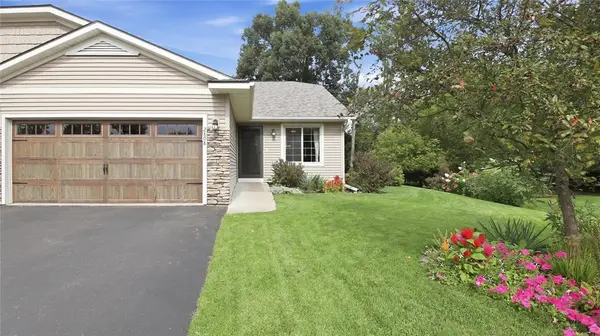 $329,900Active3 beds 2 baths1,906 sq. ft.
2808 Swallowtail Court, Altoona, WI 54720
MLS# 1605149Listed by: C21 AFFILIATED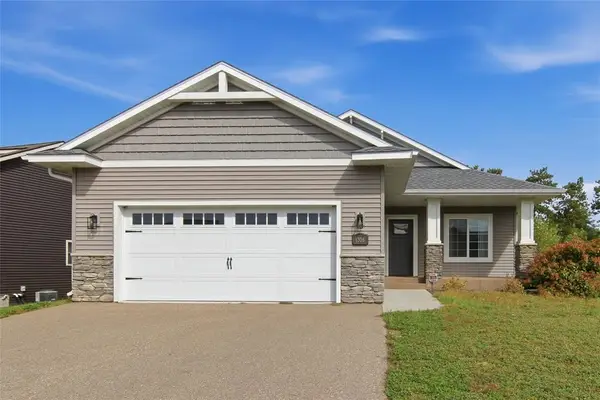 $389,900Active4 beds 3 baths2,738 sq. ft.
1308 St Andrews Drive, Altoona, WI 54720
MLS# 1605511Listed by: CB BRENIZER/EAU CLAIRE $299,900Pending4 beds 2 baths1,736 sq. ft.
435 S Beach Drive, Altoona, WI 54720
MLS# 1605616Listed by: PROPERTY SHOPPE REALTY LLC


Protect your home and budget from life's surprises with an Assurant Home Warranty, backed by a partner that supports you through every step of homeownership. Explore Plans.
© 2023 - 2026 ERA Franchise Systems LLC. All rights reserved. ERA Franchise Systems LLC fully supports the principles of the Fair Housing Act and the Equal Opportunity Act. ERA, ERA Real Estate powered, and their respective logos are registered service marks of ERA Franchise Systems LLC. Each office is independently owned and operated.