
W7230 MARQUIS ROAD, Amberg, WI 54102
Local realty services provided by:ERA MyPro Realty
Listed by: lisa hanson
Office: coldwell banker real estate group
MLS#:50329607
Source:Metro MLS
W7230 MARQUIS ROAD,Amberg, WI 54102
$280,000
- 2 Beds
- 2 Baths
- 1,182 sq. ft.
- Single family
- Pending
Price summary
- Price:$280,000
- Price per sq. ft.:$236.89
About this home
Adorable & cozy year-round Northwoods home on 7.5 acres with DNR land across the road leading to the Pike River for excellent trout fishing! Direct ATV/snowmobile trail access. Features 2 BR, 1 bath on the main level, full basement with additional bath, plus loft for extra sleeping space or home office. Oak hardwood floors, solid oak cabinets, 6-panel doors & trim, solid surface countertops, wood fireplace, central air & backup generator. Enjoy a deck, fenced yard, 2 garages (20x22 & 18x20), 12x18 shed, 2-car carport, concrete driveway & stamped walkway. Cedar siding and steel shake roofs complete this Northwoods retreat! Bsmt bath floor is concrete
Contact an agent
Home facts
- Year built:1927
- Listing ID #:50329607
- Added:53 day(s) ago
- Updated:September 16, 2026 at 04:15 PM
Rooms and interior
- Bedrooms:2
- Total bathrooms:2
- Full bathrooms:2
- Kitchen Description:Dishwasher, On Main Level, Range/Oven, Refrigerator
- Bedroom Description:Master Bedroom On Main Level
- Basement Description:Full, Partially Finished
- Living area:1,182 sq. ft.
Heating and cooling
- Cooling:Central Air, Forced Air
- Heating:Forced Air, LP Gas
Structure and exterior
- Year built:1927
- Building area:1,182 sq. ft.
- Lot area:7.58 Acres
- Lot Features:Sidewalks, Wooded
- Architectural Style:Cape Cod
- Construction Materials:Cedar
- Exterior Features:Deck, Fenced Yard
- Foundation Description:Block
- Levels:1.5 Story
Utilities
- Water:Well
- Sewer:Private Septic System
Finances and disclosures
- Price:$280,000
- Price per sq. ft.:$236.89
- Tax amount:$1,270
Features and amenities
- Appliances:Dishwasher, Refrigerator, Washer
- Laundry features:Dryer, Washer
- Amenities:Cathedral/Vaulted Ceiling
Parking
- Parking description:2 Car Garage, 4 Car Garage, Garage - Detached
- Garage spaces:4
New listings near W7230 MARQUIS ROAD
- New
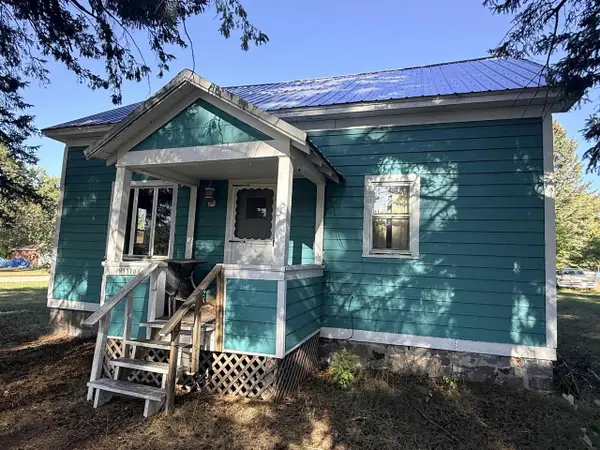 $79,900Active1 beds 1 baths840 sq. ft.
N15108 GRANT STREET, Amberg, WI 54102
MLS# 50332719Listed by: WEICHERT, REALTORS-YOUR HOME TEAM - New
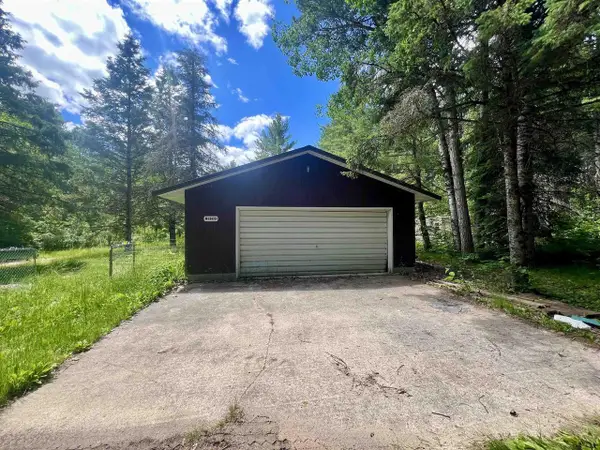 $69,900Active0.34 Acres
N15475 HARDWOODS ROAD, Amberg, WI 54102
MLS# 50332525Listed by: BIGWOODS REALTY, INC. - New
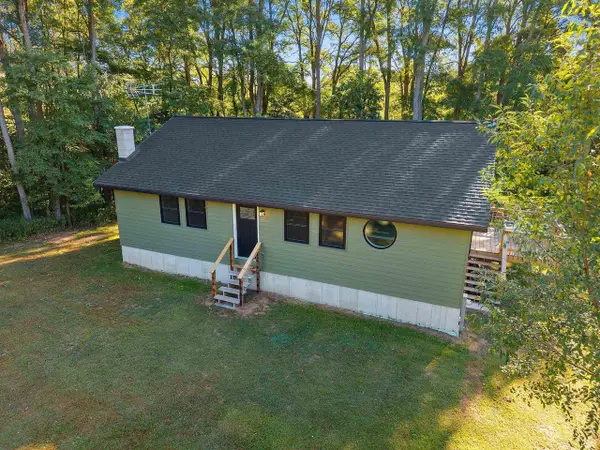 $269,900Active2 beds 2 baths1,500 sq. ft.
N14976 OLD HIGHWAY 141, Amberg, WI 54120
MLS# 50332592Listed by: VENTURE REAL ESTATE CO  $650,000Active1 beds 1 baths1,318 sq. ft.
N14060 State Highway 141, Amberg, WI 54102
MLS# 1979214Listed by: BLACK OAK REALTY $130,000Active2 beds 1 baths1,064 sq. ft.
8160 W AMBERG WAUSAUKEE ROAD, Amberg, WI 54102
MLS# 50331735Listed by: TOWN & COUNTRY REAL ESTATE $750,000Active3 beds 4 baths3,250 sq. ft.
W10614 BENSON LAKE ROAD, Amberg, WI 54102
MLS# 50331882Listed by: RE/MAX 24/7 REAL ESTATE, LLC $77,500Active9.67 Acres
N14863 LANFEAR ROAD, Amberg, WI 54102
MLS# 1978281Listed by: NORTH COUNTRY REAL ESTATE INC.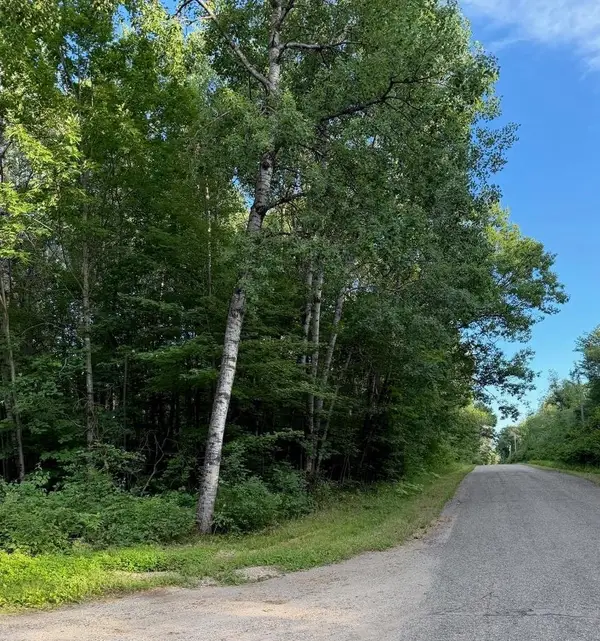 $40,000Pending2.41 Acres
TOWN CORNER LAKE ROAD, Amberg, WI 54102
MLS# 50330198Listed by: KELLER WILLIAMS GREEN BAY $40,000Pending1.7 Acres
W6602 BARKER ROAD, Amberg, WI 54102
MLS# 50329209Listed by: REAL BROKER LLC


Protect your home and budget from life's surprises with an Assurant Home Warranty, backed by a partner that supports you through every step of homeownership. Explore Plans.
© 2023 - 2026 ERA Franchise Systems LLC. All rights reserved. ERA Franchise Systems LLC fully supports the principles of the Fair Housing Act and the Equal Opportunity Act. ERA, ERA Real Estate powered, and their respective logos are registered service marks of ERA Franchise Systems LLC. Each office is independently owned and operated.