
1130 Birchwood Lane, Amery, WI 54001
Local realty services provided by:ERA Prospera Real Estate
1130 Birchwood Lane,Amery, WI 54001
$275,000
- 2 Beds
- 2 Baths
- 1,789 sq. ft.
- Single family
- Active
Listed by: megan moreau
Office: kris lindahl real estate
MLS#:7152670
Source:NSMLS
Price summary
- Price:$275,000
- Price per sq. ft.:$128.62
About this home
A wooded setting, nearly 2,000 square feet of garage space, and a location near the Apple River give 1130 Birchwood Ln a combination that is hard to overlook. Mature trees surround the property, creating a sense of privacy while still leaving plenty of outdoor space to enjoy. Inside, the main level features a bright living room with large windows, a dining area with access to the oversized deck, and a kitchen with abundant cabinetry and workspace. Two bedrooms and a full bath are also located on this level. The lower level adds a large family room, second bath, utility space, and a spacious additional bedroom that is ready for flooring to complete the space. Garage space is a major highlight, with an attached garage plus two detached garages totaling approximately 1,987 square feet. The 4+ car detached garage is heated, giving you exceptional space for vehicles, storage, hobbies, or a workshop, all in a peaceful Amery setting close to the Apple River.
Contact an agent
Home facts
- Year built:1976
- Listing ID #:7152670
- Added:1 day(s) ago
- Updated:October 02, 2026 at 01:03 PM
Rooms and interior
- Bedrooms:2
- Total bathrooms:2
- Full bathrooms:2
- Dining Description:Living/Dining Room
- Bathrooms Description:Full Basement, Jetted Tub, Upper Level Full Bath
- Kitchen Description:Dishwasher, Microwave, Range, Refrigerator, Stainless Steel Appliances, Tankless Water Heater
- Basement:Yes
- Basement Description:Egress Window(s), Finished, Partially Finished
- Living area:1,789 sq. ft.
Heating and cooling
- Cooling:Ductless Mini-Split
- Heating:Boiler, Ductless Mini-Split, Forced Air, Radiant
Structure and exterior
- Year built:1976
- Building area:1,789 sq. ft.
- Lot area:0.69 Acres
- Levels:Bi/Split Level
Utilities
- Water:Private, Well
- Sewer:Holding Tank, Tank with Drainage Field
Finances and disclosures
- Price:$275,000
- Price per sq. ft.:$128.62
- Tax amount:$2,700 (2025)
Features and amenities
- Appliances:Microwave, Range, Refrigerator, Stainless Steel Appliances, Tankless Water Heater, Washer
- Laundry features:Dryer, Washer
- Amenities:Fuel Tank - Rented, Tankless Water Heater
Parking
- Parking description:Asphalt, Attached Garage, Concrete, Detached Garage, Electric, Garage Door Opener, Heated Garage, Insulated Garage, Multiple Garages
- Garage:Yes
- Garage spaces:7
New listings near 1130 Birchwood Lane
- New
 $250,000Active34.21 Acres
tbd 90th Avenue, Amery, WI 54001
MLS# 7149460Listed by: EXP REALTY, LLC - Open Sat, 12 to 2pmNew
 $349,900Active2 beds 2 baths2,587 sq. ft.
1448 90th Avenue, Amery, WI 54001
MLS# 7149475Listed by: EXP REALTY, LLC - Open Sat, 10am to 1pmNew
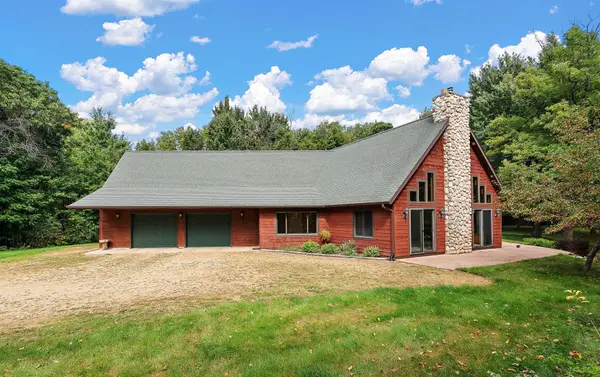 $710,000Active3 beds 3 baths3,006 sq. ft.
868 91st Street, Amery, WI 54001
MLS# 7141643Listed by: PEMBERTON RE 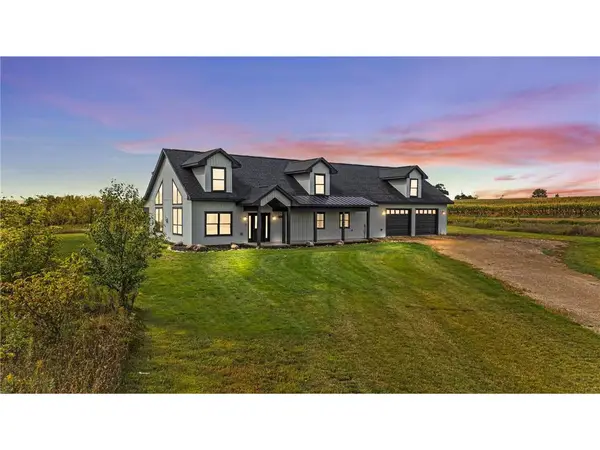 $609,900Active3 beds 3 baths2,643 sq. ft.
1396 34th Avenue, Amery, WI 54001
MLS# 7147021Listed by: REALTY ONE GROUP SIMPLIFIED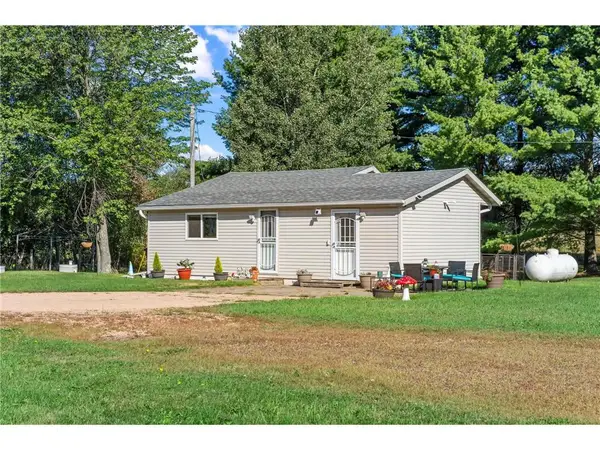 $159,900Active1 beds 1 baths1,088 sq. ft.
609 US Highway 8, Amery, WI 54001
MLS# 7144438Listed by: LPT REALTY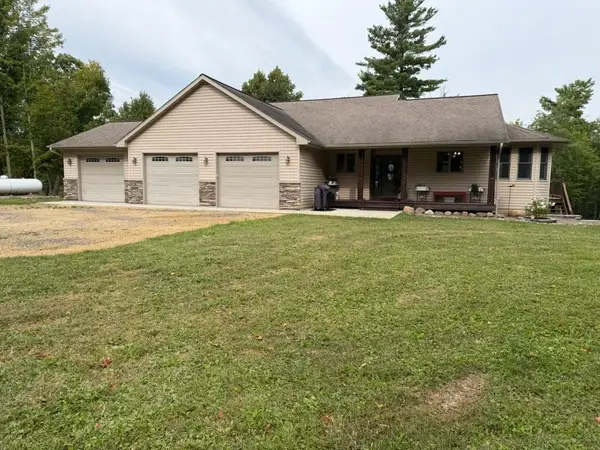 $799,000Active4 beds 5 baths3,907 sq. ft.
1396 70th Street, Amery, WI 54001
MLS# 1605143Listed by: PARKSIDE REALTY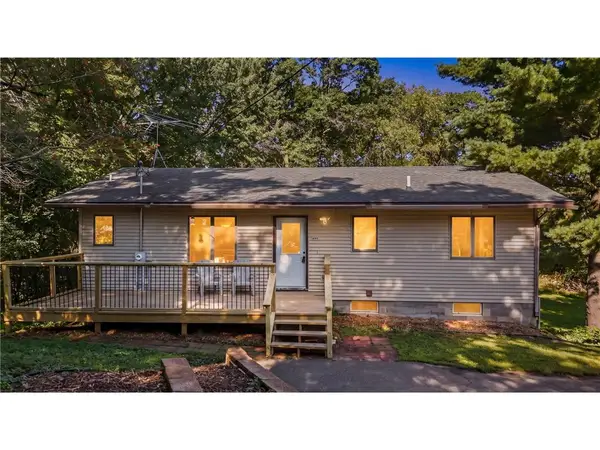 $300,000Active3 beds 2 baths2,023 sq. ft.
699 1st Street, Amery, WI 54001
MLS# 7127088Listed by: REALTY ONE GROUP SIMPLIFIED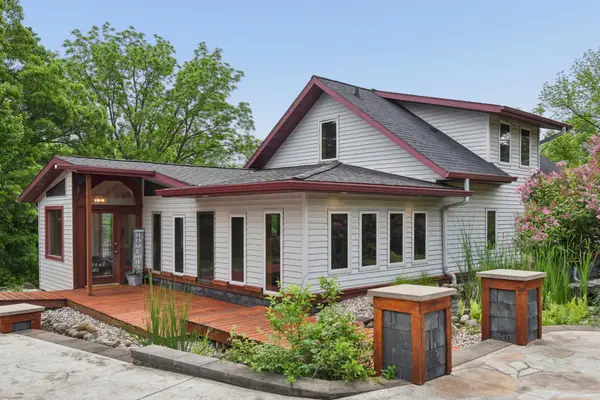 $399,900Active4 beds 2 baths2,358 sq. ft.
1079 Baker Avenue, Amery, WI 54001
MLS# 7087568Listed by: COLDWELL BANKER REALTY $249,900Active2 beds 1 baths1,180 sq. ft.
130 Arlington Drive, Amery, WI 54001
MLS# 7139922Listed by: REALTY ONE GROUP SIMPLIFIED


Protect your home and budget from life's surprises with an Assurant Home Warranty, backed by a partner that supports you through every step of homeownership. Explore Plans.
© 2023 - 2026 ERA Franchise Systems LLC. All rights reserved. ERA Franchise Systems LLC fully supports the principles of the Fair Housing Act and the Equal Opportunity Act. ERA, ERA Real Estate powered, and their respective logos are registered service marks of ERA Franchise Systems LLC. Each office is independently owned and operated.