
1208 83rd Avenue, Amery, WI 54001
Local realty services provided by:ERA Prospera Real Estate
1208 83rd Avenue,Amery, WI 54001
$609,900
- 4 Beds
- 3 Baths
- 3,222 sq. ft.
- Single family
- Active
Listed by: melissa wiegele
Office: coldwell banker realty
MLS#:7124819
Source:NSMLS
Price summary
- Price:$609,900
- Price per sq. ft.:$146.05
About this home
Welcome home to this beautiful, meticulously maintained rambler offering exceptional space, quality craftsmanship, and incredible storage, all within walking distance of Lake Wapogasset. Custom built by Derrick Construction, this 4 bedroom, 3 bathroom home showcases thoughtful design throughout, with generously sized rooms, solid wood millwork, and a warm, inviting feel from the moment you step inside. The split bedroom floor plan provides both privacy and functionality, highlighted by a spacious primary suite designed to be your own private retreat. The fully finished lower level offers even more room to spread out, whether you are looking for additional living space, a home office, recreation area, or room for guests. Abundant storage throughout the home makes it easy to keep everything organized while still enjoying comfortable, open living spaces. Car enthusiasts, hobbyists, and anyone needing extra storage will love the impressive garage and outbuilding space. In addition to the attached 2 car garage, the property features a fully heated 35 x 35 detached garage with room for approximately 3 additional vehicles. A separate 35 x 40 pole shed with a concrete floor, electricity, and garage door openers provides even more space for boats, recreational vehicles, equipment, a workshop, or all of your storage needs. Outside, the beautifully maintained lawn is surrounded by mature trees, including apple trees, creating a peaceful and picturesque setting. An irrigation system helps keep the grounds looking their best throughout the season. With exceptional pride of ownership, multiple garages and outbuildings, generous living space, and Lake Wapogasset just a short walk away, this is a truly special property that offers the space, quality, and lifestyle that can be difficult to find....
Contact an agent
Home facts
- Year built:2004
- Listing ID #:7124819
- Added:47 day(s) ago
- Updated:October 04, 2026 at 12:16 PM
Rooms and interior
- Bedrooms:4
- Total bathrooms:3
- Full bathrooms:2
- Dining Description:Breakfast Area, Informal Dining Room, Separate/Formal Dining Room
- Bathrooms Description:3/4 Basement, Main Floor Full Bath, Separate Shower and Tub, Walk-In Shower Stall
- Kitchen Description:Dishwasher, Microwave, Range, Refrigerator, Stainless Steel Appliances
- Basement:Yes
- Basement Description:Egress Window(s), Finished, Full, Storage/Locker
- Living area:3,222 sq. ft.
Heating and cooling
- Cooling:Central Air
- Heating:Fireplace(s), Forced Air
- Central air:Yes
Structure and exterior
- Year built:2004
- Building area:3,222 sq. ft.
- Lot area:3.58 Acres
- Lot Features:Tree Coverage - Medium
- Levels:1 Story
Utilities
- Water:Private
- Sewer:Private Sewer
Finances and disclosures
- Price:$609,900
- Price per sq. ft.:$146.05
- Tax amount:$5,846 (2025)
Features and amenities
- Appliances:Microwave, Range, Refrigerator, Stainless Steel Appliances, Washer, Water Softener Owned
- Laundry features:Dryer, Washer
- Amenities:Humidifier, Water Softener Owned
Parking
- Parking description:Asphalt, Attached Garage, Detached Garage, Garage Door Opener, Heated Garage, Insulated Garage
- Garage:Yes
- Garage spaces:5
New listings near 1208 83rd Avenue
- New
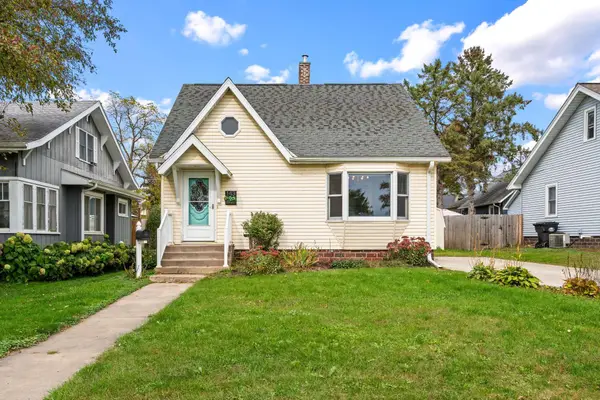 $215,000Active3 beds 1 baths1,202 sq. ft.
143 Maple Street E, Amery, WI 54001
MLS# 7154247Listed by: OUTDOORS REALTY - New
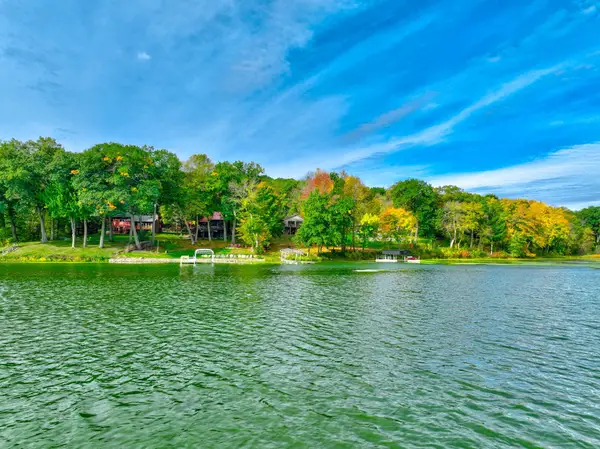 $849,900Active4 beds 2 baths1,912 sq. ft.
984 Sunrise Beach Drive, Amery, WI 54001
MLS# 7151728Listed by: COLDWELL BANKER REALTY - New
 $275,000Active2 beds 2 baths1,789 sq. ft.
1130 Birchwood Lane, Amery, WI 54001
MLS# 7152670Listed by: KRIS LINDAHL REAL ESTATE - New
 $250,000Active34.21 Acres
tbd 90th Avenue, Amery, WI 54001
MLS# 7149460Listed by: EXP REALTY, LLC - New
 $349,900Active2 beds 2 baths2,587 sq. ft.
1448 90th Avenue, Amery, WI 54001
MLS# 7149475Listed by: EXP REALTY, LLC - New
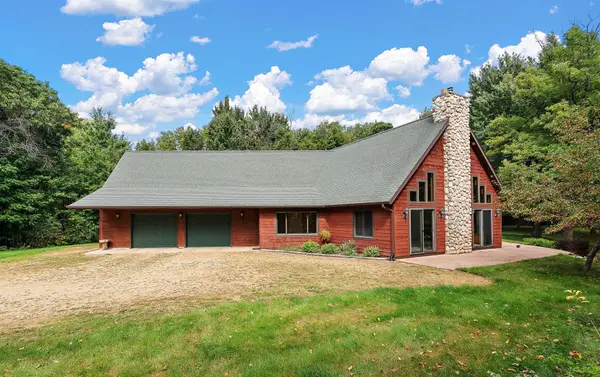 $710,000Active3 beds 3 baths3,006 sq. ft.
868 91st Street, Amery, WI 54001
MLS# 7141643Listed by: PEMBERTON RE 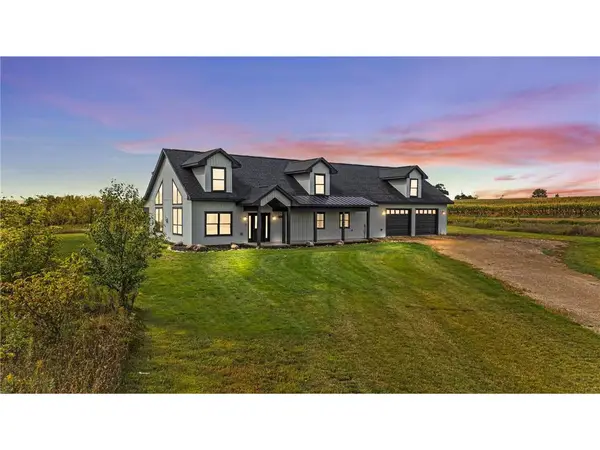 $609,900Active3 beds 3 baths2,643 sq. ft.
1396 34th Avenue, Amery, WI 54001
MLS# 7147021Listed by: REALTY ONE GROUP SIMPLIFIED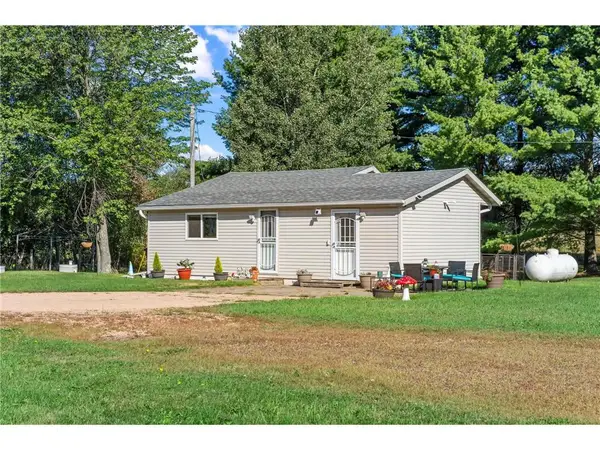 $159,900Active1 beds 1 baths1,088 sq. ft.
609 US Highway 8, Amery, WI 54001
MLS# 7144438Listed by: LPT REALTY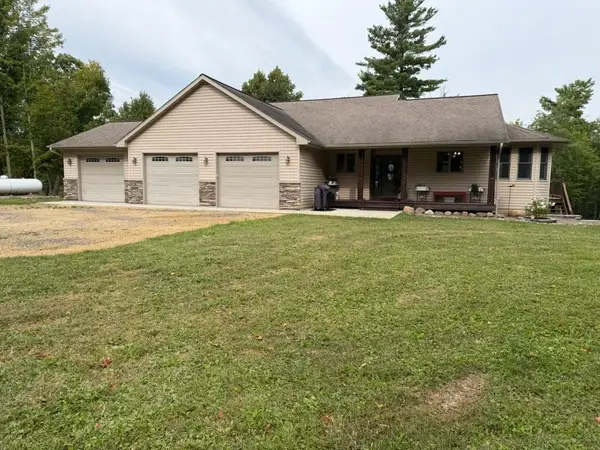 $799,000Active4 beds 5 baths3,907 sq. ft.
1396 70th Street, Amery, WI 54001
MLS# 1605143Listed by: PARKSIDE REALTY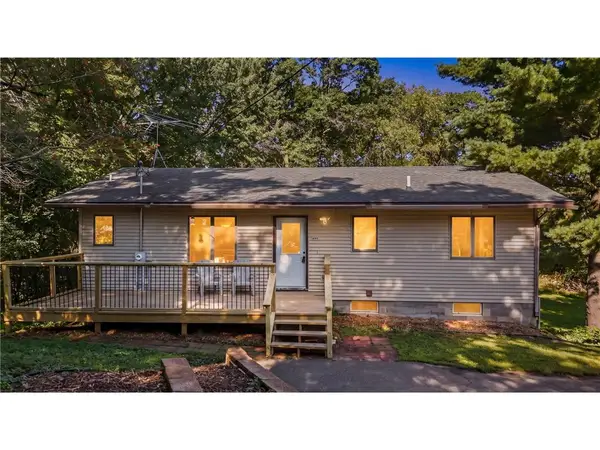 $300,000Active3 beds 2 baths2,023 sq. ft.
699 1st Street, Amery, WI 54001
MLS# 7127088Listed by: REALTY ONE GROUP SIMPLIFIED


Protect your home and budget from life's surprises with an Assurant Home Warranty, backed by a partner that supports you through every step of homeownership. Explore Plans.
© 2023 - 2026 ERA Franchise Systems LLC. All rights reserved. ERA Franchise Systems LLC fully supports the principles of the Fair Housing Act and the Equal Opportunity Act. ERA, ERA Real Estate powered, and their respective logos are registered service marks of ERA Franchise Systems LLC. Each office is independently owned and operated.