
1425 131st Avenue, Amery, WI 54001
Local realty services provided by:ERA Gillespie Real Estate
Listed by: jean a. lundgren, erin martinson
Office: keller williams integrity wi/mn
MLS#:7107072
Source:NSMLS
Price summary
- Price:$359,900
- Price per sq. ft.:$234.31
About this home
Welcome To Your Private Oasis! This 3 bedroom, 2 bath home won't disappoint. Completely renovated throughout and tucked away on a private 7.20 acre setting. Conveniently located between St Croix Falls, Balsam Lake & Amery. You'll love the awesome outdoor living space with a large patio, two tiered deck & hand ramp already installed. Plenty of space for parking, storage, animals & hobbies with the 30x45 pole building and 24x40 finished, insulated, heated garage. Take a leisurely stroll on the walking paths that lead to a peaceful nature pond. This awesome property offers a bit of it all. Come home to your perfect private paradise.
Contact an agent
Home facts
- Year built:2007
- Listing ID #:7107072
- Added:57 day(s) ago
- Updated:September 06, 2026 at 12:43 PM
Rooms and interior
- Bedrooms:3
- Total bathrooms:2
- Full bathrooms:1
- Dining Description:Kitchen/Dining Room
- Bathrooms Description:Main Floor 3/4 Bath, Main Floor Full Bath, Walk-In Shower Stall
- Kitchen Description:Dishwasher, Exhaust Fan, Range, Refrigerator, Stainless Steel Appliances
- Basement:Yes
- Basement Description:Crawl Space
- Living area:1,536 sq. ft.
Heating and cooling
- Cooling:Central Air
- Heating:Forced Air
- Central air:Yes
Structure and exterior
- Roof:Age 8 Years or Less, Asphalt, Pitched
- Year built:2007
- Building area:1,536 sq. ft.
- Lot area:7.24 Acres
- Lot Features:Tree Coverage - Medium
- Levels:1 Story
Utilities
- Water:Private, Well
- Sewer:Holding Tank, Private Sewer
Finances and disclosures
- Price:$359,900
- Price per sq. ft.:$234.31
- Tax amount:$2,599 (2025)
Features and amenities
- Appliances:Exhaust Fan, Range, Refrigerator, Stainless Steel Appliances, Washer, Water Softener Owned
- Laundry features:Dryer, Washer
- Amenities:Electric Water Heater, Fuel Tank - Rented, Water Softener Owned
Parking
- Parking description:Asphalt, Detached Garage, Electric, Floor Drain, Garage Door Opener, Heated Garage, Insulated Garage, Storage
- Garage:Yes
- Garage spaces:4
New listings near 1425 131st Avenue
- Coming Soon
 $220,000Coming Soon3 beds 2 baths1,002 sq. ft.
718 Wisconsin Avenue, Amery, WI 54001
MLS# 7136297Listed by: PROPERTY EXECUTIVES REALTY - New
 $399,000Active6 beds 4 baths4,000 sq. ft.
705 Harriman Avenue, Amery, WI 54001
MLS# 7139597Listed by: APPLE RIVER REALTY LLC - New
 $315,000Active4 beds 3 baths2,100 sq. ft.
634 Sundance Street, Amery, WI 54001
MLS# 7138301Listed by: CENTURY 21 AFFILIATED - New
 $265,000Active3 beds 2 baths1,980 sq. ft.
315 Hillcrest Drive, Amery, WI 54001
MLS# 7136527Listed by: REALTY ONE GROUP SIMPLIFIED - New
 $310,000Active3 beds 2 baths1,694 sq. ft.
919 Lincoln Avenue, Amery, WI 54001
MLS# 7135522Listed by: 715 REAL ESTATE - New
 $389,000Active3 beds 2 baths1,496 sq. ft.
214 Amundson Street, Amery, WI 54001
MLS# 7133161Listed by: COMPASS REALTY GROUP  $60,000Active2.62 Acres
TBD 115th Street, Amery, WI 54001
MLS# 7131456Listed by: ENGEL & VOLKERS MINNEAPOLIS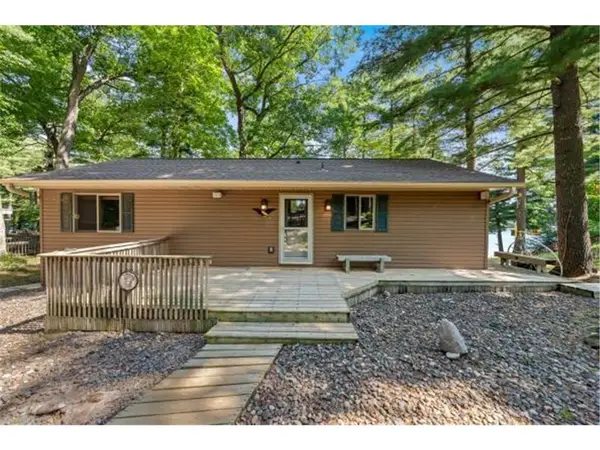 $369,000Pending1 beds 1 baths1,680 sq. ft.
921 Vijobi Trail, Amery, WI 54001
MLS# 7128767Listed by: PROPERTY EXECUTIVES REALTY $649,900Active4 beds 3 baths3,222 sq. ft.
1208 83rd Avenue, Amery, WI 54001
MLS# 7124819Listed by: COLDWELL BANKER REALTY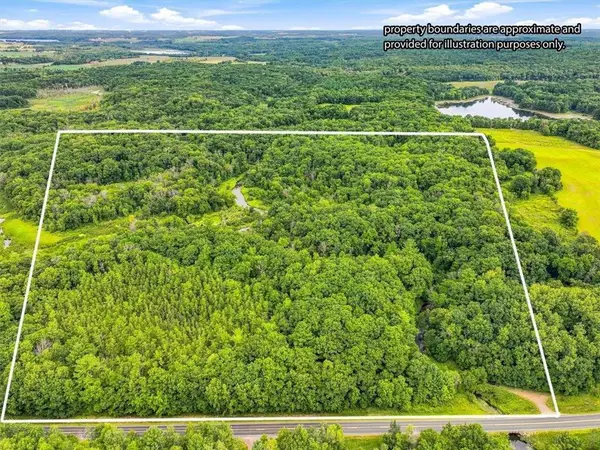 $375,000Pending50.57 Acres
TBD 105th Avenue, Amery, WI 54001
MLS# 7127850Listed by: MISSISSIPPI VALLEY REAL ESTATE


Protect your home and budget from life's surprises with an Assurant Home Warranty, backed by a partner that supports you through every step of homeownership. Explore Plans.
© 2023 - 2026 ERA Franchise Systems LLC. All rights reserved. ERA Franchise Systems LLC fully supports the principles of the Fair Housing Act and the Equal Opportunity Act. ERA, ERA Real Estate powered, and their respective logos are registered service marks of ERA Franchise Systems LLC. Each office is independently owned and operated.