
510 Brooks St, Amery, WI 54001
Local realty services provided by:ERA MyPro Realty
Listed by: katherine house, rachel webster
Office: exp realty, llc.
MLS#:7109085
Source:Metro MLS
510 Brooks St,Amery, WI 54001
$399,900
- 2 Beds
- 2 Baths
- 1,570 sq. ft.
- Single family
- Active
Price summary
- Price:$399,900
- Price per sq. ft.:$254.71
- Monthly HOA dues:$92
About this home
Introducing The William, an impeccably designed single-family villa nestled in the sought-after Sundance Place, anassociation-managed neighborhood in Amery. Built by the trusted Wittstock Builders, this home is the perfect blend of modern luxury and timeless craftsmanship. There are 2 well-sized bedrooms, including a generous primary suite, as well as an expansive great room that serves as the perfect gathering space for relaxing with loved ones or hosting friends. The charming sunroom is a true highlight, providing a peaceful retreat for morning coffee or evening relaxation. The open-concept kitchen is a chef?s dream, complete with stunning quartz countertops, beautifully stained cabinetry, and luxury vinyl plank flooring that flows effortlessly throughout the home. Plus, with all appliances included?even the washer and dryer?this home is move-in ready. Additional features of The William include a convenient 2 car garage and a prime location with easy access to schools, parks, and nearby trails perfect for outdoor activities. Located in an inviting neighborhood, this charming home provides peace of mind and low-maintenance living. Don?t lift a finger, let?s plan your new home build today!...
Contact an agent
Home facts
- Year built:2026
- Listing ID #:7109085
- Added:52 day(s) ago
- Updated:September 06, 2026 at 03:40 PM
Rooms and interior
- Bedrooms:2
- Total bathrooms:2
- Full bathrooms:1
- Bathrooms Description:3/4 on Main, Full on Main, Master Bedroom Bath, Master Bedroom Bath: 3/4
- Kitchen Description:Dishwasher, Microwave, On Main Level, Range, Refrigerator
- Bedroom Description:Master Bedroom On Main Level, Walk-In Closet(s)
- Living area:1,570 sq. ft.
Heating and cooling
- Cooling:Central Air, Forced Air
- Heating:Forced Air, Natural Gas
Structure and exterior
- Year built:2026
- Building area:1,570 sq. ft.
- Lot area:0.16 Acres
- Construction Materials:Fiber Cement
- Levels:1 Story
Utilities
- Water:Municipal Water
- Sewer:Municipal Sewer
Finances and disclosures
- Price:$399,900
- Price per sq. ft.:$254.71
- Tax amount:$1 (2026)
Features and amenities
- Appliances:Dishwasher, Microwave, Range, Refrigerator, Washer
- Laundry features:Dryer, Washer
- Amenities:Cable
Parking
- Parking description:Garage - Attached
- Garage spaces:2
New listings near 510 Brooks St
- Coming Soon
 $220,000Coming Soon3 beds 2 baths1,002 sq. ft.
718 Wisconsin Avenue, Amery, WI 54001
MLS# 7136297Listed by: PROPERTY EXECUTIVES REALTY - New
 $399,000Active6 beds 4 baths4,000 sq. ft.
705 Harriman Avenue, Amery, WI 54001
MLS# 7139597Listed by: APPLE RIVER REALTY LLC - New
 $315,000Active4 beds 3 baths2,100 sq. ft.
634 Sundance Street, Amery, WI 54001
MLS# 7138301Listed by: CENTURY 21 AFFILIATED - New
 $265,000Active3 beds 2 baths1,980 sq. ft.
315 Hillcrest Drive, Amery, WI 54001
MLS# 7136527Listed by: REALTY ONE GROUP SIMPLIFIED - New
 $310,000Active3 beds 2 baths1,694 sq. ft.
919 Lincoln Avenue, Amery, WI 54001
MLS# 7135522Listed by: 715 REAL ESTATE - New
 $389,000Active3 beds 2 baths1,496 sq. ft.
214 Amundson Street, Amery, WI 54001
MLS# 7133161Listed by: COMPASS REALTY GROUP  $60,000Active2.62 Acres
TBD 115th Street, Amery, WI 54001
MLS# 7131456Listed by: ENGEL & VOLKERS MINNEAPOLIS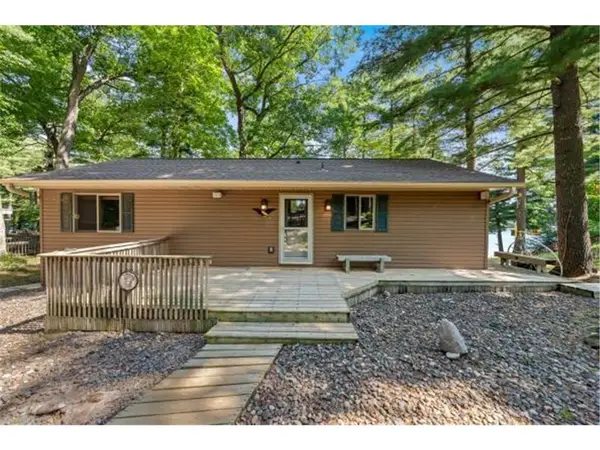 $369,000Pending1 beds 1 baths1,680 sq. ft.
921 Vijobi Trail, Amery, WI 54001
MLS# 7128767Listed by: PROPERTY EXECUTIVES REALTY $649,900Active4 beds 3 baths3,222 sq. ft.
1208 83rd Avenue, Amery, WI 54001
MLS# 7124819Listed by: COLDWELL BANKER REALTY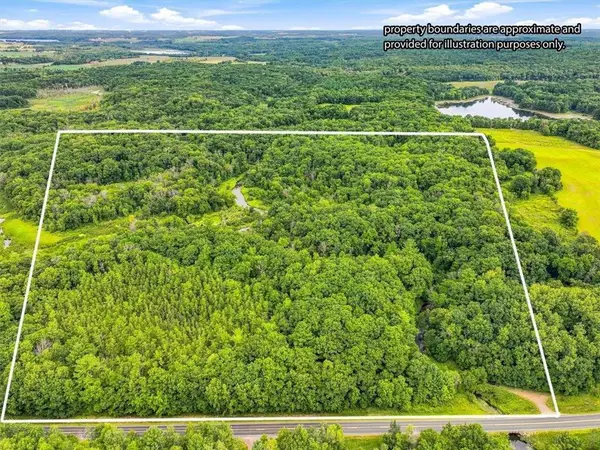 $375,000Pending50.57 Acres
TBD 105th Avenue, Amery, WI 54001
MLS# 7127850Listed by: MISSISSIPPI VALLEY REAL ESTATE


Protect your home and budget from life's surprises with an Assurant Home Warranty, backed by a partner that supports you through every step of homeownership. Explore Plans.
© 2023 - 2026 ERA Franchise Systems LLC. All rights reserved. ERA Franchise Systems LLC fully supports the principles of the Fair Housing Act and the Equal Opportunity Act. ERA, ERA Real Estate powered, and their respective logos are registered service marks of ERA Franchise Systems LLC. Each office is independently owned and operated.