
984 Sunrise Beach Drive, Amery, WI 54001
Local realty services provided by:ERA Prospera Real Estate
Upcoming open houses
- Sat, Oct 0311:00 am - 01:00 pm
Listed by: mike boege, abby dean
Office: coldwell banker realty
MLS#:7151728
Source:NSMLS
Price summary
- Price:$849,900
- Price per sq. ft.:$408.21
About this home
Welcome to Lake Wapogasset! Boat, swim, fish or simply relax and enjoy lake life year-round. This walkout rambler lives up to its Sunrise Beach address with beautiful lake views and sunrise views from the living spaces and wraparound deck. With a gradual approach to the lake and easy access to your private dock, the water is just steps away.
Inside, bright and open living spaces feature LVP flooring, a gas fireplace, newer windows, double Pella sliding doors, knockdown ceilings, three-panel doors, and LED recessed lighting. The spacious kitchen offers white painted cabinetry, a gas range, stainless appliances, and a center island perfect for gathering. Main-floor laundry.
Two bedrooms and a ¾ bath are on the main level, with two additional bedrooms and a second ¾ bath below.
The walkout lower-level recreation room features a wet bar, built-in shelving, and butcher block countertops, with easy access to the outdoors—perfect for entertaining or relaxing after a day on the lake. A large storage/utility room and detached two-car garage provide plenty of room for lake toys and gear.
Whether you’re looking for a year-round home or a getaway, turn the key and settle in—this Lake Wapogasset retreat is ready to enjoy! Could be sold furnished!...
Contact an agent
Home facts
- Year built:1996
- Listing ID #:7151728
- Updated:October 02, 2026 at 04:55 PM
Rooms and interior
- Bedrooms:4
- Total bathrooms:2
- Dining Description:Eat In Kitchen, Kitchen/Dining Room
- Bathrooms Description:3/4 Basement, Main Floor 3/4 Bath
- Kitchen Description:Dishwasher, Range, Refrigerator, Stainless Steel Appliances
- Basement:Yes
- Basement Description:Block, Egress Window(s), Finished, Full, Storage Space, Walkout
- Living area:1,912 sq. ft.
Heating and cooling
- Cooling:Central Air
- Heating:Forced Air
- Central air:Yes
Structure and exterior
- Roof:Asphalt
- Year built:1996
- Building area:1,912 sq. ft.
- Lot area:0.51 Acres
- Lot Features:Accessible Shoreline, Tree Coverage - Light
- Levels:1 Story
Utilities
- Water:Private
- Sewer:City Sewer - Connected
Finances and disclosures
- Price:$849,900
- Price per sq. ft.:$408.21
- Tax amount:$7,787 (2025)
Features and amenities
- Appliances:Range, Refrigerator, Stainless Steel Appliances, Washer
- Laundry features:Dryer, Washer
Parking
- Parking description:Asphalt, Detached Garage, Garage Door Opener
- Garage:Yes
- Garage spaces:2
New listings near 984 Sunrise Beach Drive
- New
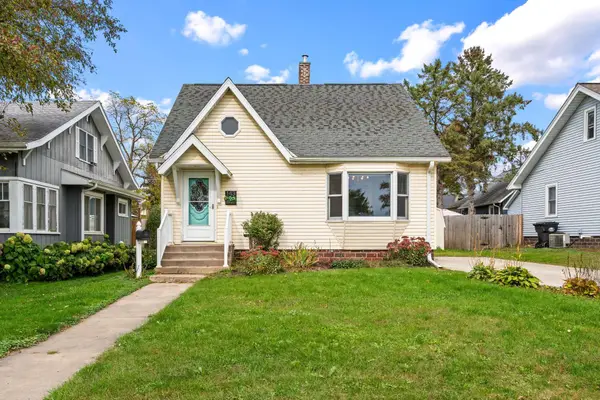 $215,000Active3 beds 1 baths1,202 sq. ft.
143 Maple Street E, Amery, WI 54001
MLS# 7154247Listed by: OUTDOORS REALTY - New
 $275,000Active2 beds 2 baths1,789 sq. ft.
1130 Birchwood Lane, Amery, WI 54001
MLS# 7152670Listed by: KRIS LINDAHL REAL ESTATE - New
 $250,000Active34.21 Acres
tbd 90th Avenue, Amery, WI 54001
MLS# 7149460Listed by: EXP REALTY, LLC - Open Sat, 12 to 2pmNew
 $349,900Active2 beds 2 baths2,587 sq. ft.
1448 90th Avenue, Amery, WI 54001
MLS# 7149475Listed by: EXP REALTY, LLC - Open Sat, 10am to 1pmNew
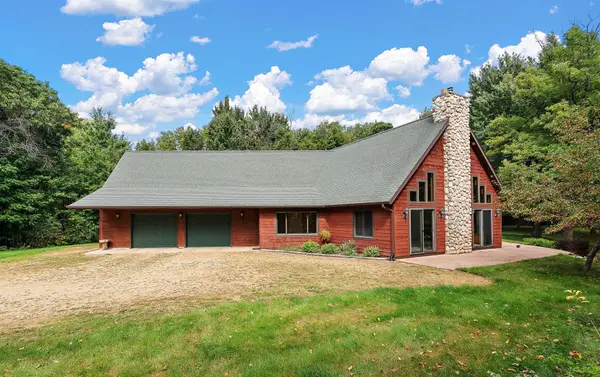 $710,000Active3 beds 3 baths3,006 sq. ft.
868 91st Street, Amery, WI 54001
MLS# 7141643Listed by: PEMBERTON RE 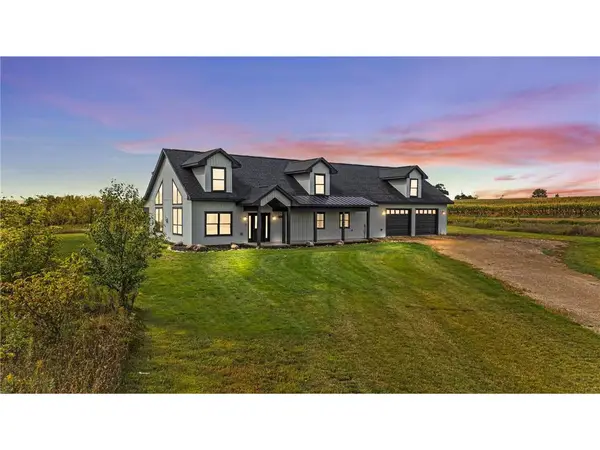 $609,900Active3 beds 3 baths2,643 sq. ft.
1396 34th Avenue, Amery, WI 54001
MLS# 7147021Listed by: REALTY ONE GROUP SIMPLIFIED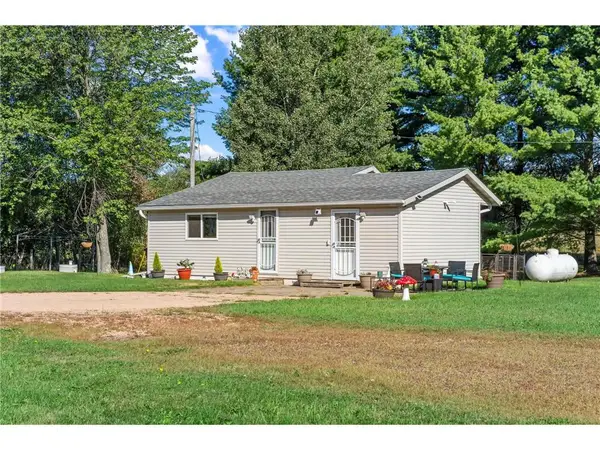 $159,900Active1 beds 1 baths1,088 sq. ft.
609 US Highway 8, Amery, WI 54001
MLS# 7144438Listed by: LPT REALTY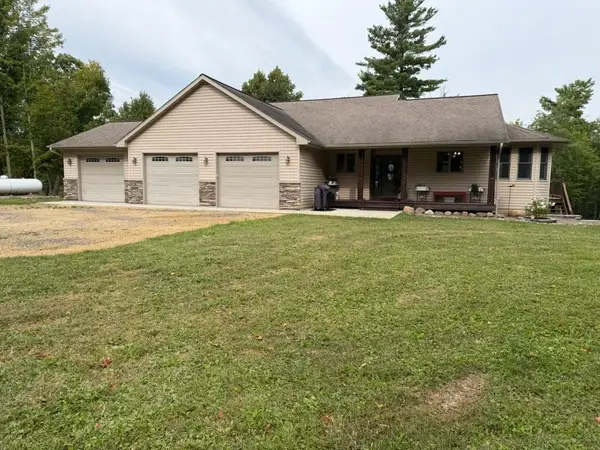 $799,000Active4 beds 5 baths3,907 sq. ft.
1396 70th Street, Amery, WI 54001
MLS# 1605143Listed by: PARKSIDE REALTY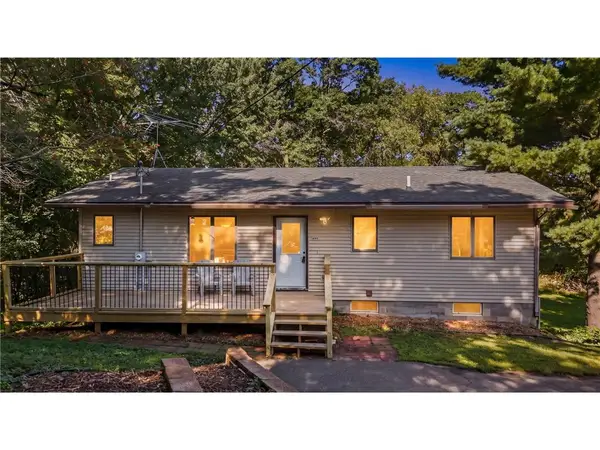 $300,000Active3 beds 2 baths2,023 sq. ft.
699 1st Street, Amery, WI 54001
MLS# 7127088Listed by: REALTY ONE GROUP SIMPLIFIED


Protect your home and budget from life's surprises with an Assurant Home Warranty, backed by a partner that supports you through every step of homeownership. Explore Plans.
© 2023 - 2026 ERA Franchise Systems LLC. All rights reserved. ERA Franchise Systems LLC fully supports the principles of the Fair Housing Act and the Equal Opportunity Act. ERA, ERA Real Estate powered, and their respective logos are registered service marks of ERA Franchise Systems LLC. Each office is independently owned and operated.