
3498 COUNTY ROAD K, Amherst Junction, WI 54407
Local realty services provided by:ERA MyPro Realty
Listed by: the legacy group, alysondra smith
Office: the legacy group
MLS#:22604061
Source:Metro MLS
3498 COUNTY ROAD K,Amherst Junction, WI 54407
$564,900
- 3 Beds
- 4 Baths
- 3,528 sq. ft.
- Single family
- Pending
Price summary
- Price:$564,900
- Price per sq. ft.:$160.12
About this home
Welcome to a property that gives you the best of both worlds?plenty of space, privacy, and room for all your hobbies while still feeling warm and inviting. Situated on 5 wooded acres, this 3-bedroom, 3.5-bath home offers beautiful natural surroundings and thoughtful spaces inside and out. Step inside to find gorgeous hardwood floors, rich woodwork, and a cozy fireplace that adds character to the main living space. The spacious kitchen features abundant cabinetry, a large center island, stainless steel appliances, and plenty of room for cooking and gathering. Throughout the home, you'll find generous living areas and additional flexible space ready to fit your lifestyle. Outside is where this property really sets itself apart. In addition to the attached 2-car garage, you'll find a separate heated garage, perfect for a workshop, hobbies, extra vehicles, or all the toys. The 5-acre setting provides plenty of room to enjoy the outdoors, complete with a deck and patio area surrounded by mature trees and a small fenced-in portion of the yard for pets. With five total garage stalls, a he...
Contact an agent
Home facts
- Year built:2005
- Listing ID #:22604061
- Added:45 day(s) ago
- Updated:October 05, 2026 at 04:34 PM
Rooms and interior
- Bedrooms:3
- Total bathrooms:4
- Full bathrooms:3
- Flooring:Tile Floors, Wood Floors
- Kitchen Description:Dishwasher, Microwave, Range/Oven, Refrigerator
- Bedroom Description:Master Bedroom On Upper Level
- Basement Description:Finished
- Living area:3,528 sq. ft.
Heating and cooling
- Cooling:Central Air, Forced Air
- Heating:Forced Air, LP Gas, Natural Gas
Structure and exterior
- Roof:Shingle
- Year built:2005
- Building area:3,528 sq. ft.
- Lot area:4.98 Acres
- Exterior Features:Deck, Irrigation system
- Levels:2 Story
Schools
- High school:Amherst
- Middle school:Amherst
- Elementary school:Amherst
Utilities
- Water:Well
- Sewer:Private Septic System
Finances and disclosures
- Price:$564,900
- Price per sq. ft.:$160.12
Features and amenities
- Appliances:Dishwasher, Microwave, Refrigerator, Washer
- Laundry features:Dryer, Washer
- Amenities:Ceiling Fan(s), Security System
Parking
- Parking description:4 Car Garage, Garage - Attached, Garage - Heated, Garage Opener Included
- Garage spaces:5
New listings near 3498 COUNTY ROAD K
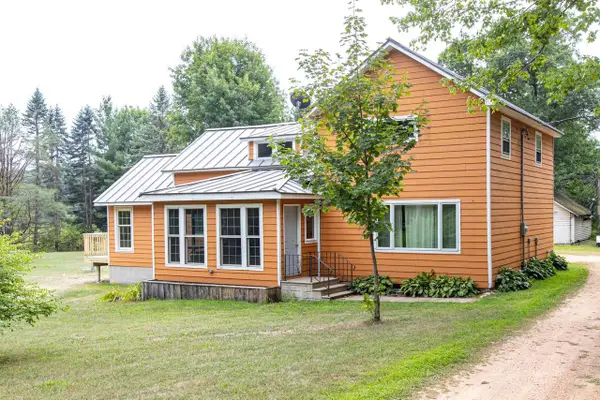 $399,900Active3 beds 3 baths2,444 sq. ft.
770 COUNTY RD ZZ NORTH, Amherst Jct, WI 54407
MLS# 50331100Listed by: ACRE REALTY, LTD. $484,900Active2 beds 2 baths2,028 sq. ft.
10041 PINE TREE TRAIL, Amherst Junction, WI 54407
MLS# 22603925Listed by: EXP REALTY, LLC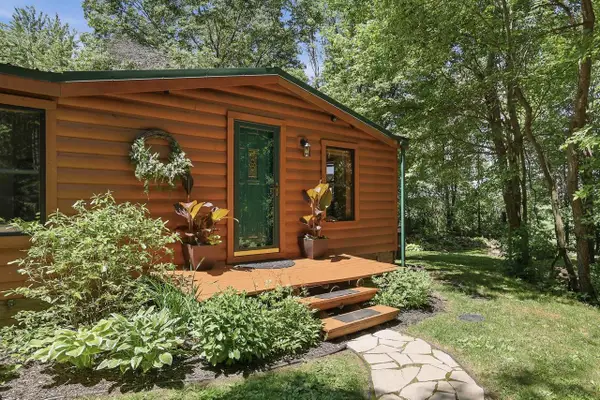 $264,900Pending2 beds 1 baths888 sq. ft.
10264 STATE HIGHWAY 161, Amherst Junction, WI 54407
MLS# 22603758Listed by: THE LEGACY GROUP $179,000Pending2 beds 1 baths560 sq. ft.
10379 NORTH LAKE ROAD, Amherst Junction, WI 54407
MLS# 22603635Listed by: REAL BROKER LLC $29,900Pending0.74 Acres
Lot 16 ARROWHEAD ROAD, Amherst Junction, WI 54407
MLS# 22602448Listed by: KPR BROKERS, LLC $349,900Pending3 beds 3 baths2,418 sq. ft.
1957 COUNTY ROAD T NORTH, Amherst Junction, WI 54407
MLS# 22602355Listed by: KPR BROKERS, LLC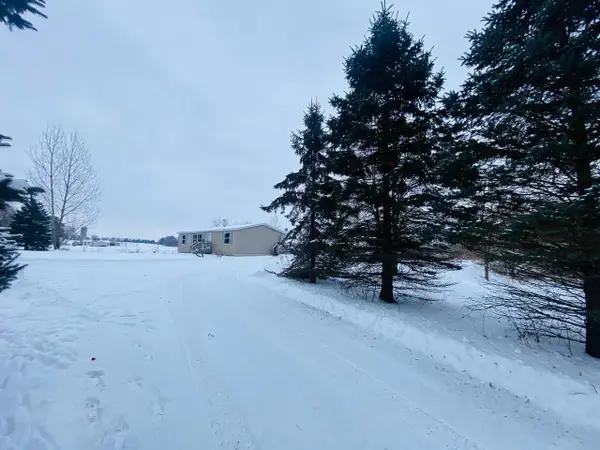 $248,000Pending3 beds 2 baths1,728 sq. ft.
9505 TOWN HALL ROAD, Amherst Junction, WI 54407
MLS# 22505638Listed by: FIRST WEBER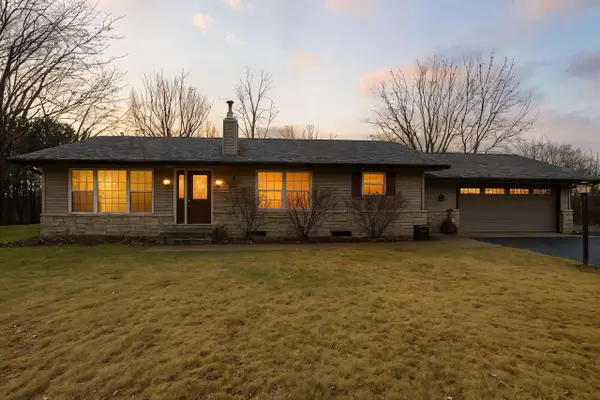 $309,000Pending4 beds 2 baths2,207 sq. ft.
3831 COUNTY ROAD Q, Amherst Junction, WI 54407
MLS# 22505570Listed by: NEXTHOME PRIORITY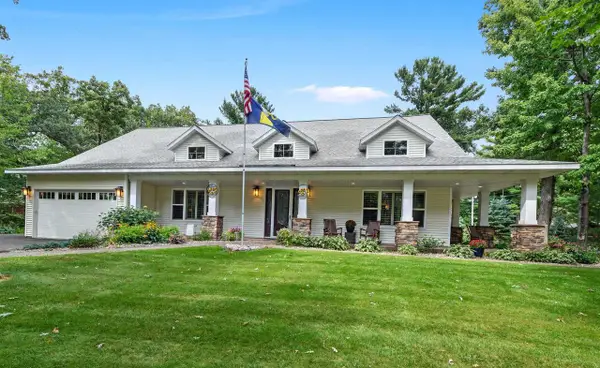 $799,000Pending5 beds 4 baths3,462 sq. ft.
8916 NORTH SHORE DRIVE, Amherst Jct, WI 54407
MLS# 50314828Listed by: UNITED COUNTRY-UDONI & SALAN REALTY


Protect your home and budget from life's surprises with an Assurant Home Warranty, backed by a partner that supports you through every step of homeownership. Explore Plans.
© 2023 - 2026 ERA Franchise Systems LLC. All rights reserved. ERA Franchise Systems LLC fully supports the principles of the Fair Housing Act and the Equal Opportunity Act. ERA, ERA Real Estate powered, and their respective logos are registered service marks of ERA Franchise Systems LLC. Each office is independently owned and operated.