
9620 TIMBERLINE COURT, Amherst, WI 54406
Local realty services provided by:ERA MyPro Realty
Listed by: hornung & co. real estate, seth hornung
Office: first weber
MLS#:22605033
Source:Metro MLS
9620 TIMBERLINE COURT,Amherst, WI 54406
$600,000
- 4 Beds
- 3 Baths
- 3,216 sq. ft.
- Single family
- Active
Price summary
- Price:$600,000
- Price per sq. ft.:$186.57
About this home
Exceptional Town of Amherst residence boasting rural privacy, timeless modern updates and mechanicals, and an ideal location perfectly positioned on the outskirts of downtown Amherst. Set on nearly 8 acres, comprised of two parcels, this homestead features a mix of mature hardwoods and clearings all easily explored through the manicured trail system or simply enjoyed from your elevated deck during each and every season. The sprawling main floor features an open concept design with a large kitchen island, dining nook with beautiful window views and deck access, and a vaulted living focused around the gas fireplace and natural lighting. The recent kitchen updates including Dekton countertops and Luxury Vinyl Plank flooring pair wonderfully with the warm wood tones from the custom cabinetry and hardwood flooring and create an inviting atmosphere whether enjoying a quiet morning or hosting friends and family. Step into the primary suite where you are greeted by custom flooring, access to the two-sided gas fireplace, and more tremendous views. The primary bath is fit with both a wa,This information is compiled from miscellaneous sources and is believed accurate but not warranted. Neither the listing broker nor its agents, subagents or property owner are responsible for the accuracy of the information. Buyers are advised to verify all information....
Contact an agent
Home facts
- Year built:2007
- Listing ID #:22605033
- Added:1 day(s) ago
- Updated:October 09, 2026 at 04:34 PM
Rooms and interior
- Bedrooms:4
- Total bathrooms:3
- Full bathrooms:3
- Flooring:Tile Floors, Wood Floors
- Bathrooms Description:Master Bedroom Bath
- Kitchen Description:Dishwasher, Microwave, On Main Level, Range/Oven, Refrigerator
- Bedroom Description:Master Bedroom On Main Level, Walk-In Closet(s)
- Basement Description:Full, Partially Finished, Walk Out/Outer Door
- Living area:3,216 sq. ft.
Heating and cooling
- Cooling:Central Air, Forced Air
- Heating:Forced Air, IN-Floor Heat, LP Gas, Radiant
Structure and exterior
- Roof:Shingle
- Year built:2007
- Building area:3,216 sq. ft.
- Lot area:7.97 Acres
- Architectural Style:Ranch
- Construction Materials:Vinyl
- Exterior Features:Deck, Porch
- Foundation Description:Block
- Levels:1 Story
Schools
- High school:Amherst
- Middle school:Amherst
- Elementary school:Amherst
Utilities
- Water:Well
- Sewer:Private Septic System
Finances and disclosures
- Price:$600,000
- Price per sq. ft.:$186.57
- Tax amount:$6,707 (2025)
Features and amenities
- Appliances:Dishwasher, Microwave, Refrigerator, Washer
- Laundry features:Dryer, Washer
- Amenities:Ceiling Fan(s), High Speed Internet, Humidifier, Smoke Detector(s), Water Softener, _fea_all Window Coverings
Parking
- Parking description:4 Car Garage, Garage - Attached, Garage - Detached, Garage Opener Included
- Garage spaces:4
New listings near 9620 TIMBERLINE COURT
- New
 $925,000Active4 beds 4 baths2,860 sq. ft.
10218 YELLOW BRICK ROAD, Amherst, WI 54406
MLS# 22604971Listed by: KELLER WILLIAMS STEVENS POINT - New
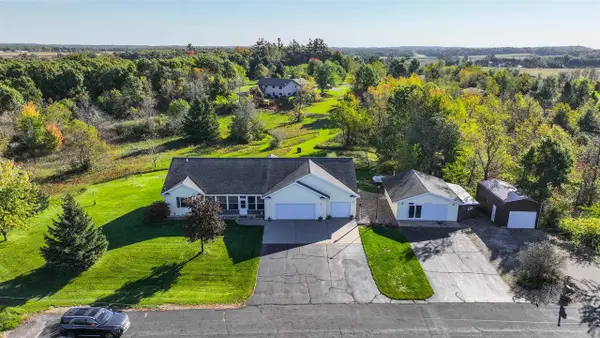 $439,900Active3 beds 4 baths2,545 sq. ft.
4311 CHOKECHERRY LANE, Amherst, WI 54406
MLS# 22604988Listed by: EXP REALTY, LLC - New
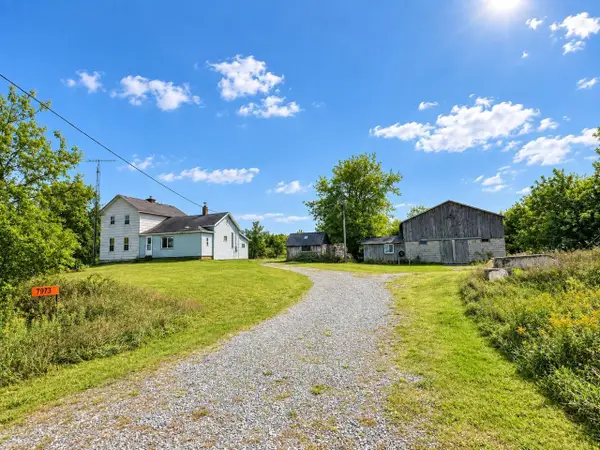 $199,900Active3 beds 2 baths1,508 sq. ft.
7973 Old Amish Road, Amherst, WI 54406
MLS# 2033812Listed by: GEIGER, REALTORS  $485,000Active3 beds 3 baths2,588 sq. ft.
8325 COUNTY ROAD B, Amherst, WI 54406
MLS# 22604723Listed by: FIRST WEBER $299,900Active3 beds 1 baths1,392 sq. ft.
188 POND STREET, Amherst, WI 54406
MLS# 22604569Listed by: FIRST WEBER $212,500Active-- beds -- baths
126 WILSON STREET #136/ 146 Wilson Stre, Amherst, WI 54406
MLS# 22604451Listed by: FIRST WEBER $295,000Active3 beds 2 baths2,520 sq. ft.
511 MILL STREET, Amherst, WI 54406
MLS# 22604399Listed by: STEVENS POINT REALTY INC $264,900Active3 beds 1 baths1,496 sq. ft.
338 N MAIN STREET, Amherst, WI 54406
MLS# 22604378Listed by: KPR BROKERS, LLC $269,000Pending4 beds 2 baths1,620 sq. ft.
420 MCKINLEY STREET, Amherst, WI 54406
MLS# 22604280Listed by: KELLER WILLIAMS STEVENS POINT


Protect your home and budget from life's surprises with an Assurant Home Warranty, backed by a partner that supports you through every step of homeownership. Explore Plans.
© 2023 - 2026 ERA Franchise Systems LLC. All rights reserved. ERA Franchise Systems LLC fully supports the principles of the Fair Housing Act and the Equal Opportunity Act. ERA, ERA Real Estate powered, and their respective logos are registered service marks of ERA Franchise Systems LLC. Each office is independently owned and operated.