
413 5TH AVENUE, Antigo, WI 54409
Local realty services provided by:ERA MyPro Realty
Listed by: malisa her
Office: greater realty, llc.
MLS#:22603331
Source:Metro MLS
413 5TH AVENUE,Antigo, WI 54409
$184,000
- 3 Beds
- 2 Baths
- 1,626 sq. ft.
- Single family
- Active
Price summary
- Price:$184,000
- Price per sq. ft.:$113.16
About this home
Classic character, spacious living, and a convenient location! This 3-bedroom, 2-bath home is situated on Antigo's 5th Avenue, offering quick access to downtown shopping, restaurants, schools, the hospital, area parks, baseball fields, and the scenic Antigo Lake walking trails. Step inside to discover timeless charm with original hardwood floors, 9-foot ceilings, and a grand staircase. Unique features include a cozy dining nook, a charming window seat, and generously sized closets throughout each bedroom. Outside, enjoy the inviting covered front porch, a long driveway parking, and a detached two-car garage. The fully fenced backyard offers privacy for kids and pets, while the spacious concrete patio is perfect for entertaining or relaxing. Both the home and garage feature durable steel roofs installed in 2025. This home is full of character and ready for its next owner to make it their own. Schedule your private showing today!
Contact an agent
Home facts
- Year built:1920
- Listing ID #:22603331
- Added:51 day(s) ago
- Updated:September 06, 2026 at 03:40 PM
Rooms and interior
- Bedrooms:3
- Total bathrooms:2
- Full bathrooms:2
- Flooring:Carpet, Vinyl Floors, Wood Floors
- Dining Description:On Main Level
- Kitchen Description:On Main Level, Range/Oven, Refrigerator
- Bedroom Description:Master Bedroom On Upper Level
- Basement Description:Full, Unfinished
- Living area:1,626 sq. ft.
Heating and cooling
- Cooling:Forced Air
- Heating:Forced Air, Natural Gas
Structure and exterior
- Roof:Metal
- Year built:1920
- Building area:1,626 sq. ft.
- Lot area:0.13 Acres
- Construction Materials:Vinyl
- Exterior Features:Fenced Yard
- Levels:2 Story
Utilities
- Water:Municipal Water
- Sewer:Municipal Sewer
Finances and disclosures
- Price:$184,000
- Price per sq. ft.:$113.16
- Tax amount:$1,754 (2025)
Features and amenities
- Appliances:Refrigerator, Washer
- Laundry features:Washer
- Amenities:Ceiling Fan(s), Smoke Detector(s), _fea_all Window Coverings
Parking
- Parking description:2 Car Garage, Garage - Detached
- Garage spaces:2
New listings near 413 5TH AVENUE
 $219,000Pending2 beds 1 baths867 sq. ft.
1534 SARATOGA STREET, Antigo, WI 54409
MLS# 22604288Listed by: INTEGRITY REALTORS LLC $395,000Active5 beds 2 baths1,784 sq. ft.
W8960 CTH F, Antigo, WI 54409
MLS# 22604019Listed by: WOLF RIVER REALTY $339,000Active4 beds 3 baths2,340 sq. ft.
N3440 N LANGLADE ROAD, Antigo, WI 54409
MLS# 22604049Listed by: INTEGRITY REALTORS LLC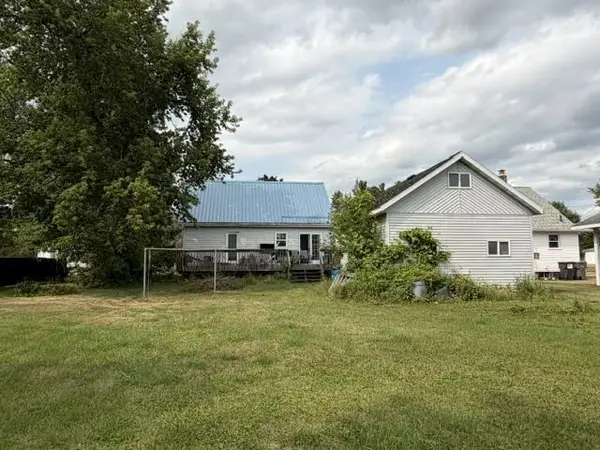 $110,000Active3 beds 1 baths1,080 sq. ft.
621 MENDLIK AVENUE, Antigo, WI 54409
MLS# 22603932Listed by: GREATER REALTY, LLC $389,000Active3 beds 2 baths2,070 sq. ft.
615 OMEGA CIRCLE, Antigo, WI 54409
MLS# 22603834Listed by: INTEGRITY REALTORS LLC $165,000Active3 beds 1 baths1,040 sq. ft.
227 S VIRGINIA STREET, Antigo, WI 54409
MLS# 22603838Listed by: REMAX EXCEL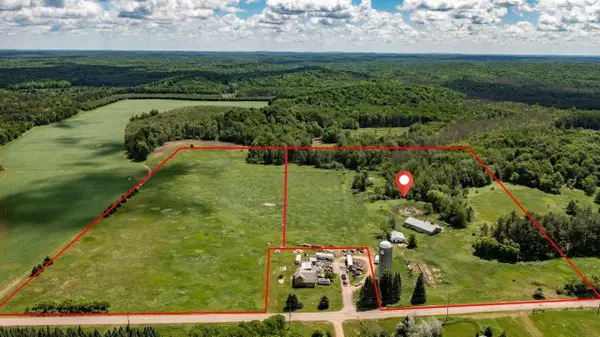 $90,000Pending14.77 Acres
HILLVIEW ROAD, Antigo, WI 54409
MLS# 50330890Listed by: O'CONNOR REALTY GROUP $255,000Active4 beds 3 baths2,085 sq. ft.
1013 9TH AVENUE, Antigo, WI 54409
MLS# 22603763Listed by: FIRST WEBER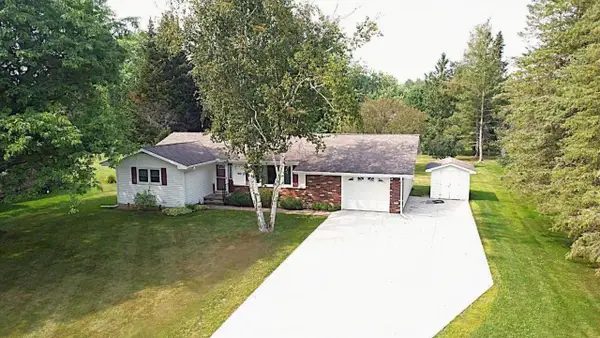 $259,000Pending3 beds 1 baths1,850 sq. ft.
530 ALPHA COURT, Antigo, WI 54409
MLS# 22603782Listed by: INTEGRITY REALTORS LLC $135,000Pending3 beds 1 baths1,176 sq. ft.
815 NORTH AVENUE, Antigo, WI 54409
MLS# 22603613Listed by: REMAX EXCEL


Protect your home and budget from life's surprises with an Assurant Home Warranty, backed by a partner that supports you through every step of homeownership. Explore Plans.
© 2023 - 2026 ERA Franchise Systems LLC. All rights reserved. ERA Franchise Systems LLC fully supports the principles of the Fair Housing Act and the Equal Opportunity Act. ERA, ERA Real Estate powered, and their respective logos are registered service marks of ERA Franchise Systems LLC. Each office is independently owned and operated.