
1011 S BLUEMOUND DRIVE, Appleton, WI 54914
Local realty services provided by:ERA MyPro Realty
Listed by: tiffany holtz, erica smedema
Office: coldwell banker real estate group
MLS#:50333736
Source:Metro MLS
1011 S BLUEMOUND DRIVE,Appleton, WI 54914
$299,900
- 3 Beds
- 2 Baths
- 1,680 sq. ft.
- Single family
- Active
Price summary
- Price:$299,900
- Price per sq. ft.:$178.51
About this home
Meticulously maintained Town of Grand Chute ranch offering versatile living space and thoughtful updates. The main level features a spacious GR w/vinyl plank flooring and a large front picture window. Tucked behind the GR, the eat-in kitchen offers painted cabinetry and windows overlooking the treed backdrop. Three functional bedrooms share a full bath with dual sinks and a newer shower. On the opposite side of the home, a den/living room with convenient half bath provides flexibility for a 4th bedroom or potential primary suite. The LL offers additional entertaining space w/a rec area w/painted floors & built-in bar. Two-car attached garage plus a second garage provide excellent space for vehicles, toys or a workshop. Enjoy the outdoors in the private backyard!
Contact an agent
Home facts
- Year built:1959
- Listing ID #:50333736
- Added:1 day(s) ago
- Updated:October 06, 2026 at 03:56 PM
Rooms and interior
- Bedrooms:3
- Total bathrooms:2
- Full bathrooms:1
- Flooring:Wood Floors
- Bathrooms Description:At least 1 Tub
- Kitchen Description:Microwave, On Main Level, Range/Oven, Refrigerator
- Bedroom Description:Master Bedroom On Main Level
- Basement Description:Full, Partial Finished, Partially Finished
- Living area:1,680 sq. ft.
Heating and cooling
- Cooling:Central Air, Forced Air
- Heating:Forced Air, Natural Gas
Structure and exterior
- Year built:1959
- Building area:1,680 sq. ft.
- Lot area:0.3 Acres
- Architectural Style:Ranch
- Construction Materials:Cedar, Vinyl
- Exterior Features:Deck
- Foundation Description:Poured Concrete
- Levels:1 Story
Utilities
- Water:Municipal Water
- Sewer:Municipal Sewer
Finances and disclosures
- Price:$299,900
- Price per sq. ft.:$178.51
- Tax amount:$2,743
Features and amenities
- Appliances:Microwave, Refrigerator, Washer
- Laundry features:Dryer, Washer
Parking
- Parking description:2 Car Garage, 4 Car Garage, Additional Garage(s), Garage - Attached, Garage - Detached
- Garage spaces:4
New listings near 1011 S BLUEMOUND DRIVE
- New
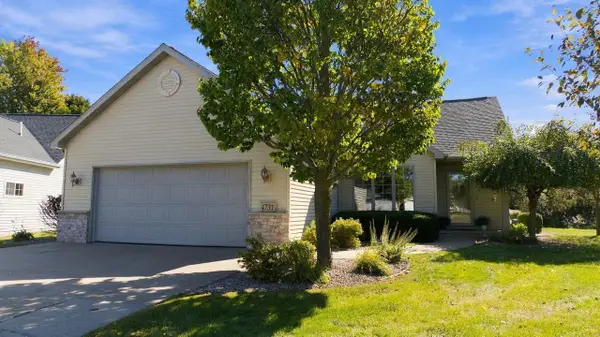 $510,000Active3 beds 3 baths3,268 sq. ft.
4731 WESTBROOK COURT, Appleton, WI 54913
MLS# 50333815Listed by: COACTION REAL ESTATE, LLC - New
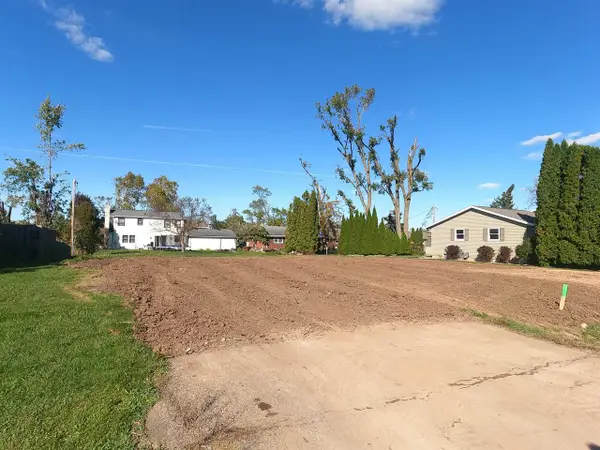 $68,000Active0.26 Acres
2020 LARKSPUR DRIVE, Appleton, WI 54915
MLS# 50333817Listed by: BERKSHIRE HATHAWAY HS FOX CITIES REALTY - New
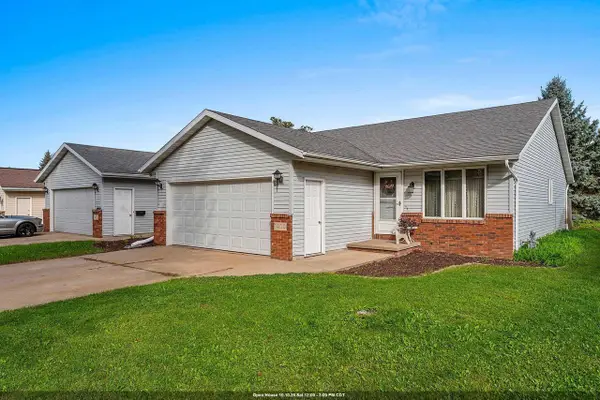 $450,000Active-- beds -- baths2,320 sq. ft.
1400 W WEILAND LANE, Appleton, WI 54914
MLS# 50333826Listed by: BERKSHIRE HATHAWAY HS FOX CITIES REALTY - New
 $250,000Active2 beds 1 baths1,138 sq. ft.
907 W RIDGEVIEW DRIVE, Appleton, WI 54914
MLS# 50333861Listed by: KELLER WILLIAMS FOX CITIES - New
 $289,900Active2 beds 2 baths1,318 sq. ft.
1013 S WEST AVENUE #C, Appleton, WI 54915
MLS# 50333865Listed by: COACTION REAL ESTATE, LLC - New
 $40,000Active0.16 Acres
409 E SPRING STREET, Appleton, WI 54911
MLS# 50333868Listed by: REALTY OF AMERICA, LLC - New
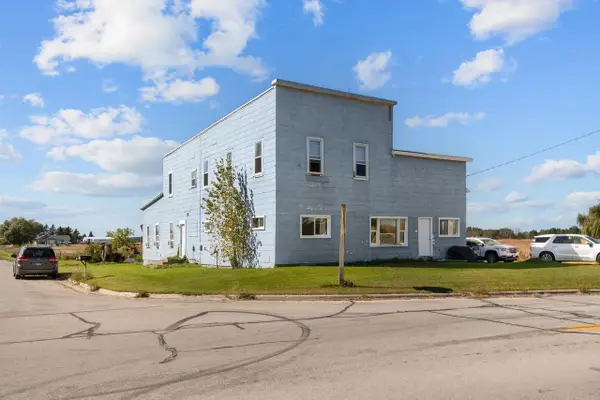 $350,000Active-- beds -- baths3,608 sq. ft.
N4903 BALLARD ROAD, Appleton, WI 54913
MLS# 50333869Listed by: KELLER WILLIAMS FOX CITIES - New
 $234,900Active-- beds -- baths2,139 sq. ft.
802 S MEMORIAL DRIVE, Appleton, WI 54911
MLS# 50333873Listed by: STANDARD REAL ESTATE SERVICES, LLC  $329,900Pending3 beds 2 baths1,813 sq. ft.
505 E BREWSTER STREET, Appleton, WI 54911
MLS# 50333196Listed by: KELLER WILLIAMS FOX CITIES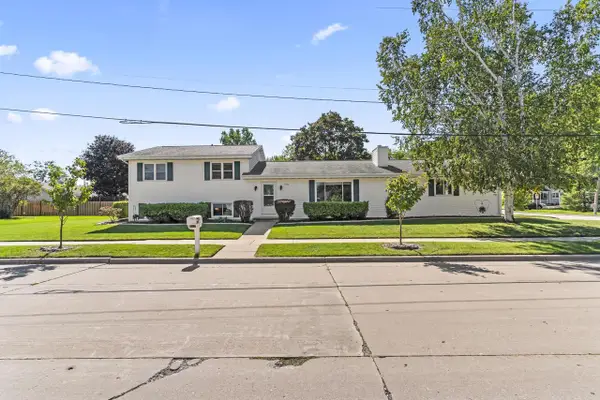 $364,900Pending4 beds 3 baths2,382 sq. ft.
1901 E BLUEBIRD LANE, Appleton, WI 54915
MLS# 50333202Listed by: REAL BROKER LLC


Protect your home and budget from life's surprises with an Assurant Home Warranty, backed by a partner that supports you through every step of homeownership. Explore Plans.
© 2023 - 2026 ERA Franchise Systems LLC. All rights reserved. ERA Franchise Systems LLC fully supports the principles of the Fair Housing Act and the Equal Opportunity Act. ERA, ERA Real Estate powered, and their respective logos are registered service marks of ERA Franchise Systems LLC. Each office is independently owned and operated.