
1023 W COMMERCIAL STREET, Appleton, WI 54914
Local realty services provided by:ERA MyPro Realty
Listed by: steven vertz
Office: wizards of real estate
MLS#:50334011
Source:Metro MLS
1023 W COMMERCIAL STREET,Appleton, WI 54914
$204,777
- 3 Beds
- 1 Baths
- 1,596 sq. ft.
- Single family
- Pending
Price summary
- Price:$204,777
- Price per sq. ft.:$128.31
About this home
Solid 3-bedroom Appleton home with character and sweat-equity potential! Features include an updated kitchen, low-maintenance siding, 2015 gas furnace, 21' three-season room, detached 2-car garage, and a partially fenced yard. Finished lower level with rec room and bar area is included in sq ft (small section of carpet removed near stairs; drywall removed behind bar, exposing block wall), plus an additional lower-level toilet and utility sink. Convenient to parks, schools, and downtown. Sold strictly ?As-Is? by court-appointed guardian; offers subject to court approval. Priced to allow for buyer?s own updates and repairs. Allow 48-hr response time for execution; no binding acceptance on weekends.
Contact an agent
Home facts
- Year built:1923
- Subdivision & Development:Bell Heights
- Listing ID #:50334011
- Added:18 day(s) ago
- Updated:October 27, 2026 at 06:04 PM
Rooms and interior
- Bedrooms:3
- Total bathrooms:1
- Full bathrooms:1
- Bathrooms Description:At least 1 Tub
- Kitchen Description:Dishwasher, Freezer, On Main Level, Range/Oven, Refrigerator
- Bedroom Description:Master Bedroom On Upper Level
- Basement Description:Full, Partially Finished, Toilet Only
- Living area:1,596 sq. ft.
Heating and cooling
- Cooling:Forced Air
- Heating:Forced Air, Natural Gas
Structure and exterior
- Year built:1923
- Building area:1,596 sq. ft.
- Lot area:0.15 Acres
- Lot Features:Sidewalks
- Architectural Style:Colonial
- Construction Materials:Aluminum/Steel, Cedar, Vinyl
- Exterior Features:Fenced Yard, Patio
- Foundation Description:Block
- Levels:1.5 Story
Utilities
- Water:Municipal Water
- Sewer:Municipal Sewer
Finances and disclosures
- Price:$204,777
- Price per sq. ft.:$128.31
- Tax amount:$2,478
Features and amenities
- Appliances:Dishwasher, Refrigerator, Washer
- Laundry features:Dryer, Washer
- Amenities:Cable/Satellite Available, High Speed Internet
Parking
- Parking description:2 Car Garage, Garage - Detached
- Garage spaces:2
New listings near 1023 W COMMERCIAL STREET
- New
 $245,000Active4 beds 3 baths1,263 sq. ft.
1441 W Prospect AVENUE, Appleton, WI 54914
MLS# 1986326Listed by: BOSS REALTY, LLC - New
 $299,900Active4 beds 3 baths1,932 sq. ft.
1705 N RANKIN STREET, Appleton, WI 54911
MLS# 50334924Listed by: KELLER WILLIAMS GREEN BAY - New
 $334,900Active-- beds -- baths3,035 sq. ft.
1500 N APPLETON STREET, Appleton, WI 54911
MLS# 50334933Listed by: RUESCH REALTY - New
 $499,900Active2 beds 2 baths1,896 sq. ft.
2475 E GLENHURST LANE, Appleton, WI 54913
MLS# 50334877Listed by: COLDWELL BANKER REAL ESTATE GROUP - New
 $199,900Active3 beds 2 baths1,280 sq. ft.
1708 N WILMER STREET, Appleton, WI 54911
MLS# 50334889Listed by: LPT REALTY - New
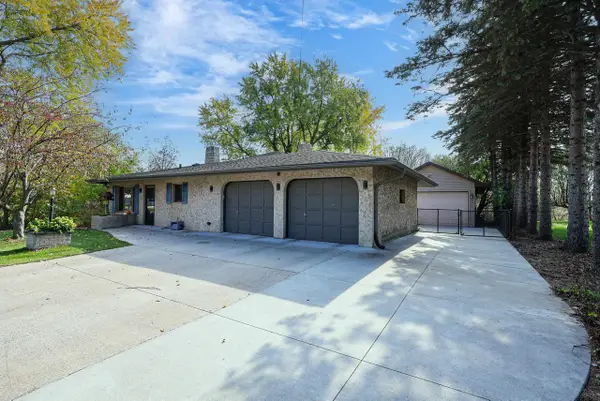 $395,000Active4 beds 2 baths1,982 sq. ft.
31 PLEASANTVIEW COURT, Appleton, WI 54914
MLS# 50334890Listed by: CENTURY 21 AFFILIATED - New
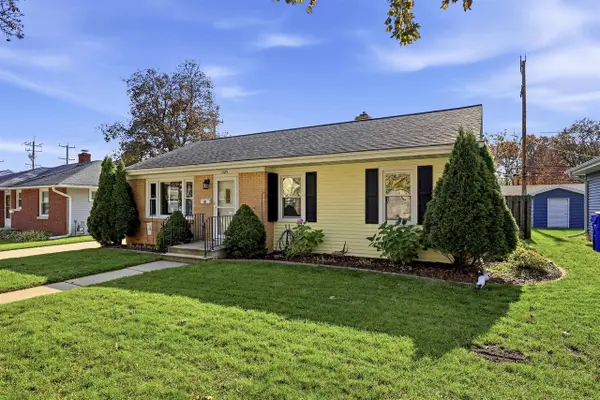 $239,900Active3 beds 2 baths1,622 sq. ft.
1125 E FRANCES STREET, Appleton, WI 54911
MLS# 50334898Listed by: COLDWELL BANKER REAL ESTATE GROUP - New
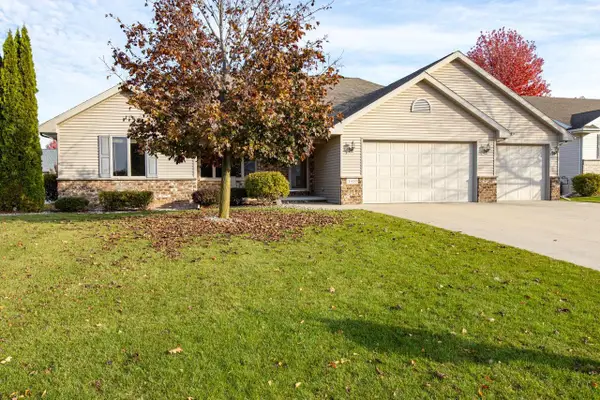 $399,900Active3 beds 3 baths1,824 sq. ft.
1410 W MASON RIDGE COURT, Appleton, WI 54914
MLS# 50334911Listed by: ACRE REALTY, LTD. - New
 $200,000Active2 beds 2 baths1,092 sq. ft.
1025 S WEST COURT, Appleton, WI 54915
MLS# 50334818Listed by: ACRE REALTY, LTD. - New
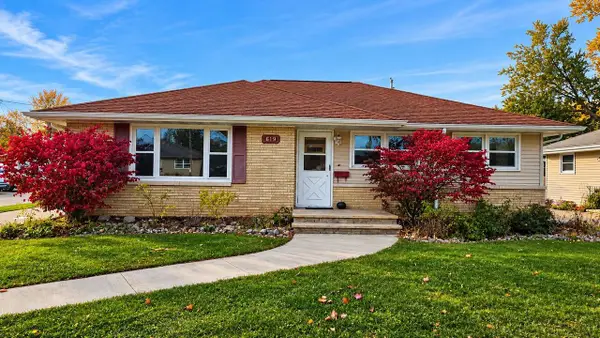 $289,900Active3 beds 1 baths1,888 sq. ft.
619 S CHRISTINE STREET, Appleton, WI 54915
MLS# 50334843Listed by: CREATIVE RESULTS CORPORATION


Protect your home and budget from life's surprises with an Assurant Home Warranty, backed by a partner that supports you through every step of homeownership. Explore Plans.
© 2023 - 2026 ERA Franchise Systems LLC. All rights reserved. ERA Franchise Systems LLC fully supports the principles of the Fair Housing Act and the Equal Opportunity Act. ERA, ERA Real Estate powered, and their respective logos are registered service marks of ERA Franchise Systems LLC. Each office is independently owned and operated.