
1024 E LINDBERGH STREET, Appleton, WI 54911
Local realty services provided by:ERA MyPro Realty
Listed by: tiffany holtz, tammy mackai
Office: coldwell banker real estate group
MLS#:50332748
Source:Metro MLS
1024 E LINDBERGH STREET,Appleton, WI 54911
$295,000
- 3 Beds
- 2 Baths
- 1,716 sq. ft.
- Single family
- Active
Price summary
- Price:$295,000
- Price per sq. ft.:$171.91
About this home
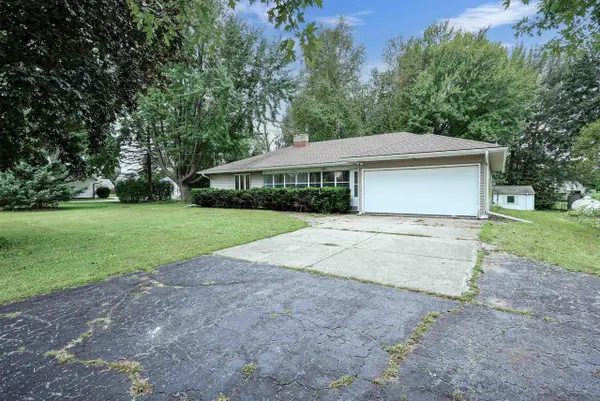
Welcome to this inviting 3-bedroom, 2-bath home in Appleton offering 1,716 SF (+/-) of comfortable living space. Built in 1958, this home has been thoughtfully updated along the way and features generously sized living areas. Enjoy the four-season room, complete with a cozy gas fireplace?perfect for relaxing year-round. LL Rec Room provides additional space along with a half bath. The partially fenced backyard offers space for outdoor enjoyment, while the detached 2.5-car garage provides plenty of room for vehicles, hobbies, and storage. Appliances stay! A wonderful opportunity to make this well-maintained Appleton home your own.
Contact an agent
Home facts
- Year built:1958
- Listing ID #:50332748
- Added:1 day(s) ago
- Updated:September 16, 2026 at 03:01 PM
Rooms and interior
- Bedrooms:3
- Total bathrooms:2
- Full bathrooms:1
- Flooring:Wood Floors
- Kitchen Description:Dishwasher, On Main Level, Range/Oven, Refrigerator
- Bedroom Description:Master Bedroom On Main Level
- Basement Description:Full, Partial Finished, Partially Finished, Sump Pump
- Living area:1,716 sq. ft.
Heating and cooling
- Cooling:Central Air, Forced Air
- Heating:Forced Air, Natural Gas
Structure and exterior
- Year built:1958
- Building area:1,716 sq. ft.
- Lot area:0.16 Acres
- Lot Features:Sidewalks
- Architectural Style:Ranch
- Construction Materials:Brick, Brick/Stone, Vinyl
- Exterior Features:Patio
- Foundation Description:Block, Poured Concrete
- Levels:1 Story
Utilities
- Water:Municipal Water
- Sewer:Municipal Sewer
Finances and disclosures
- Price:$295,000
- Price per sq. ft.:$171.91
- Tax amount:$3,781
Features and amenities
- Appliances:Dishwasher, Refrigerator
- Amenities:Cable/Satellite Available, High Speed Internet, Skylight(s)
Parking
- Parking description:2 Car Garage, Garage - Detached
- Garage spaces:2
New listings near 1024 E LINDBERGH STREET
- New
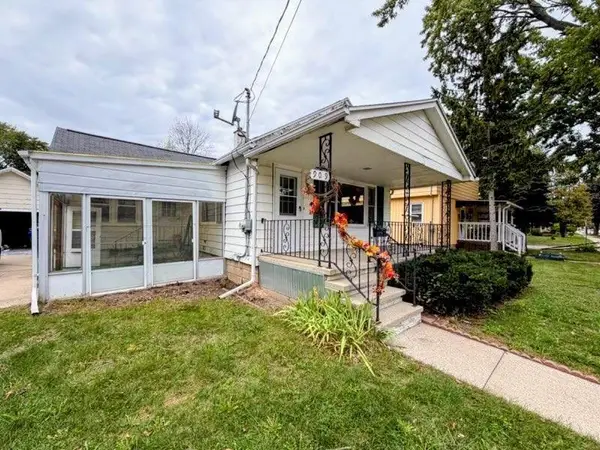 $209,900Active3 beds 1 baths860 sq. ft.
909 N MASON STREET, Appleton, WI 54914
MLS# 50332673Listed by: COACTION REAL ESTATE, LLC - New
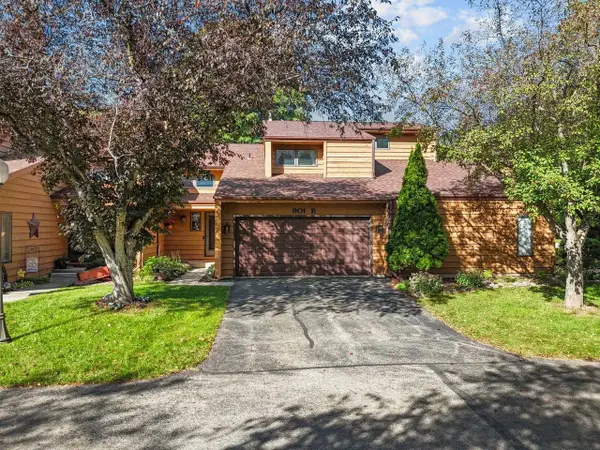 $269,900Active3 beds 3 baths2,159 sq. ft.
901 E WINDFIELD PLACE #B, Appleton, WI 54911
MLS# 50332691Listed by: COLDWELL BANKER REAL ESTATE GROUP - New
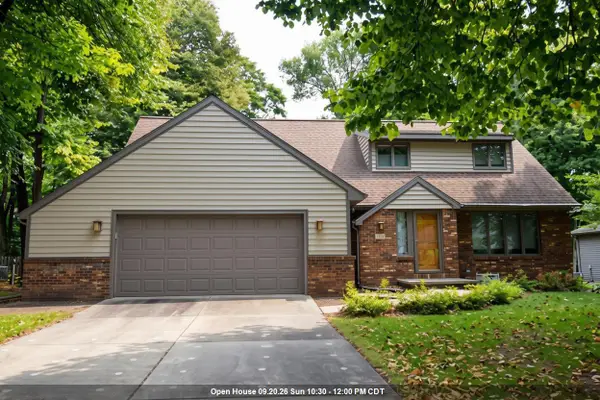 $425,000Active3 beds 3 baths2,607 sq. ft.
3316 S WHITE BIRCH LANE, Appleton, WI 54915
MLS# 50332716Listed by: EXPERT REAL ESTATE PARTNERS, LLC - New
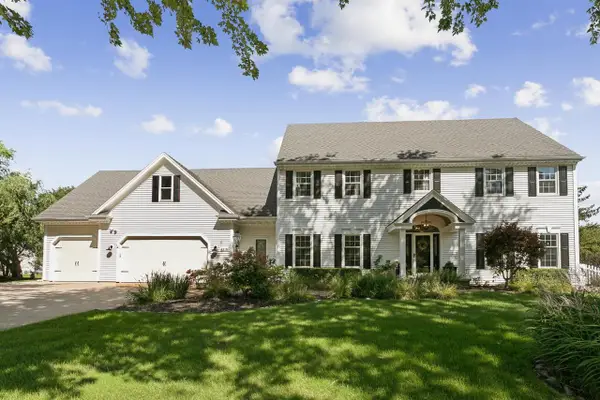 $849,900Active4 beds 5 baths5,537 sq. ft.
4116 N WINDOVER COURT, Appleton, WI 54913
MLS# 50332728Listed by: COLDWELL BANKER REAL ESTATE GROUP - New
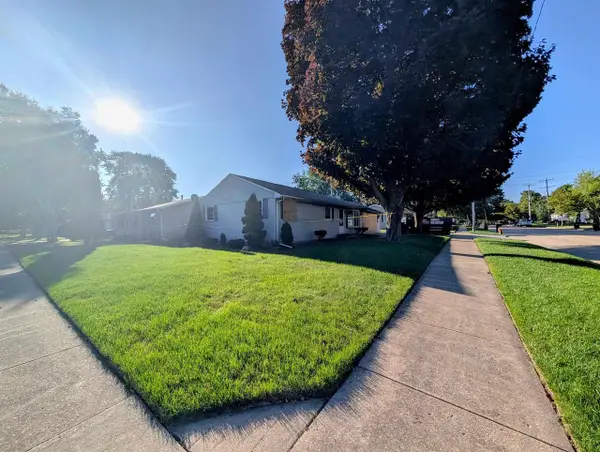 $45,000Active0.17 Acres
2500 S KERNAN AVENUE, Appleton, WI 54915
MLS# 50332729Listed by: HOME BASE REALTY, LLC - New
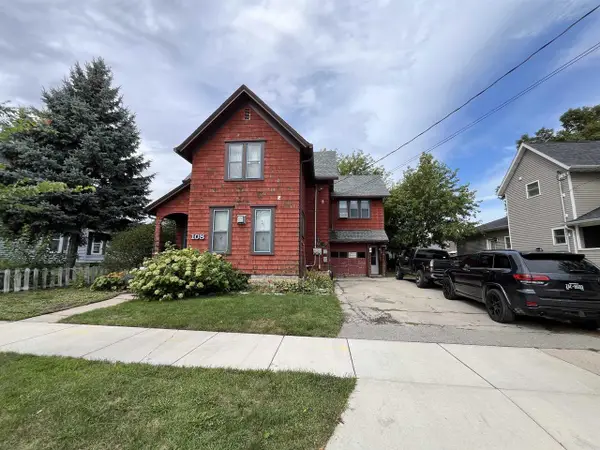 $244,900Active-- beds -- baths2,434 sq. ft.
108 E ATLANTIC STREET, Appleton, WI 54911
MLS# 50332742Listed by: STANDARD REAL ESTATE SERVICES, LLC - New
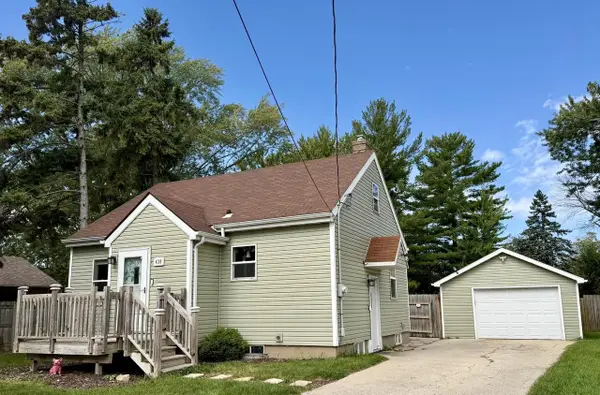 $289,800Active3 beds 2 baths1,290 sq. ft.
438 W Foster Street, Appleton, WI 54915
MLS# 2032673Listed by: COLDWELL BANKER RES BROKERAGE - New
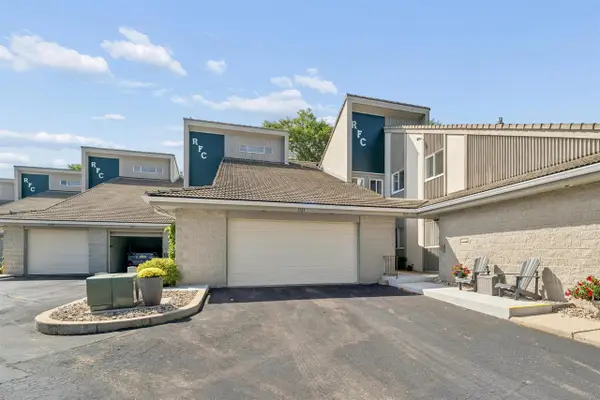 $337,500Active2 beds 2 baths1,532 sq. ft.
1121 S ONEIDA STREET, Appleton, WI 54915
MLS# 50332619Listed by: COLDWELL BANKER REAL ESTATE GROUP - New
 $219,900Active3 beds 2 baths1,372 sq. ft.
4939 N MEADE STREET, Appleton, WI 54913
MLS# 50332635Listed by: KELLER WILLIAMS FOX CITIES


Protect your home and budget from life's surprises with an Assurant Home Warranty, backed by a partner that supports you through every step of homeownership. Explore Plans.
© 2023 - 2026 ERA Franchise Systems LLC. All rights reserved. ERA Franchise Systems LLC fully supports the principles of the Fair Housing Act and the Equal Opportunity Act. ERA, ERA Real Estate powered, and their respective logos are registered service marks of ERA Franchise Systems LLC. Each office is independently owned and operated.