
1031 S WEST COURT #A, Appleton, WI 54915
Local realty services provided by:ERA MyPro Realty
Listed by: amy sunke
Office: berkshire hathaway hs fox cities realty
MLS#:50333406
Source:Metro MLS
1031 S WEST COURT #A,Appleton, WI 54915
$200,000
- 2 Beds
- 2 Baths
- 1,326 sq. ft.
- Condominium
- Active
Price summary
- Price:$200,000
- Price per sq. ft.:$150.83
- Monthly HOA dues:$411
About this home
Stop renting & start building equity with this charming,highly desirable condo nestled against a peaceful wooded ravine!Featuring private patio surrounded by nature,this bright & well-lit home offers serene retreat just steps from the Fox River Walking Trail,Lawrence University,& entertainment of downtown Appleton.Main floor boasts a spacious open-concept kitchen, dining area & living room, + convenient half bath.Upstairs,find 2 generously sized bedrooms,full bathroom,& convenient stackable washer & dryer.Additional highlights include 2 separate 1-stall garages (1 directly in front of the unit labeled A,and 2nd directly across the island).HOA covers snow removal, lawn care, water, sewer, trash, basic cable, & high-speed internet.Offers reviewed 10/5.Open House Thursday 10/1 -5-6 pm.
Contact an agent
Home facts
- Year built:1955
- Listing ID #:50333406
- Added:1 day(s) ago
- Updated:September 30, 2026 at 02:20 PM
Rooms and interior
- Bedrooms:2
- Total bathrooms:2
- Full bathrooms:1
- Kitchen Description:Dishwasher, Microwave, On Main Level, Range/Oven, Refrigerator
- Bedroom Description:Master Bedroom On Upper Level
- Living area:1,326 sq. ft.
Heating and cooling
- Cooling:Forced Air
- Heating:Electric, Forced Air
Structure and exterior
- Year built:1955
- Building area:1,326 sq. ft.
- Construction Materials:Brick, Brick/Stone, Vinyl
- Exterior Features:Patio, Private Entry
Utilities
- Water:Municipal Water
- Sewer:Municipal Sewer
Finances and disclosures
- Price:$200,000
- Price per sq. ft.:$150.83
- Tax amount:$1,738
Features and amenities
- Appliances:Dishwasher, Microwave, Refrigerator, Washer
- Laundry features:Dryer, Dryer-Electric, Dryer-Gas, Washer
- Amenities:Cable/Satellite Available, High Speed Internet
Parking
- Parking description:2 Car Garage, Garage - Detached
New listings near 1031 S WEST COURT #A
 $439,900Pending3 beds 2 baths1,696 sq. ft.
3889 N CROSSCREEK CIRCLE, Appleton, WI 54913
MLS# 50333371Listed by: BECKMAN PROPERTIES- New
 $354,900Active2 beds 2 baths1,582 sq. ft.
1815 E SYLVAN AVENUE, Appleton, WI 54915
MLS# 50333358Listed by: CENTURY 21 ACE REALTY - New
 $210,000Active2 beds 2 baths1,128 sq. ft.
725 S WESTHAVEN PLACE #B, Appleton, WI 54914
MLS# 50333411Listed by: COLDWELL BANKER REAL ESTATE GROUP - New
 $315,000Active3 beds 3 baths2,584 sq. ft.
905 E WINDFIELD PLACE, Appleton, WI 54911
MLS# 50333427Listed by: KELLER WILLIAMS FOX CITIES - New
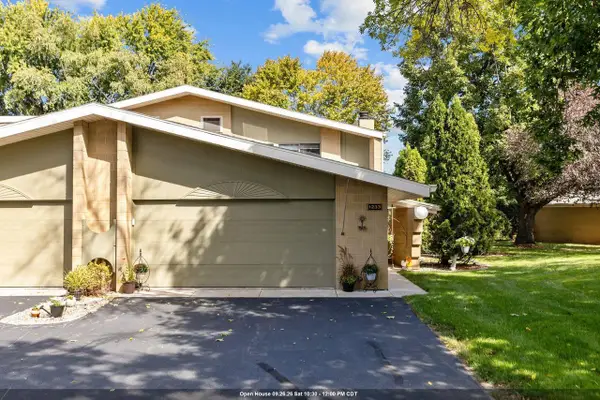 $350,000Active3 beds 3 baths2,196 sq. ft.
1233 W NICOLET CERCLE, Appleton, WI 54914
MLS# 50333275Listed by: KELLER WILLIAMS FOX CITIES - New
 $299,000Active2 beds 2 baths1,670 sq. ft.
2490 STROEBE ISLAND DRIVE, Appleton, WI 54914
MLS# 50333125Listed by: COLDWELL BANKER REAL ESTATE GROUP - New
 $309,900Active3 beds 2 baths1,405 sq. ft.
2317 W APPLEGATE DRIVE, Appleton, WI 54914
MLS# 50333128Listed by: COLDWELL BANKER REAL ESTATE GROUP - New
 $320,000Active3 beds 1 baths1,288 sq. ft.
1730 W EDGEWOOD DRIVE, Appleton, WI 54913
MLS# 50333130Listed by: LPT REALTY-KELLY DAVIES HOMES TEAM - New
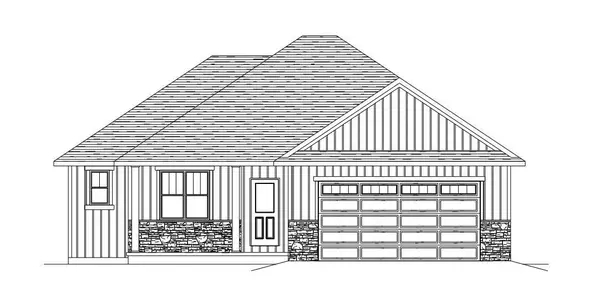 $409,900Active3 beds 2 baths1,605 sq. ft.
2005 GOLDEN GATE DRIVE, Appleton, WI 54913
MLS# 50333137Listed by: COLDWELL BANKER REAL ESTATE GROUP


Protect your home and budget from life's surprises with an Assurant Home Warranty, backed by a partner that supports you through every step of homeownership. Explore Plans.
© 2023 - 2026 ERA Franchise Systems LLC. All rights reserved. ERA Franchise Systems LLC fully supports the principles of the Fair Housing Act and the Equal Opportunity Act. ERA, ERA Real Estate powered, and their respective logos are registered service marks of ERA Franchise Systems LLC. Each office is independently owned and operated.