
1137 W ROBERTS AVENUE, Appleton, WI 54914
Local realty services provided by:ERA MyPro Realty
Listed by: nate andree
Office: coaction real estate, llc.
MLS#:50329127
Source:Metro MLS
1137 W ROBERTS AVENUE,Appleton, WI 54914
$250,000
- 3 Beds
- 2 Baths
- 1,661 sq. ft.
- Single family
- Pending
Price summary
- Price:$250,000
- Price per sq. ft.:$150.51
About this home
Priced to sell!! Fantastic N Appleton location is where you will find this 3 bed 1.5 bath ranch home that comes with a 2 car garage and full basement! Nice open concept with the nicely updated kitchen leading into the living room! All 3 bedrooms on main floor with wonderfully updated bathroom that features plenty of tile work! Downstairs is half finished off for more square footage! Nice big backyard, central air is 2 years old per seller, this is the one! Lower bath has no ceiling. Seller will look at offers as they come in. Please allow 24 hours for acceptance.
Contact an agent
Home facts
- Year built:1961
- Listing ID #:50329127
- Added:38 day(s) ago
- Updated:August 14, 2026 at 04:02 PM
Rooms and interior
- Bedrooms:3
- Total bathrooms:2
- Full bathrooms:1
- Kitchen Description:Dishwasher, Disposal, Microwave, On Main Level, Range/Oven, Refrigerator
- Bedroom Description:Master Bedroom On Main Level
- Basement Description:Full, Partial Finished, Partially Finished, Sump Pump
- Living area:1,661 sq. ft.
Heating and cooling
- Cooling:Central Air, Forced Air
- Heating:Forced Air, Natural Gas
Structure and exterior
- Year built:1961
- Building area:1,661 sq. ft.
- Lot area:0.15 Acres
- Architectural Style:Ranch
- Construction Materials:Vinyl
- Foundation Description:Block
- Levels:1 Story
Utilities
- Water:Municipal Water
- Sewer:Municipal Sewer
Finances and disclosures
- Price:$250,000
- Price per sq. ft.:$150.51
- Tax amount:$3,221
Features and amenities
- Appliances:Dishwasher, Disposal, Microwave, Refrigerator, Washer
- Laundry features:Dryer, Washer
Parking
- Parking description:2 Car Garage, Garage - Detached, Garage Opener Included
- Garage spaces:2
New listings near 1137 W ROBERTS AVENUE
- New
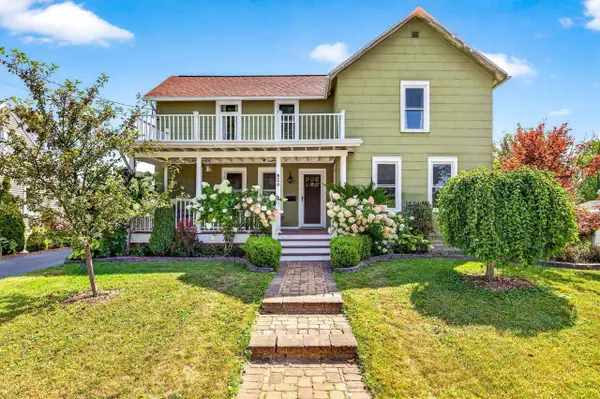 $265,000Active2 beds 2 baths1,448 sq. ft.
824 S WEIMAR STREET, Appleton, WI 54915
MLS# 50331418Listed by: EXPERT REAL ESTATE PARTNERS, LLC - New
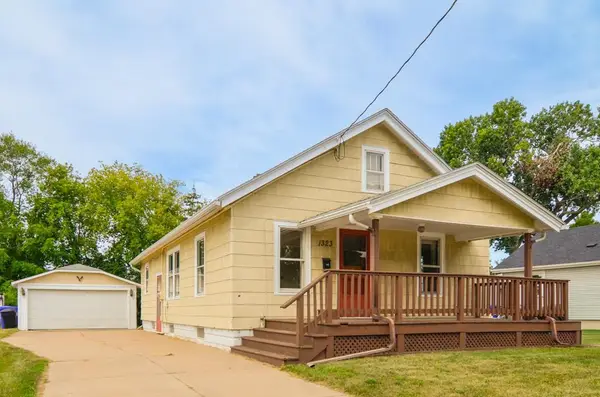 $179,000Active2 beds 1 baths912 sq. ft.
1323 N KENILWORTH AVENUE, Appleton, WI 54911
MLS# 50331419Listed by: KNAACK REALTY LLC - New
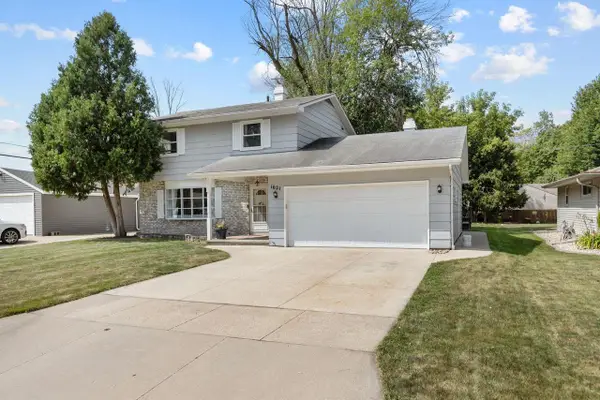 $329,900Active3 beds 2 baths2,024 sq. ft.
1621 N MCDONALD STREET, Appleton, WI 54911
MLS# 50331445Listed by: BECKMAN PROPERTIES - New
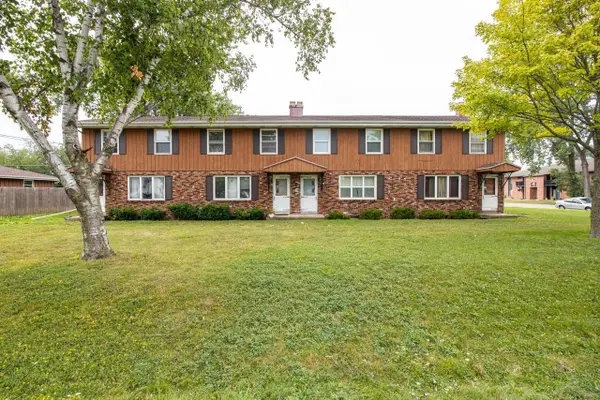 $1,190,000Active-- beds -- baths9,120 sq. ft.
2414 HONEY LOU COURT, Appleton, WI 54915
MLS# 50331451Listed by: FOXCITYHOMES.COM, LLC - New
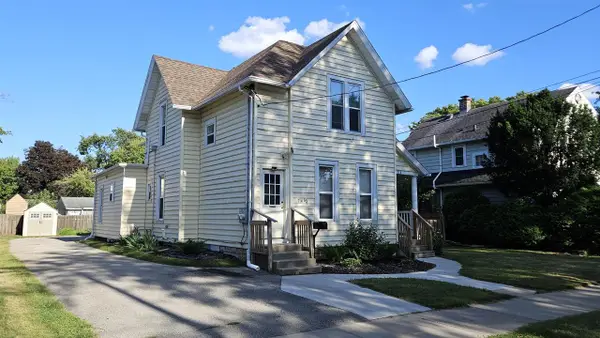 $274,900Active-- beds -- baths2,032 sq. ft.
714 N DURKEE STREET, Appleton, WI 54911
MLS# 50331466Listed by: ACRE REALTY, LTD. - New
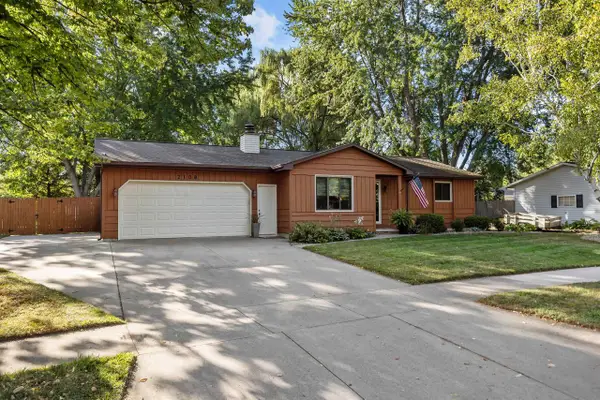 $330,000Active3 beds 1 baths1,664 sq. ft.
2108 S HORIZON DRIVE, Appleton, WI 54915
MLS# 50331468Listed by: CENTURY 21 ACE REALTY - New
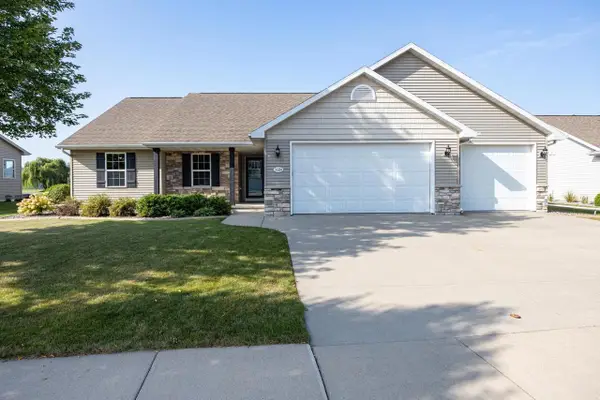 $485,000Active4 beds 3 baths2,562 sq. ft.
1124 BOBBY COURT, Appleton, WI 54915
MLS# 50331486Listed by: KNAACK REALTY LLC 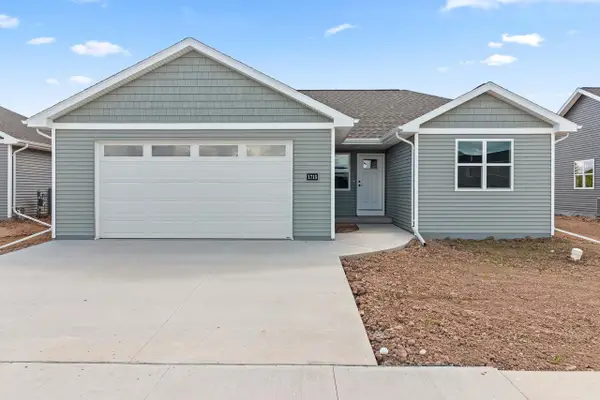 $367,900Pending3 beds 2 baths1,423 sq. ft.
1713 GOLDEN GATE DRIVE, Appleton, WI 54913
MLS# 50331222Listed by: SCORE REALTY GROUP, LLC- New
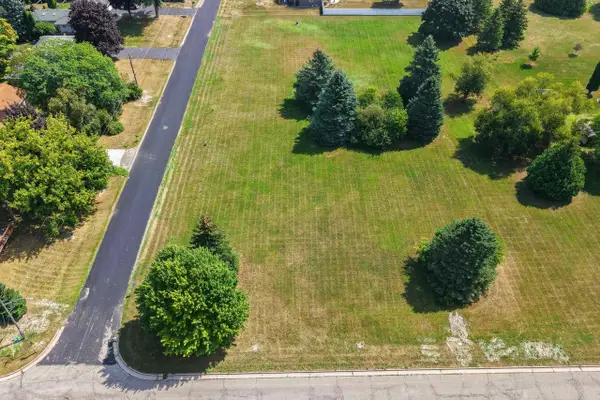 $110,000Active0.57 Acres
5825 LONG COURT, Appleton, WI 54914
MLS# 50331373Listed by: EXP REALTY LLC - New
 $649,900Active4 beds 3 baths3,131 sq. ft.
3973 W HIGHVIEW DRIVE, Appleton, WI 54913
MLS# 50331163Listed by: EXPERT REAL ESTATE PARTNERS, LLC


Protect your home and budget from life's surprises with an Assurant Home Warranty, backed by a partner that supports you through every step of homeownership. Explore Plans.
© 2023 - 2026 ERA Franchise Systems LLC. All rights reserved. ERA Franchise Systems LLC fully supports the principles of the Fair Housing Act and the Equal Opportunity Act. ERA, ERA Real Estate powered, and their respective logos are registered service marks of ERA Franchise Systems LLC. Each office is independently owned and operated.