
1620 N UNION STREET, Appleton, WI 54911
Local realty services provided by:ERA MyPro Realty
Listed by: annette hetrick, stephanie lewis
Office: acre realty, ltd.
MLS#:50335874
Source:WIREX via South Central Wisconsin MLS
1620 N UNION STREET,Appleton, WI 54911
$389,500
- 4 Beds
- 2 Baths
- 1,720 sq. ft.
- Single family
- Active
Price summary
- Price:$389,500
- Price per sq. ft.:$226.45
About this home
Home for the holidays starts with a place like this! This beautifully maintained 1934 two-story brick home in a sought-after location near Erb Park offers four bedrooms, one and a half baths, and storybook charm, with original hardwood floors and thoughtful updates throughout. Timeless details, and the kind of care you notice as soon as you walk in make this home feel special. Beautiful landscaping frames the classic brick exterior, with even more to enjoy when spring arrives. An electric fireplace anchors the welcoming living room?picture cozy evenings with your favorite book or gathering with friends and family. Sunlight fills the formal dining room, creating a bright and welcoming space to gather. The updated kitchen features stainless steel appliances and a gas range, all included. All four bedrooms are upstairs, offering flexibility for guests, a home office, or hobbies. An updated bathroom and newer central A/C add everyday comfort. The basement includes an updated half bath plus a separate shower stall, an updated sump pump, and potential for additional finished space down the road. A newer washer and dryer are also included. Outside, the fenced backyard offers an easy-to-maintain space to relax or garden, while three storage sheds provide room for tools and outdoor essentials. They don?t build them like this anymore! Come for the brick curb appeal, stay for the charm you?ll find in every room. Offers are due Monday, November 23, 2026, at 6 p.m....
Contact an agent
Home facts
- Year built:1934
- Listing ID #:50335874
- Added:1 day(s) ago
- Updated:November 19, 2026 at 09:20 PM
Rooms and interior
- Bedrooms:4
- Total bathrooms:2
- Full bathrooms:1
- Dining Description:On Main Level
- Bathrooms Description:At least 1 Tub
- Kitchen Description:Dishwasher, Disposal, Freezer, Microwave, On Main Level, Range/Oven, Refrigerator
- Bedroom Description:Master Bedroom On Upper Level, Walk-In Closet(s)
- Basement Description:Full, Sump Pump, Toilet Only
- Living area:1,720 sq. ft.
Heating and cooling
- Cooling:Central Air, Forced Air
- Heating:Forced Air, Natural Gas
Structure and exterior
- Year built:1934
- Building area:1,720 sq. ft.
- Lot area:0.12 Acres
- Lot Features:Sidewalks
- Architectural Style:Tudor/Provincial
- Construction Materials:Brick, Brick/Stone
- Exterior Features:Fenced Yard, Patio
- Foundation Description:Block
- Levels:2 Story
Utilities
- Water:Municipal Water
- Sewer:Municipal Sewer
Finances and disclosures
- Price:$389,500
- Price per sq. ft.:$226.45
- Tax amount:$3,317
Features and amenities
- Appliances:Dishwasher, Disposal, Microwave, Refrigerator, Washer
- Laundry features:Dryer, Washer
- Amenities:Pantry
Parking
- Parking description:1 Car Garage, Garage - Attached
- Garage spaces:1
New listings near 1620 N UNION STREET
- New
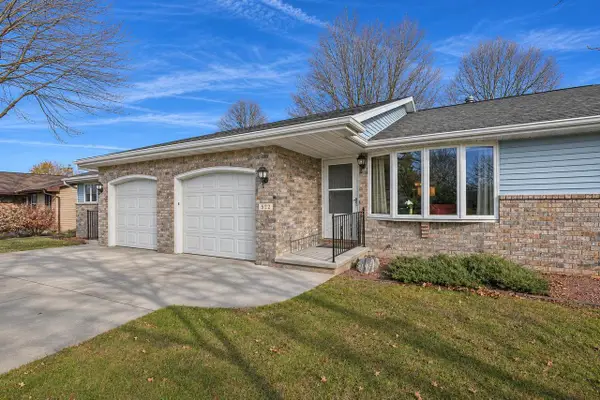 $420,000Active-- beds -- baths2,000 sq. ft.
520 S KENSINGTON DRIVE, Appleton, WI 54913
MLS# 50335926Listed by: ACRE REALTY, LTD. - New
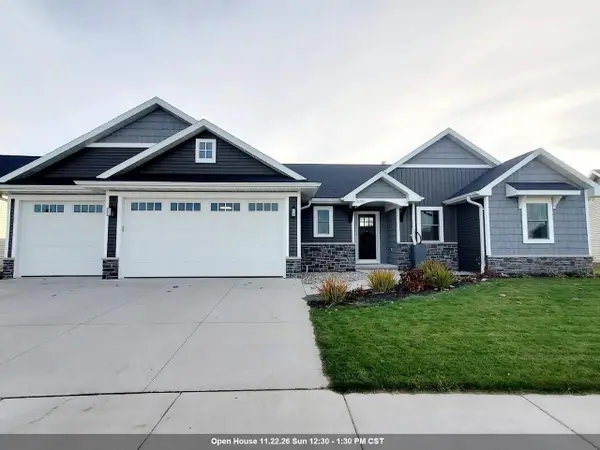 $599,000Active3 beds 3 baths1,903 sq. ft.
5330 N AMETHYST DRIVE, Appleton, WI 54913
MLS# 50335853Listed by: KELLER WILLIAMS FOX CITIES - New
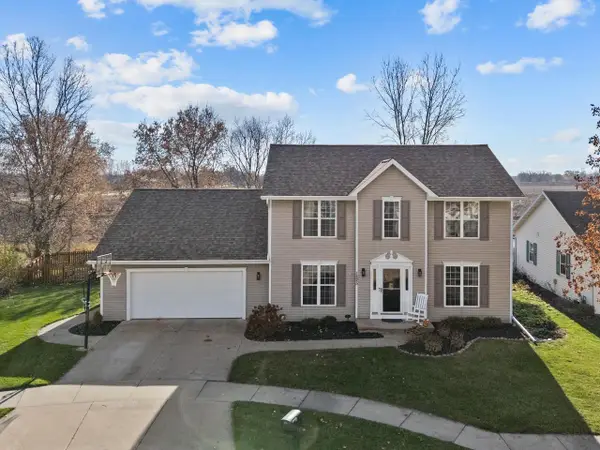 $414,900Active4 beds 3 baths2,374 sq. ft.
1825 E WYNDMERE DRIVE, Appleton, WI 54913
MLS# 50335856Listed by: CENTURY 21 ACE REALTY - New
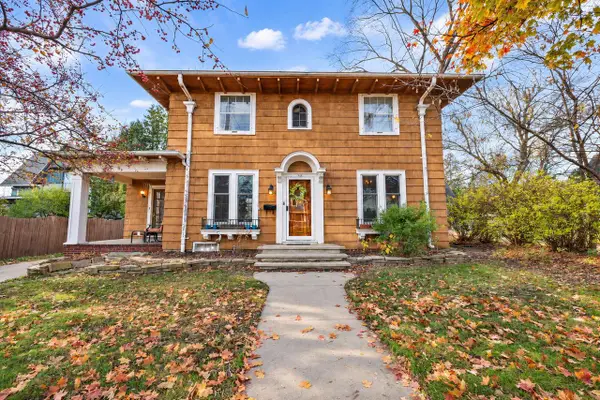 $249,900Active3 beds 2 baths1,614 sq. ft.
717 W PROSPECT AVENUE, Appleton, WI 54914
MLS# 50335861Listed by: EXP REALTY LLC - New
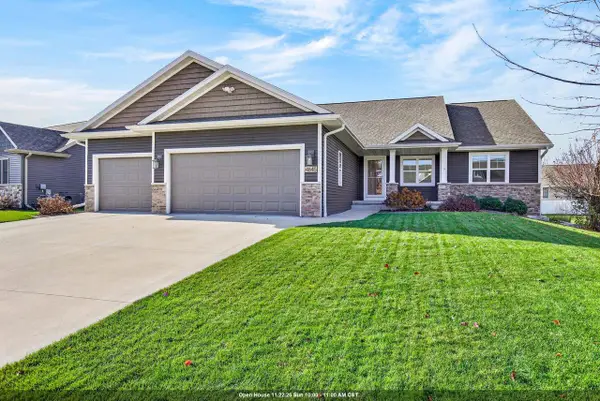 $499,900Active4 beds 3 baths2,196 sq. ft.
4845 N INDIGO LANE, Appleton, WI 54913
MLS# 50335863Listed by: LPT REALTY-KELLY DAVIES HOMES TEAM - New
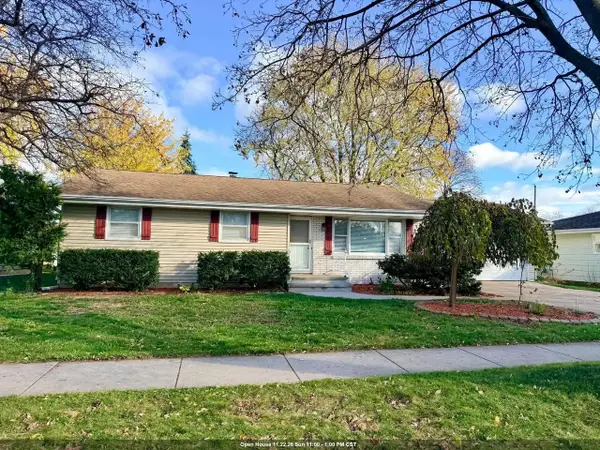 $329,900Active3 beds 2 baths1,701 sq. ft.
206 S MIDPARK DRIVE, Appleton, WI 54915
MLS# 50335828Listed by: MOUA REAL ESTATE, LLC - New
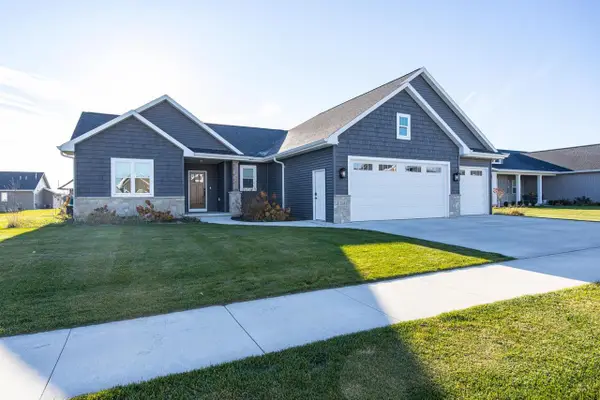 $649,900Active4 beds 3 baths3,035 sq. ft.
2849 E SUNSTONE PLACE, Appleton, WI 54913
MLS# 50335829Listed by: ACRE REALTY, LTD. - New
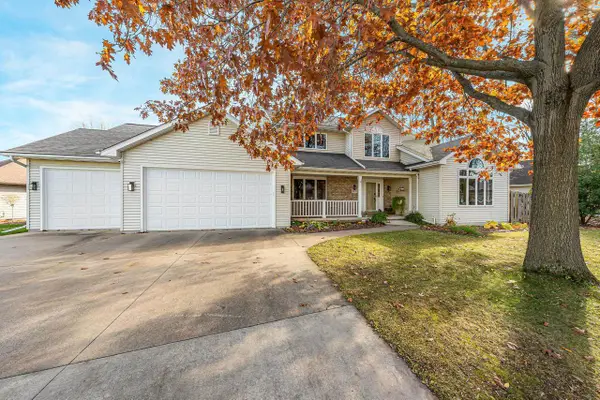 $489,900Active4 beds 4 baths3,528 sq. ft.
2500 S MATTHIAS STREET, Appleton, WI 54915
MLS# 50335784Listed by: ACRE REALTY, LTD. - New
 $305,500Active-- beds -- baths2,684 sq. ft.
1032 E NORTHWOOD DRIVE, Appleton, WI 54911
MLS# 50335811Listed by: KELLER WILLIAMS GREEN BAY - New
 $325,900Active-- beds -- baths2,280 sq. ft.
916 N FERNMEADOW DRIVE, Appleton, WI 54915
MLS# 50335812Listed by: KELLER WILLIAMS FOX CITIES


Protect your home and budget from life's surprises with an Assurant Home Warranty, backed by a partner that supports you through every step of homeownership. Explore Plans.
© 2023 - 2026 ERA Franchise Systems LLC. All rights reserved. ERA Franchise Systems LLC fully supports the principles of the Fair Housing Act and the Equal Opportunity Act. ERA, ERA Real Estate powered, and their respective logos are registered service marks of ERA Franchise Systems LLC. Each office is independently owned and operated.