
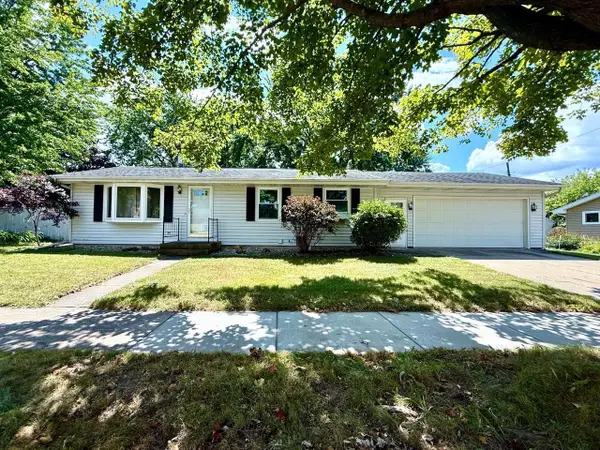
1709 E BAYBERRY STREET, Appleton, WI 54915
Local realty services provided by:ERA MyPro Realty
Listed by: bill paul
Office: bill paul real estate group
MLS#:50328955
Source:Metro MLS
1709 E BAYBERRY STREET,Appleton, WI 54915
$374,900
- 4 Beds
- 3 Baths
- 3,120 sq. ft.
- Single family
- Pending
Price summary
- Price:$374,900
- Price per sq. ft.:$120.16
About this home
Large ranch on corner lot with a beautiful, treed entrance. Four bedrooms, 3 full baht and a large 3.5 car garage. Enjoy the fantastic outdoor living spaces that include a double deck with large gazebo and separate patio area with firepit- all surrounded by lush landscape and outdoor lighting concepts. Lower level offers additional spaces with wet bar area and rec room for entertaining and living. Showings start Monday, July 13th. Please have all offers in by Thursday, July 16th. Priced to sell!!!
Contact an agent
Home facts
- Year built:1994
- Listing ID #:50328955
- Added:41 day(s) ago
- Updated:August 21, 2026 at 02:57 PM
Rooms and interior
- Bedrooms:4
- Total bathrooms:3
- Full bathrooms:3
- Bathrooms Description:At least 1 Tub, Whirlpool
- Kitchen Description:Dishwasher, On Main Level, Range/Oven, Refrigerator
- Bedroom Description:Master Bedroom On Main Level
- Basement Description:Full, Partially Finished, Sump Pump
- Living area:3,120 sq. ft.
Heating and cooling
- Cooling:Central Air, Forced Air
- Heating:Forced Air, Natural Gas
Structure and exterior
- Year built:1994
- Building area:3,120 sq. ft.
- Lot area:0.43 Acres
- Lot Features:Sidewalks
- Construction Materials:Brick, Brick/Stone, Vinyl
- Exterior Features:Deck, Patio
- Foundation Description:Poured Concrete
- Levels:1 Story
Utilities
- Water:Municipal Water
- Sewer:Municipal Sewer
Finances and disclosures
- Price:$374,900
- Price per sq. ft.:$120.16
- Tax amount:$5,954
Features and amenities
- Appliances:Dishwasher, Refrigerator
- Amenities:Cathedral/Vaulted Ceiling, Wet Bar
- Pool features:WhirlPool/HotTub
Parking
- Parking description:3 Car Garage, Garage - Attached
- Garage spaces:3
New listings near 1709 E BAYBERRY STREET
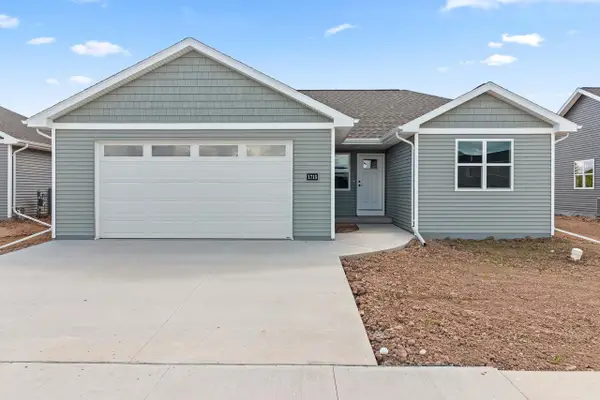 $367,900Pending3 beds 2 baths1,423 sq. ft.
1713 GOLDEN GATE DRIVE, Appleton, WI 54913
MLS# 50331222Listed by: SCORE REALTY GROUP, LLC- New
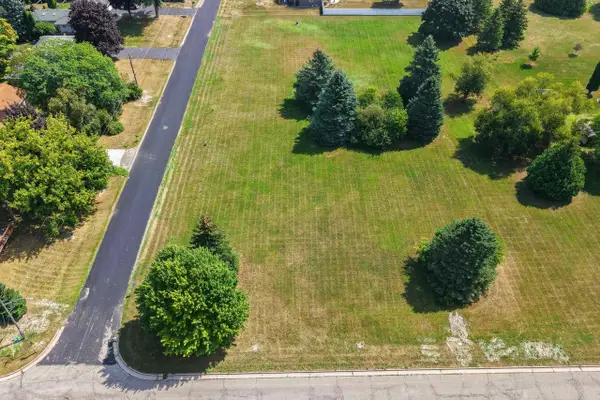 $110,000Active0.57 Acres
5825 LONG COURT, Appleton, WI 54914
MLS# 50331373Listed by: EXP REALTY LLC - New
 $649,900Active4 beds 3 baths3,131 sq. ft.
3973 W HIGHVIEW DRIVE, Appleton, WI 54913
MLS# 50331163Listed by: EXPERT REAL ESTATE PARTNERS, LLC - New
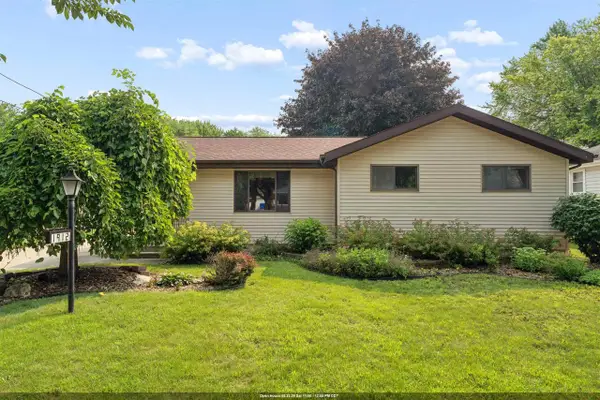 $319,900Active3 beds 2 baths1,486 sq. ft.
1912 S WALDEN AVENUE, Appleton, WI 54915
MLS# 50331167Listed by: COLDWELL BANKER REAL ESTATE GROUP - New
 $284,900Active3 beds 2 baths2,126 sq. ft.
1519 W COMMERCIAL STREET, Appleton, WI 54914
MLS# 50331172Listed by: COLDWELL BANKER REAL ESTATE GROUP - New
 $199,900Active2 beds 1 baths800 sq. ft.
403 N CLARK STREET, Appleton, WI 54911
MLS# 50331212Listed by: ACRE REALTY, LTD.  $374,900Pending3 beds 2 baths1,456 sq. ft.
1707 GOLDEN GATE DRIVE, Appleton, WI 54913
MLS# 50331219Listed by: SCORE REALTY GROUP, LLC- New
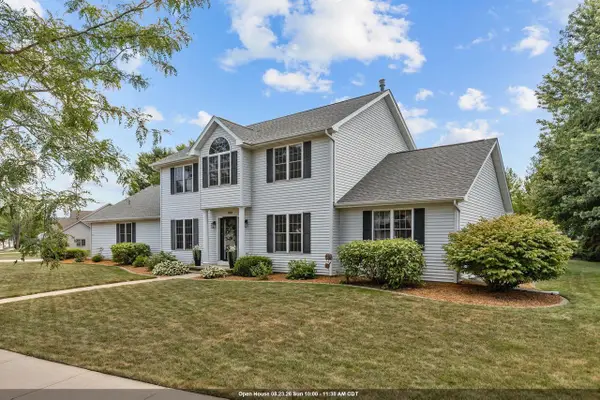 $599,900Active6 beds 4 baths3,066 sq. ft.
3023 E GREENLEAF DRIVE, Appleton, WI 54913
MLS# 50331221Listed by: CENTURY 21 ACE REALTY - New
 $299,900Active3 beds 2 baths1,675 sq. ft.
1135 W MARQUETTE STREET, Appleton, WI 54914
MLS# 50331271Listed by: CYPRESS HOMES, INC. - New
 $315,000Active3 beds 2 baths2,227 sq. ft.
1712 E EDGEWOOD DRIVE, Appleton, WI 54913
MLS# 50331295Listed by: KELLER WILLIAMS FOX CITIES


Protect your home and budget from life's surprises with an Assurant Home Warranty, backed by a partner that supports you through every step of homeownership. Explore Plans.
© 2023 - 2026 ERA Franchise Systems LLC. All rights reserved. ERA Franchise Systems LLC fully supports the principles of the Fair Housing Act and the Equal Opportunity Act. ERA, ERA Real Estate powered, and their respective logos are registered service marks of ERA Franchise Systems LLC. Each office is independently owned and operated.