
1724 N CHARLOTTE STREET, Appleton, WI 54911
Local realty services provided by:ERA MyPro Realty
Listed by: annette hetrick, stephanie lewis
Office: acre realty, ltd.
MLS#:50330701
Source:Metro MLS
1724 N CHARLOTTE STREET,Appleton, WI 54911
$314,500
- 2 Beds
- 1 Baths
- 1,585 sq. ft.
- Single family
- Pending
Price summary
- Price:$314,500
- Price per sq. ft.:$198.42
About this home
Uniquely fantastic & beautifully updated 1585 SF home! Enjoy serenity on landscaped .50-acre lot. Inviting walkway w/lush planters leads to mid- century front dr & spacious foyer. Flr-to-ceiling LR windows fill home w/ natural light. Remodeled kitchen w/new cabinets, quartz counters, fixtures, appliances & built-ins. Updated bath w/tile flring, new vanity, fixtures, shower & subway tile surround. New carpet both BR?s. Finished LL offers rec rm, dry bar w/ quartz, bonus rm & workout area. Updates: Newer windows, 2018 roof, paint, trim, lighting, carpet & LVP flooring. Screened-in porch off dining connects to deck w/privacy wall. Mudrm w/pet dr provides direct access to generously sized fenced area. Private yard & mature trees, wrap around drive w/access to 2 streets, shed & 2.5-car garage.
Contact an agent
Home facts
- Year built:1947
- Listing ID #:50330701
- Added:45 day(s) ago
- Updated:September 26, 2026 at 03:50 PM
Rooms and interior
- Bedrooms:2
- Total bathrooms:1
- Full bathrooms:1
- Flooring:Wood Floors
- Kitchen Description:Dishwasher, Microwave, On Main Level, Range/Oven, Refrigerator
- Bedroom Description:Master Bedroom On Main Level
- Basement Description:Finished, Full, Toilet Only
- Living area:1,585 sq. ft.
Heating and cooling
- Cooling:Window/wall AC
- Heating:Boiler, Electric, Natural Gas
Structure and exterior
- Year built:1947
- Building area:1,585 sq. ft.
- Lot area:0.5 Acres
- Lot Features:Sidewalks, Wooded
- Construction Materials:Brick/Stone, Cedar, Stone, Stucco
- Exterior Features:Fenced Yard
- Foundation Description:Poured Concrete
- Levels:1 Story
Utilities
- Water:Municipal Water
- Sewer:Municipal Sewer
Finances and disclosures
- Price:$314,500
- Price per sq. ft.:$198.42
- Tax amount:$3,203
Features and amenities
- Appliances:Dishwasher, Microwave, Refrigerator, Washer
- Laundry features:Dryer, Washer
- Amenities:Cable/Satellite Available
Parking
- Parking description:2 Car Garage, Garage - Detached, Garage Opener Included
- Garage spaces:2
New listings near 1724 N CHARLOTTE STREET
- New
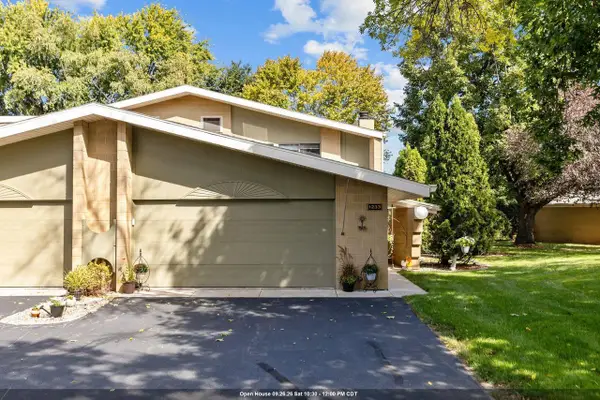 $350,000Active3 beds 3 baths2,196 sq. ft.
1233 W NICOLET CERCLE, Appleton, WI 54914
MLS# 50333275Listed by: KELLER WILLIAMS FOX CITIES - New
 $299,000Active2 beds 2 baths1,670 sq. ft.
2490 STROEBE ISLAND DRIVE, Appleton, WI 54914
MLS# 50333125Listed by: COLDWELL BANKER REAL ESTATE GROUP - New
 $309,900Active3 beds 2 baths1,405 sq. ft.
2317 W APPLEGATE DRIVE, Appleton, WI 54914
MLS# 50333128Listed by: COLDWELL BANKER REAL ESTATE GROUP - New
 $320,000Active3 beds 1 baths1,288 sq. ft.
1730 W EDGEWOOD DRIVE, Appleton, WI 54913
MLS# 50333130Listed by: LPT REALTY-KELLY DAVIES HOMES TEAM - New
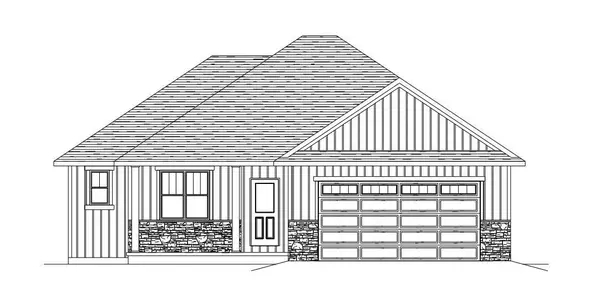 $409,900Active3 beds 2 baths1,605 sq. ft.
2005 GOLDEN GATE DRIVE, Appleton, WI 54913
MLS# 50333137Listed by: COLDWELL BANKER REAL ESTATE GROUP - New
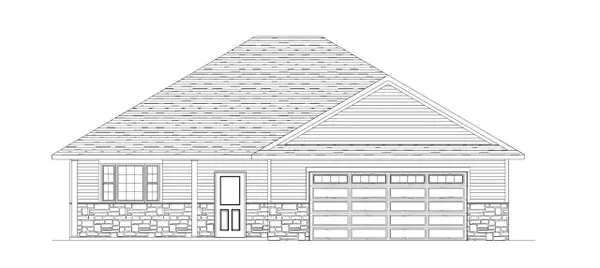 $369,900Active3 beds 2 baths1,541 sq. ft.
2003 GOLDEN GATE DRIVE, Appleton, WI 54913
MLS# 50333146Listed by: COLDWELL BANKER REAL ESTATE GROUP - New
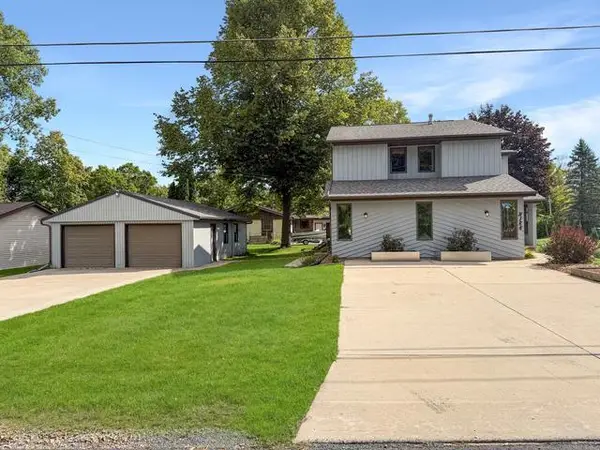 $369,900Active3 beds 2 baths2,288 sq. ft.
N164 ROGERS LANE, Appleton, WI 54915
MLS# 50333148Listed by: BECKMAN PROPERTIES - New
 $220,000Active2 beds 1 baths768 sq. ft.
731 E ROOSEVELT STREET, Appleton, WI 54911
MLS# 50332985Listed by: ACRE REALTY, LTD. - New
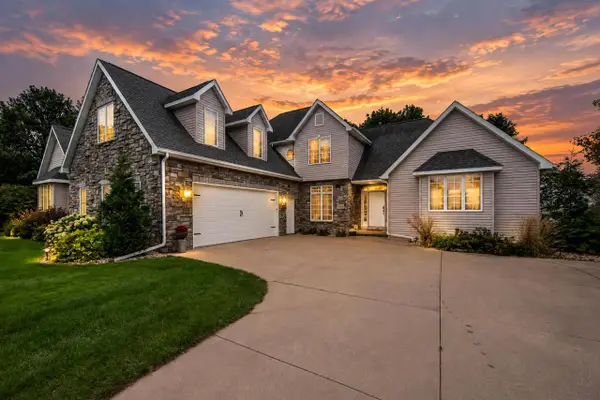 $699,900Active4 beds 4 baths3,895 sq. ft.
4469 W FIELDWOOD LANE, Appleton, WI 54913
MLS# 50333034Listed by: EXP REALTY LLC - New
 $349,900Active-- beds -- baths2,884 sq. ft.
815 N APPLETON STREET, Appleton, WI 54911
MLS# 50333036Listed by: OPEN ROAD HOME REAL ESTATE


Protect your home and budget from life's surprises with an Assurant Home Warranty, backed by a partner that supports you through every step of homeownership. Explore Plans.
© 2023 - 2026 ERA Franchise Systems LLC. All rights reserved. ERA Franchise Systems LLC fully supports the principles of the Fair Housing Act and the Equal Opportunity Act. ERA, ERA Real Estate powered, and their respective logos are registered service marks of ERA Franchise Systems LLC. Each office is independently owned and operated.