
204 E GLENDALE AVENUE, Appleton, WI 54911
Local realty services provided by:ERA MyPro Realty
Listed by: jill rooney
Office: coldwell banker real estate group
MLS#:50334390
Source:Metro MLS
204 E GLENDALE AVENUE,Appleton, WI 54911
$239,900
- 3 Beds
- 2 Baths
- 1,456 sq. ft.
- Single family
- Active
Price summary
- Price:$239,900
- Price per sq. ft.:$164.77
About this home
Classic Erb Park Charm with Endless Possibilities! Dream of living right across from the park? This delightful Cape Cod offers the perfect blend of original character, fantastic outdoor space, and the chance to craft your dream home. Inside, you?ll find beloved charm including hardwood floors, elegant arched doorways, and crystal hardware?complemented by light-filled living and dining rooms that overlook Erb Park. The upper level provides spacious storage solutions, while the backyard features a serene covered gazebo and an extended patio ideal for entertaining. Key peace-of-mind updates include a new roof and garage doors. Offered as-is, this home is ready for your personal touch and fresh ideas. Bring your vision and make this premier Erb Park address your own!
Contact an agent
Home facts
- Year built:1947
- Listing ID #:50334390
- Added:11 day(s) ago
- Updated:October 27, 2026 at 06:03 PM
Rooms and interior
- Bedrooms:3
- Total bathrooms:2
- Full bathrooms:1
- Flooring:Wood Floors
- Dining Description:On Main Level
- Bathrooms Description:At least 1 Tub
- Kitchen Description:Dishwasher, Microwave, On Main Level, Range/Oven, Refrigerator
- Bedroom Description:Master Bedroom On Main Level
- Basement Description:Full
- Living area:1,456 sq. ft.
Heating and cooling
- Cooling:Central Air, Forced Air
- Heating:Forced Air, Natural Gas
Structure and exterior
- Year built:1947
- Building area:1,456 sq. ft.
- Lot area:0.16 Acres
- Lot Features:Sidewalks
- Architectural Style:Cape Cod
- Construction Materials:Vinyl
- Exterior Features:Patio
- Foundation Description:Block
- Levels:1.5 Story
Schools
- High school:Appleton North
- Elementary school:Franklin (Manitowoc)
Utilities
- Water:Municipal Water
- Sewer:Municipal Sewer
Finances and disclosures
- Price:$239,900
- Price per sq. ft.:$164.77
- Tax amount:$4,042
Features and amenities
- Appliances:Dishwasher, Microwave, Refrigerator, Washer
- Laundry features:Dryer, Washer
Parking
- Parking description:2 Car Garage, Garage - Detached
- Garage spaces:2
New listings near 204 E GLENDALE AVENUE
- New
 $299,900Active4 beds 3 baths1,932 sq. ft.
1705 N RANKIN STREET, Appleton, WI 54911
MLS# 50334924Listed by: KELLER WILLIAMS GREEN BAY - New
 $334,900Active-- beds -- baths3,035 sq. ft.
1500 N APPLETON STREET, Appleton, WI 54911
MLS# 50334933Listed by: RUESCH REALTY - New
 $499,900Active2 beds 2 baths1,896 sq. ft.
2475 E GLENHURST LANE, Appleton, WI 54913
MLS# 50334877Listed by: COLDWELL BANKER REAL ESTATE GROUP - New
 $199,900Active3 beds 2 baths1,280 sq. ft.
1708 N WILMER STREET, Appleton, WI 54911
MLS# 50334889Listed by: LPT REALTY - New
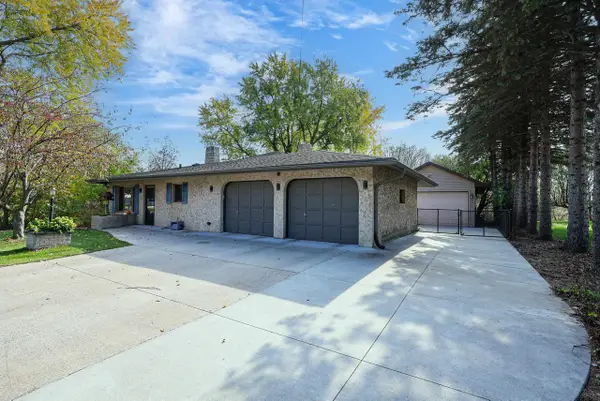 $395,000Active4 beds 2 baths1,982 sq. ft.
31 PLEASANTVIEW COURT, Appleton, WI 54914
MLS# 50334890Listed by: CENTURY 21 AFFILIATED - New
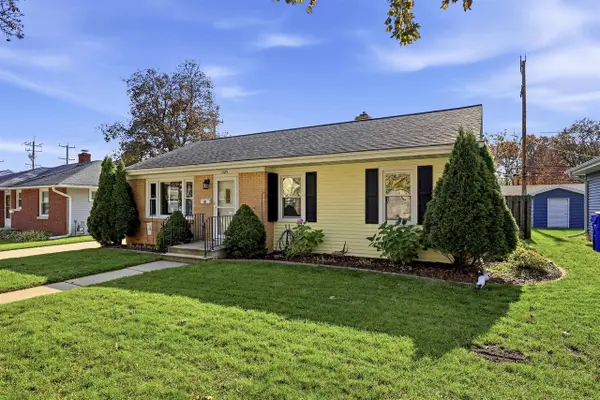 $239,900Active3 beds 2 baths1,622 sq. ft.
1125 E FRANCES STREET, Appleton, WI 54911
MLS# 50334898Listed by: COLDWELL BANKER REAL ESTATE GROUP - New
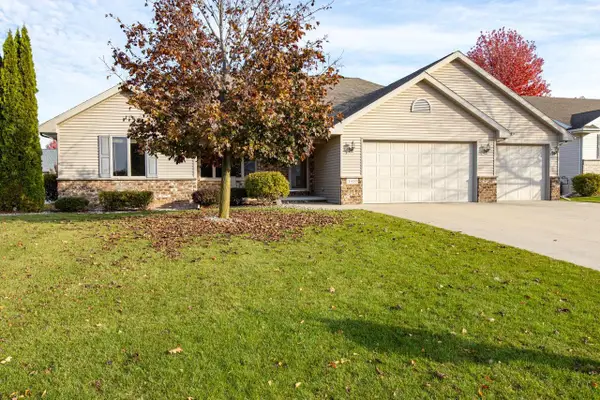 $399,900Active3 beds 3 baths1,824 sq. ft.
1410 W MASON RIDGE COURT, Appleton, WI 54914
MLS# 50334911Listed by: ACRE REALTY, LTD. - New
 $200,000Active2 beds 2 baths1,092 sq. ft.
1025 S WEST COURT, Appleton, WI 54915
MLS# 50334818Listed by: ACRE REALTY, LTD. - New
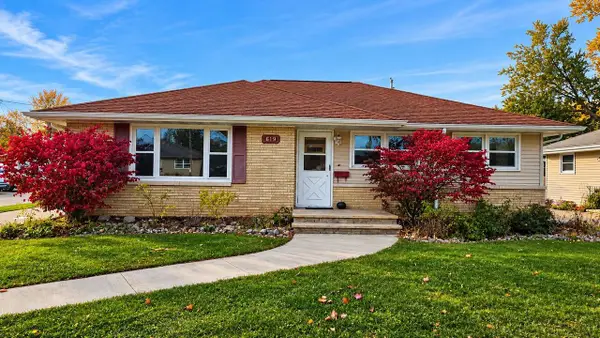 $289,900Active3 beds 1 baths1,888 sq. ft.
619 S CHRISTINE STREET, Appleton, WI 54915
MLS# 50334843Listed by: CREATIVE RESULTS CORPORATION - New
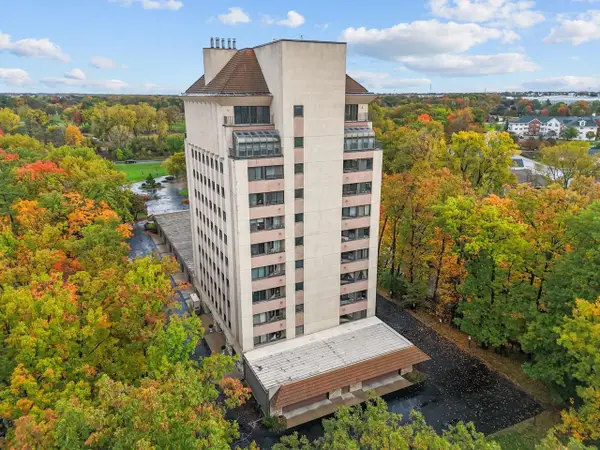 $259,900Active2 beds 2 baths1,300 sq. ft.
2631 NORTHERN ROAD, Appleton, WI 54914
MLS# 50334854Listed by: CENTURY 21 ACE REALTY


Protect your home and budget from life's surprises with an Assurant Home Warranty, backed by a partner that supports you through every step of homeownership. Explore Plans.
© 2023 - 2026 ERA Franchise Systems LLC. All rights reserved. ERA Franchise Systems LLC fully supports the principles of the Fair Housing Act and the Equal Opportunity Act. ERA, ERA Real Estate powered, and their respective logos are registered service marks of ERA Franchise Systems LLC. Each office is independently owned and operated.