
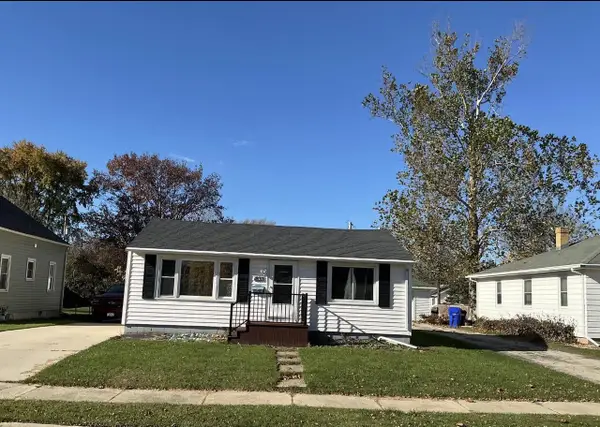
214 E HANCOCK STREET, Appleton, WI 54911
Local realty services provided by:ERA MyPro Realty
Listed by: stacey hennessey
Office: acre realty, ltd.
MLS#:50335424
Source:WIREX
214 E HANCOCK STREET,Appleton, WI 54911
$274,900
- 3 Beds
- 2 Baths
- 1,890 sq. ft.
- Single family
- Active
Price summary
- Price:$274,900
- Price per sq. ft.:$145.45
About this home
Enjoy the flexibility and versatility of this 3-bedroom, 2-full-bath home in North Appleton! The main level features a spacious family room with a cozy wood stove, kitchen, dining room, two bedrooms, and a full bath. Upstairs offers incredible additional living space with a second kitchen, living room, third bedroom, and another full bath?perfect for extended living, guests, or added flexibility. Recent updates include a brand-new furnace installed in 2026 and Anderson windows approximately 5 years old. Enjoy the outdoors on the backyard paver patio. A unique layout with plenty of space and possibilities in a convenient North Appleton location!
Contact an agent
Home facts
- Year built:1927
- Listing ID #:50335424
- Added:4 day(s) ago
- Updated:November 11, 2026 at 05:54 PM
Rooms and interior
- Bedrooms:3
- Total bathrooms:2
- Full bathrooms:2
- Dining Description:On Main Level
- Kitchen Description:On Main Level, Range/Oven, Refrigerator
- Bedroom Description:Master Bedroom On Main Level
- Basement Description:Full
- Living area:1,890 sq. ft.
Heating and cooling
- Cooling:Central Air, Forced Air
- Heating:Forced Air, Natural Gas
Structure and exterior
- Year built:1927
- Building area:1,890 sq. ft.
- Lot area:0.16 Acres
- Construction Materials:Brick, Brick/Stone, Vinyl
- Foundation Description:Stone
- Levels:1.5 Story
Utilities
- Water:Municipal Water
- Sewer:Municipal Sewer
Finances and disclosures
- Price:$274,900
- Price per sq. ft.:$145.45
- Tax amount:$3,035
Features and amenities
- Appliances:Refrigerator
Parking
- Parking description:2 Car Garage, Garage - Detached
- Garage spaces:2
New listings near 214 E HANCOCK STREET
- New
 $210,000Active2 beds 2 baths1,225 sq. ft.
3319 N CASALOMA DRIVE #81, Appleton, WI 54913
MLS# 50335498Listed by: EXPERT REAL ESTATE PARTNERS, LLC - New
 $675,000Active4 beds 4 baths2,799 sq. ft.
5728 W SPENCER STREET, Appleton, WI 54914
MLS# 50335504Listed by: FIRST WEBER, INC. - New
 $675,000Active4 beds 4 baths2,799 sq. ft.
5815 LONG COURT, Appleton, WI 54914
MLS# 50335505Listed by: FIRST WEBER, INC. - New
 $279,900Active2 beds 1 baths1,430 sq. ft.
35 SPENCER VILLAGE COURT, Appleton, WI 54914
MLS# 50335509Listed by: HOMESTEAD REALTY, INC. - New
 $329,900Active3 beds 2 baths2,042 sq. ft.
134 PRAIRIE COURT, Appleton, WI 54915
MLS# 50335518Listed by: CENTURY 21 ACE REALTY - New
 $429,900Active3 beds 2 baths1,556 sq. ft.
3715 E CALLALILLY LANE, Appleton, WI 54913
MLS# 50335582Listed by: COLDWELL BANKER REAL ESTATE GROUP - New
 $269,900Active3 beds 3 baths1,610 sq. ft.
1420 N RANKIN STREET, Appleton, WI 54911
MLS# 50335590Listed by: KELLER WILLIAMS FOX CITIES - New
 $340,000Active3 beds 2 baths1,584 sq. ft.
2443 N LYNNDALE DRIVE, Appleton, WI 54914
MLS# 50335596Listed by: LPT REALTY-KELLY DAVIES HOMES TEAM - New
 $299,900Active3 beds 2 baths1,413 sq. ft.
418 S MIDPARK DRIVE, Appleton, WI 54915
MLS# 50335598Listed by: CENTURY 21 ACE REALTY - New
 $199,900Active2 beds 1 baths900 sq. ft.
1833 N Charlotte STREET, Appleton, WI 54911
MLS# 1987870Listed by: PREMIER POINT REALTY LLC


Protect your home and budget from life's surprises with an Assurant Home Warranty, backed by a partner that supports you through every step of homeownership. Explore Plans.
© 2023 - 2026 ERA Franchise Systems LLC. All rights reserved. ERA Franchise Systems LLC fully supports the principles of the Fair Housing Act and the Equal Opportunity Act. ERA, ERA Real Estate powered, and their respective logos are registered service marks of ERA Franchise Systems LLC. Each office is independently owned and operated.