
2917 E FALLCREEK LANE, Appleton, WI 54913
Local realty services provided by:ERA MyPro Realty
Listed by: tiffany holtz, erica smedema
Office: coldwell banker real estate group
MLS#:50328907
Source:Metro MLS
2917 E FALLCREEK LANE,Appleton, WI 54913
$589,900
- 5 Beds
- 4 Baths
- 3,394 sq. ft.
- Single family
- Pending
Price summary
- Price:$589,900
- Price per sq. ft.:$173.81
- Monthly HOA dues:$16.67
About this home
Exceptional custom-built home featuring an innovative design & quality finishes throughout! A grand 2-story foyer opens to the soaring great GR w/architectural windows & a gas FP. The open-concept eat-in kitchen offers abundant cabinetry, upgraded SS appliances, center island, pantry, & dining area w/patio doors overlooking the beautifully landscaped yard. A versatile front room is perfect for a formal dining room or home office. Main-floor primary suite features a tray ceiling, walk-in closet, & private bath w/dual vanity, jet tub & walk-in shower. Upstairs offers 3 spacious bdrms & 2nd full bath. Finished LL includes a FR w/2nd gas FP, 5th bdrm, 3rd full bath, & game/exercise room. Finished 3.5-car garage w/water supply & basement access and extensive updates!
Contact an agent
Home facts
- Year built:2004
- Subdivision & Development:Providence Trails IV
- Listing ID #:50328907
- Added:52 day(s) ago
- Updated:August 24, 2026 at 03:42 PM
Rooms and interior
- Bedrooms:5
- Total bathrooms:4
- Full bathrooms:3
- Flooring:Wood Floors
- Dining Description:On Main Level
- Bathrooms Description:At least 1 Tub, Whirlpool
- Kitchen Description:Dishwasher, Microwave, On Main Level, Range/Oven, Refrigerator
- Bedroom Description:Master Bedroom On Main Level, Walk-In Closet(s)
- Basement Description:Full, Partial Finished, Partially Finished
- Living area:3,394 sq. ft.
Heating and cooling
- Cooling:Central Air, Forced Air
- Heating:Electric, Forced Air, Natural Gas, Zoned Heating
Structure and exterior
- Year built:2004
- Building area:3,394 sq. ft.
- Lot area:0.25 Acres
- Architectural Style:Contemporary
- Construction Materials:Brick, Brick/Stone, Vinyl
- Exterior Features:Patio
- Foundation Description:Poured Concrete
- Levels:1.5 Story
Utilities
- Water:Municipal Water
- Sewer:Municipal Sewer
Finances and disclosures
- Price:$589,900
- Price per sq. ft.:$173.81
- Tax amount:$8,018
Features and amenities
- Appliances:Dishwasher, Microwave, Refrigerator, Washer
- Laundry features:Dryer, Washer
- Amenities:Cathedral/Vaulted Ceiling, Central Vacuum, High Speed Internet, Pantry, Security System, Water Softener
- Pool features:WhirlPool/HotTub
Parking
- Parking description:3 Car Garage, Garage - Attached, Garage - Basement Access
- Garage spaces:3
New listings near 2917 E FALLCREEK LANE
- New
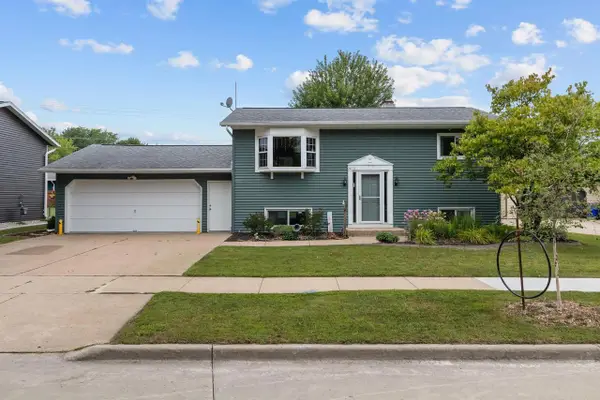 $305,000Active4 beds 2 baths1,556 sq. ft.
2613 S JASON DRIVE, Appleton, WI 54915
MLS# 50331712Listed by: KELLER WILLIAMS GREEN BAY 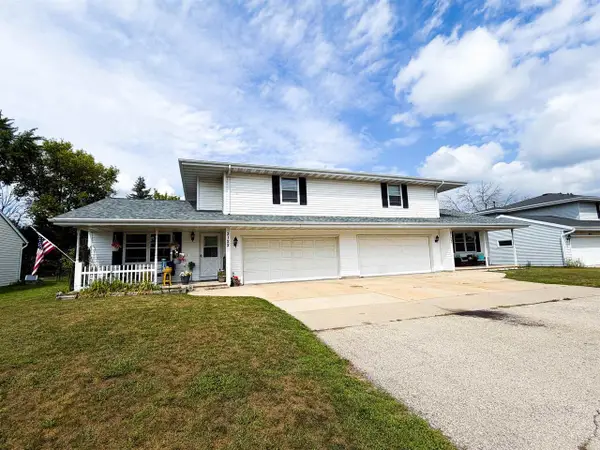 $430,000Pending-- beds -- baths2,316 sq. ft.
3120 W HIAWATHA DRIVE, Appleton, WI 54914
MLS# 50331720Listed by: HOME BASE REALTY, LLC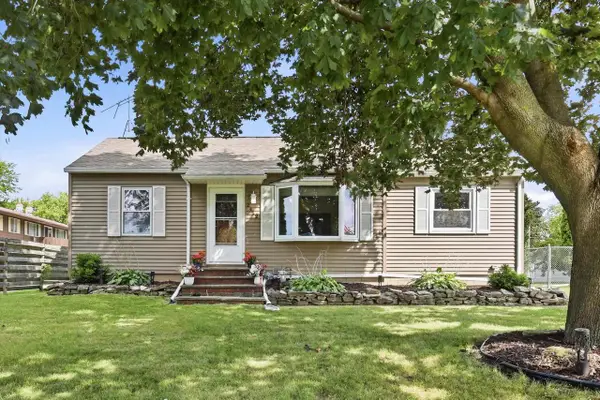 $269,000Pending3 beds 1 baths960 sq. ft.
2412 CARLETON AVENUE, Appleton, WI 54915
MLS# 50331740Listed by: LPT REALTY- New
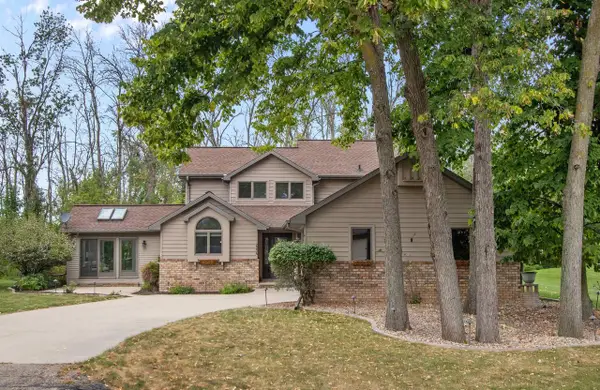 $535,000Active3 beds 2 baths2,240 sq. ft.
2238 WOODLAWN LANE, Appleton, WI 54914
MLS# 50331742Listed by: COLDWELL BANKER REAL ESTATE GROUP - New
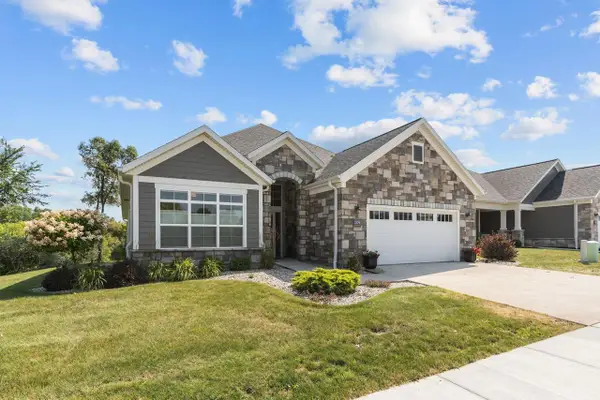 $849,500Active3 beds 3 baths3,808 sq. ft.
2179 E BALDEAGLE DRIVE, Appleton, WI 54913
MLS# 50331749Listed by: COLDWELL BANKER REAL ESTATE GROUP - New
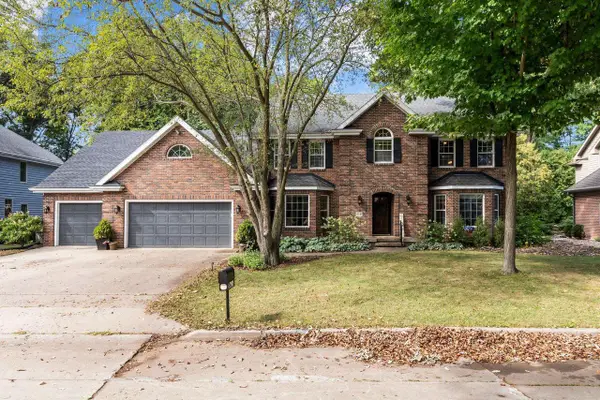 $699,900Active4 beds 4 baths4,518 sq. ft.
918 E KRAMER LANE, Appleton, WI 54915
MLS# 50331755Listed by: KELLER WILLIAMS GREEN BAY - New
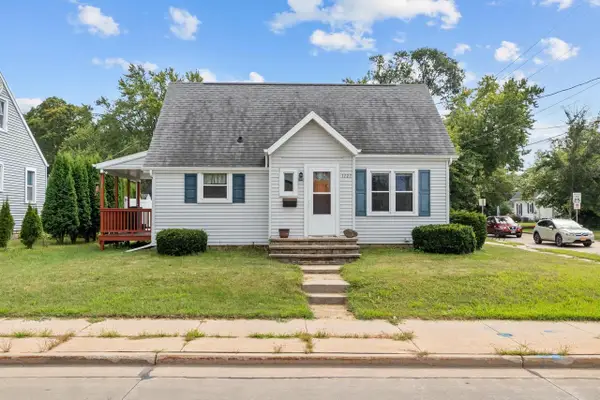 $185,000Active3 beds 1 baths1,112 sq. ft.
1727 W WISCONSIN AVENUE, Appleton, WI 54914
MLS# 50331768Listed by: REALTY ONE GROUP HAVEN 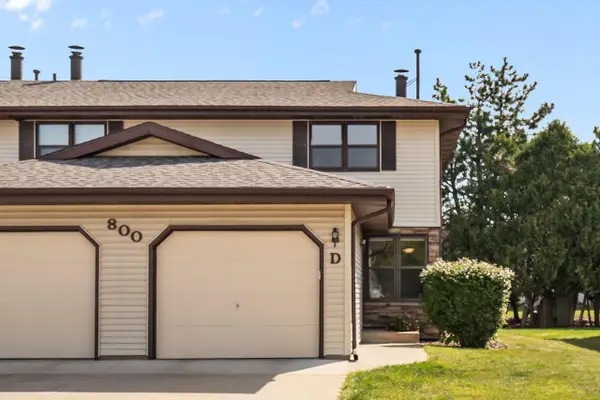 $189,900Pending2 beds 2 baths1,352 sq. ft.
800 S WESTHAVEN PLACE #D, Appleton, WI 54914
MLS# 50331785Listed by: COLDWELL BANKER REAL ESTATE GROUP- New
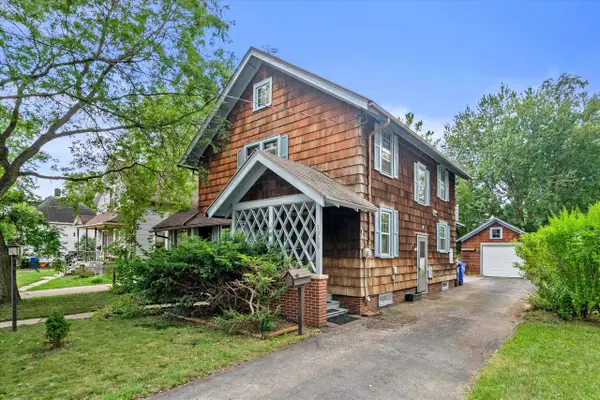 $310,000Active3 beds 2 baths1,700 sq. ft.
1729 N ONEIDA STREET, Appleton, WI 54911
MLS# 50331825Listed by: REDFIN CORPORATION - New
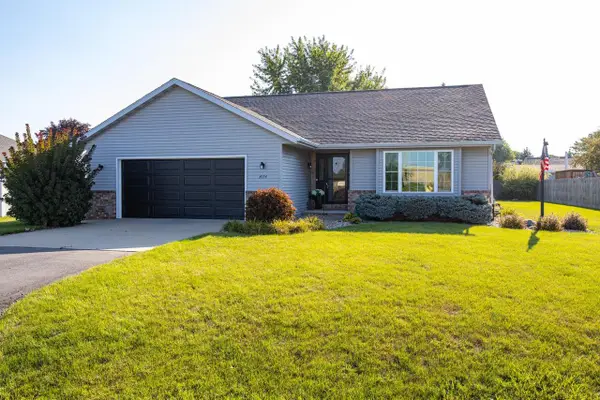 $395,000Active3 beds 2 baths1,948 sq. ft.
N174 PINECREST BOULEVARD, Appleton, WI 54915
MLS# 50331865Listed by: KNAACK REALTY LLC


Protect your home and budget from life's surprises with an Assurant Home Warranty, backed by a partner that supports you through every step of homeownership. Explore Plans.
© 2023 - 2026 ERA Franchise Systems LLC. All rights reserved. ERA Franchise Systems LLC fully supports the principles of the Fair Housing Act and the Equal Opportunity Act. ERA, ERA Real Estate powered, and their respective logos are registered service marks of ERA Franchise Systems LLC. Each office is independently owned and operated.