
311 N KENSINGTON DRIVE, Appleton, WI 54915
Local realty services provided by:ERA MyPro Realty
Listed by: amanda furman
Office: keller williams fox cities
MLS#:50333704
Source:Metro MLS
311 N KENSINGTON DRIVE,Appleton, WI 54915
$489,900
- 3 Beds
- 2 Baths
- 1,211 sq. ft.
- Single family
- Active
Price summary
- Price:$489,900
- Price per sq. ft.:$404.54
About this home
A developer?s dream starts with space, flexibility, and location?and this property delivers! Nearly 2.5 acres across three separate parcels in the heart of the Fox Valley, close to highways and major amenities. Bring your vision: explore commercial development, storage units, workshops, or a mix of uses. Keep all three parcels, sell individually, or start fresh with a blank slate. The existing 3-bedroom, 2-bath home offers potential rental income while you plan, plus a 2-car attached garage and detached 4.5-car heated garage/workshop. A rare opportunity to create something exceptional!
Contact an agent
Home facts
- Year built:1910
- Listing ID #:50333704
- Added:12 day(s) ago
- Updated:October 18, 2026 at 06:45 PM
Rooms and interior
- Bedrooms:3
- Total bathrooms:2
- Full bathrooms:2
- Dining Description:On Main Level
- Kitchen Description:On Main Level
- Bedroom Description:Master Bedroom On Upper Level
- Basement Description:Full
- Living area:1,211 sq. ft.
Heating and cooling
- Cooling:Central Air, Forced Air
- Heating:Forced Air, Natural Gas, Wood
Structure and exterior
- Year built:1910
- Building area:1,211 sq. ft.
- Lot area:2.45 Acres
- Construction Materials:Vinyl
- Exterior Features:Deck
- Foundation Description:Block
- Levels:1.5 Story
Utilities
- Water:Well
- Sewer:Private Septic System
Finances and disclosures
- Price:$489,900
- Price per sq. ft.:$404.54
- Tax amount:$4,572
Parking
- Parking description:2 Car Garage, 4 Car Garage, Additional Garage(s), Garage - Attached, Garage - Detached
- Garage spaces:6
New listings near 311 N KENSINGTON DRIVE
- New
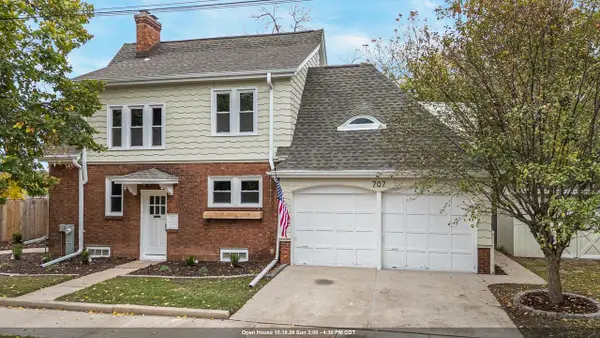 $475,000Active3 beds 3 baths2,622 sq. ft.
707 W FRONT STREET, Appleton, WI 54914
MLS# 50334479Listed by: ACRE REALTY, LTD. - New
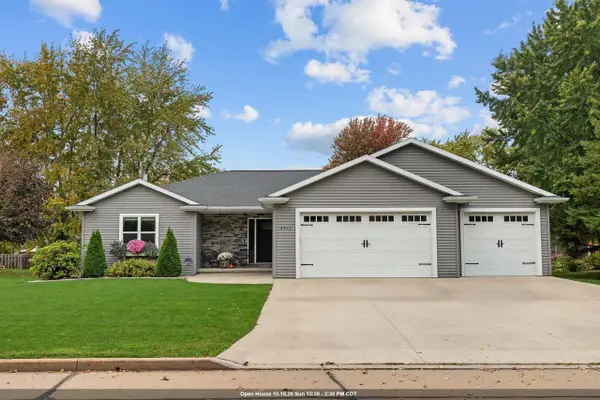 $430,000Active3 beds 3 baths2,410 sq. ft.
3421 N ASSOCIATION DRIVE, Appleton, WI 54914
MLS# 50334485Listed by: COLDWELL BANKER REAL ESTATE GROUP - New
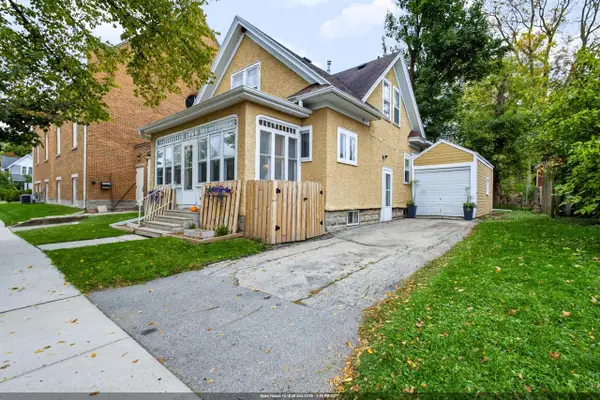 $235,000Active3 beds 1 baths1,274 sq. ft.
419 E ATLANTIC STREET, Appleton, WI 54911
MLS# 50334487Listed by: APEX NORTH REAL ESTATE - New
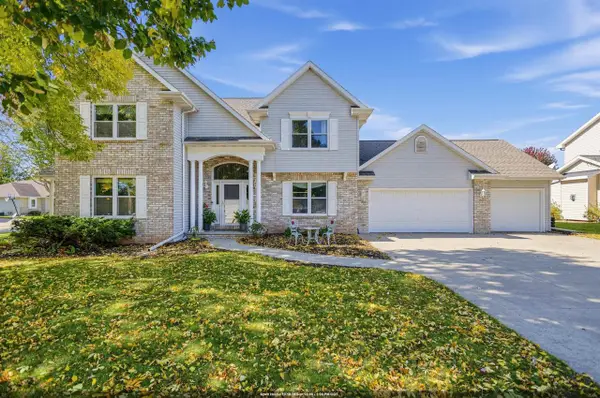 $449,900Active4 beds 3 baths2,472 sq. ft.
3725 COBURG COURT, Appleton, WI 54915
MLS# 50334492Listed by: HOMECOIN.COM - New
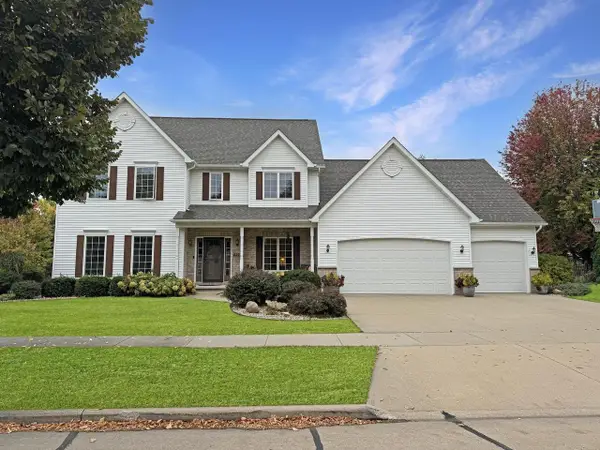 $595,000Active4 beds 5 baths3,645 sq. ft.
233 E FERNWOOD LANE, Appleton, WI 54913
MLS# 50334497Listed by: BECKMAN PROPERTIES - New
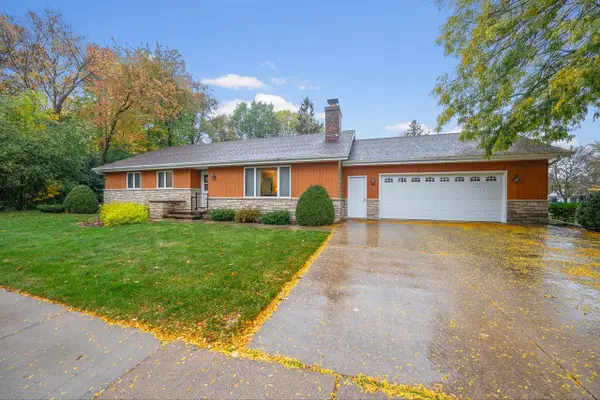 $330,000Active3 beds 2 baths1,560 sq. ft.
720 E MEADOW GROVE BOULEVARD, Appleton, WI 54915
MLS# 50334502Listed by: DALLAIRE REALTY - New
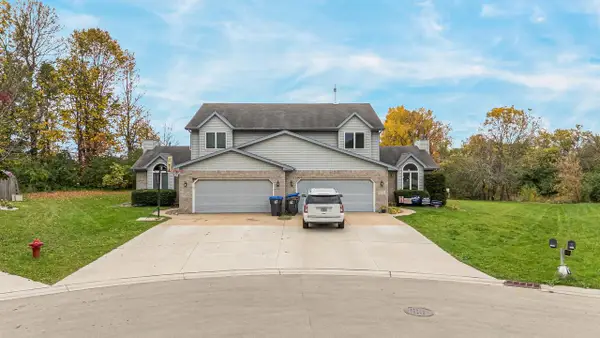 $575,000Active-- beds -- baths2,850 sq. ft.
W3216 WESTOWNE COURT, Appleton, WI 54915
MLS# 50334505Listed by: EXPERT REAL ESTATE PARTNERS, LLC - New
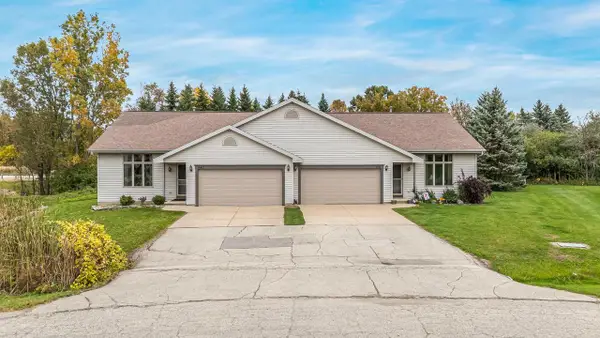 $525,000Active-- beds -- baths2,596 sq. ft.
N436 KILSDONK COURT, Appleton, WI 54915
MLS# 50334507Listed by: EXPERT REAL ESTATE PARTNERS, LLC - New
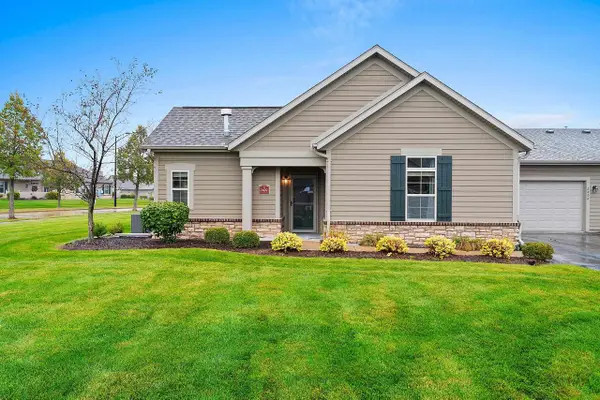 $282,000Active2 beds 2 baths1,182 sq. ft.
2402 E SIENNA WAY #107, Appleton, WI 54913
MLS# 50334514Listed by: LPT REALTY - New
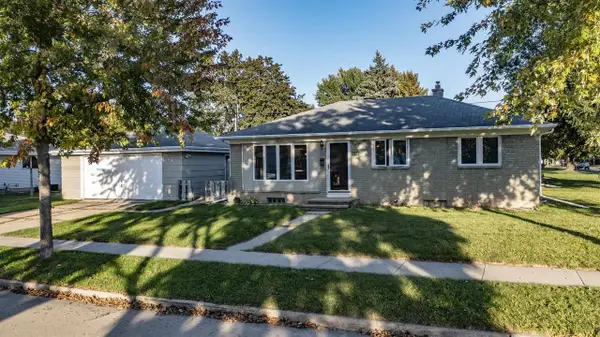 $250,000Active3 beds 2 baths1,420 sq. ft.
154 S SCHAEFER STREET, Appleton, WI 54915
MLS# 50334274Listed by: CARDINAL REALTY, LLC


Protect your home and budget from life's surprises with an Assurant Home Warranty, backed by a partner that supports you through every step of homeownership. Explore Plans.
© 2023 - 2026 ERA Franchise Systems LLC. All rights reserved. ERA Franchise Systems LLC fully supports the principles of the Fair Housing Act and the Equal Opportunity Act. ERA, ERA Real Estate powered, and their respective logos are registered service marks of ERA Franchise Systems LLC. Each office is independently owned and operated.