
3889 N CROSSCREEK CIRCLE, Appleton, WI 54913
Local realty services provided by:ERA MyPro Realty
Listed by: mallory beckman knuppel
Office: beckman properties
MLS#:50333371
Source:Metro MLS
3889 N CROSSCREEK CIRCLE,Appleton, WI 54913
$439,900
- 3 Beds
- 2 Baths
- 1,696 sq. ft.
- Condominium
- Pending
Price summary
- Price:$439,900
- Price per sq. ft.:$259.38
- Monthly HOA dues:$248
About this home
Take a look at this beautiful one-owner, stand alone condo with several updates! Front foyer entrance leads you to the flexible 3rd bedroom space that can be used for an office/den or bedroom! From there you are greeted by the first floor laundry and open living space from the kitchen, dining, and living room with tons of natural light! Views of the pond from every window and private back yard. Large primary bedroom off the living room with a walk in closet and bathroom shower. Garage has an extra deep space for storage with epoxy floors. Complete with a large, unfinished basement for all your ideas!
Contact an agent
Home facts
- Year built:2004
- Listing ID #:50333371
- Added:1 day(s) ago
- Updated:September 30, 2026 at 03:46 PM
Rooms and interior
- Bedrooms:3
- Total bathrooms:2
- Full bathrooms:2
- Kitchen Description:Dishwasher, Microwave, On Main Level, Range/Oven, Refrigerator
- Bedroom Description:Master Bedroom On Main Level
- Basement Description:Full, Partially Finished
- Living area:1,696 sq. ft.
Heating and cooling
- Cooling:Forced Air
- Heating:Forced Air, Natural Gas
Structure and exterior
- Year built:2004
- Building area:1,696 sq. ft.
- Construction Materials:Brick, Brick/Stone, Vinyl
- Foundation Description:Poured Concrete
Utilities
- Water:Municipal Water
- Sewer:Municipal Sewer
Finances and disclosures
- Price:$439,900
- Price per sq. ft.:$259.38
- Tax amount:$4,357
Features and amenities
- Appliances:Dishwasher, Microwave, Refrigerator, Washer
- Laundry features:Dryer, Dryer-Electric, Dryer-Gas, Washer
Parking
- Parking description:2 Car Garage, Garage - Attached
New listings near 3889 N CROSSCREEK CIRCLE
- New
 $354,900Active2 beds 2 baths1,582 sq. ft.
1815 E SYLVAN AVENUE, Appleton, WI 54915
MLS# 50333358Listed by: CENTURY 21 ACE REALTY - New
 $200,000Active2 beds 2 baths1,326 sq. ft.
1031 S WEST COURT #A, Appleton, WI 54915
MLS# 50333406Listed by: BERKSHIRE HATHAWAY HS FOX CITIES REALTY - New
 $210,000Active2 beds 2 baths1,128 sq. ft.
725 S WESTHAVEN PLACE #B, Appleton, WI 54914
MLS# 50333411Listed by: COLDWELL BANKER REAL ESTATE GROUP - New
 $315,000Active3 beds 3 baths2,584 sq. ft.
905 E WINDFIELD PLACE, Appleton, WI 54911
MLS# 50333427Listed by: KELLER WILLIAMS FOX CITIES - New
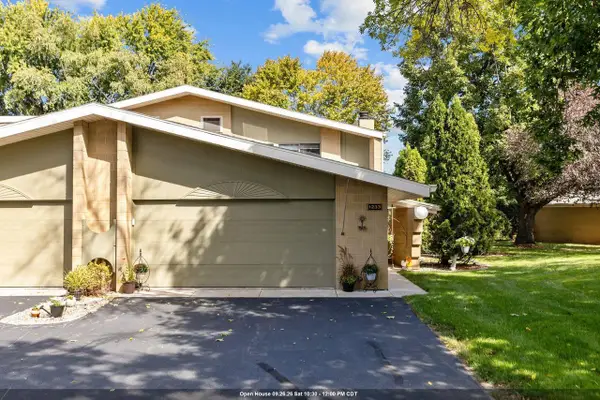 $350,000Active3 beds 3 baths2,196 sq. ft.
1233 W NICOLET CERCLE, Appleton, WI 54914
MLS# 50333275Listed by: KELLER WILLIAMS FOX CITIES - New
 $299,000Active2 beds 2 baths1,670 sq. ft.
2490 STROEBE ISLAND DRIVE, Appleton, WI 54914
MLS# 50333125Listed by: COLDWELL BANKER REAL ESTATE GROUP - New
 $309,900Active3 beds 2 baths1,405 sq. ft.
2317 W APPLEGATE DRIVE, Appleton, WI 54914
MLS# 50333128Listed by: COLDWELL BANKER REAL ESTATE GROUP - New
 $320,000Active3 beds 1 baths1,288 sq. ft.
1730 W EDGEWOOD DRIVE, Appleton, WI 54913
MLS# 50333130Listed by: LPT REALTY-KELLY DAVIES HOMES TEAM - New
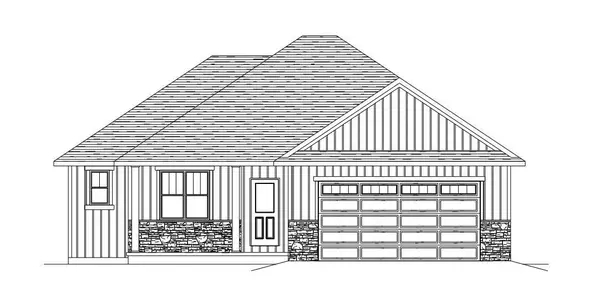 $409,900Active3 beds 2 baths1,605 sq. ft.
2005 GOLDEN GATE DRIVE, Appleton, WI 54913
MLS# 50333137Listed by: COLDWELL BANKER REAL ESTATE GROUP


Protect your home and budget from life's surprises with an Assurant Home Warranty, backed by a partner that supports you through every step of homeownership. Explore Plans.
© 2023 - 2026 ERA Franchise Systems LLC. All rights reserved. ERA Franchise Systems LLC fully supports the principles of the Fair Housing Act and the Equal Opportunity Act. ERA, ERA Real Estate powered, and their respective logos are registered service marks of ERA Franchise Systems LLC. Each office is independently owned and operated.