
420 W LINDBERGH STREET, Appleton, WI 54911
Local realty services provided by:ERA MyPro Realty
Listed by: kimberly denkins
Office: knaack realty llc.
MLS#:50335742
Source:WIREX via South Central Wisconsin MLS
420 W LINDBERGH STREET,Appleton, WI 54911
$330,000
- 3 Beds
- 3 Baths
- 2,786 sq. ft.
- Single family
- Active
Price summary
- Price:$330,000
- Price per sq. ft.:$118.45
About this home
Beautifully updated North Appleton ranch home! Welcome your guests in through the adorable front porch which leads to the living area. Transition to the functional dining room & kitchen, which includes two tone cabinets & full (new) appliance pkg. Down the hall you'll find the main bathroom along w/ 3 large bedrooms all w/ gorgeous refinished hardwood floors! Closet space galore & a half bath conveniently located by the side entrance. The back sunroom is the perfect place to relax & unwind! You'll be pleasantly surprised w/ the expansive lower level complete w/ rec room, office, laundry (one wall is painted block foundation), full bath & storage. 2 car detached garage. Interior cosmetic updates + major mechanical & exterior updates such as furnace (2026), electrical, plumbing (2026), AC & water heater (2024) and newer roof shingles. All the work is done for you...just move in & enjoy! Seller requests 48 hour binding acceptance. No binding on weekends/holidays. Listing agent has interest in Seller entity....
Contact an agent
Home facts
- Year built:1959
- Listing ID #:50335742
- Added:1 day(s) ago
- Updated:November 14, 2026 at 04:00 PM
Rooms and interior
- Bedrooms:3
- Total bathrooms:3
- Full bathrooms:2
- Bathrooms Description:At least 1 Tub
- Kitchen Description:Dishwasher, Microwave, On Main Level, Range/Oven, Refrigerator
- Bedroom Description:Master Bedroom On Main Level
- Basement Description:Full, Partially Finished, Sump Pump
- Living area:2,786 sq. ft.
Heating and cooling
- Cooling:Central Air, Forced Air
- Heating:Forced Air, Natural Gas
Structure and exterior
- Year built:1959
- Building area:2,786 sq. ft.
- Lot area:0.21 Acres
- Lot Features:Sidewalks
- Architectural Style:Ranch
- Construction Materials:Hardboard, Masonite/PressBoard
- Foundation Description:Block
- Levels:1 Story
Utilities
- Water:Municipal Water
- Sewer:Municipal Sewer
Finances and disclosures
- Price:$330,000
- Price per sq. ft.:$118.45
- Tax amount:$2,844
Features and amenities
- Appliances:Dishwasher, Microwave, Refrigerator
Parking
- Parking description:2 Car Garage, Garage - Detached, Garage Opener Included
- Garage spaces:2
New listings near 420 W LINDBERGH STREET
- New
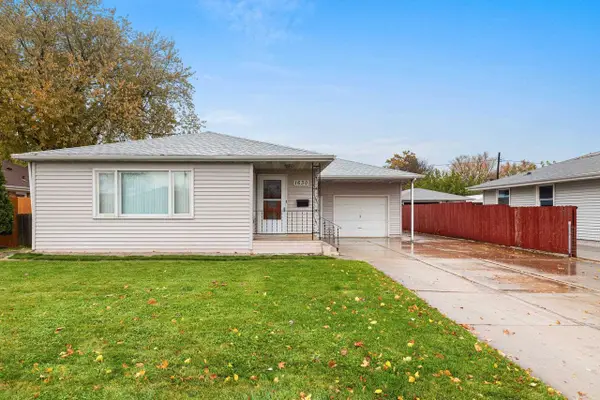 $249,900Active3 beds 1 baths1,197 sq. ft.
1630 W PINE STREET, Appleton, WI 54914
MLS# 50335736Listed by: CENTURY 21 AFFILIATED - New
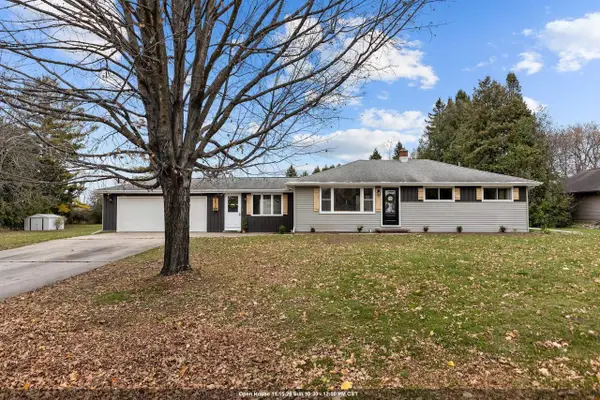 $350,000Active3 beds 1 baths1,308 sq. ft.
2575 BELAIRE ROAD, Appleton, WI 54914
MLS# 50335739Listed by: KELLER WILLIAMS FOX CITIES - New
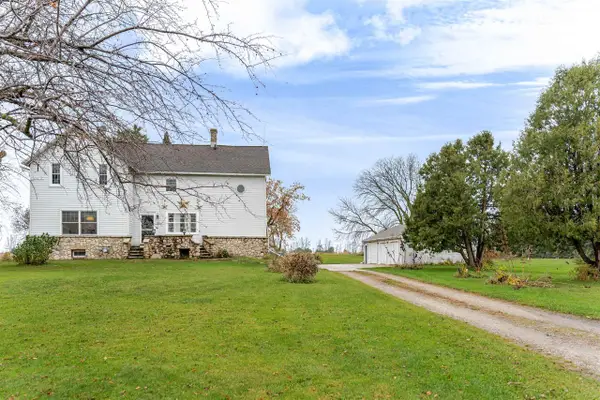 $450,000Active3 beds 2 baths2,136 sq. ft.
N3831 STATE ROAD 47, Appleton, WI 54913
MLS# 50335754Listed by: HOMESTEAD REALTY, INC. - New
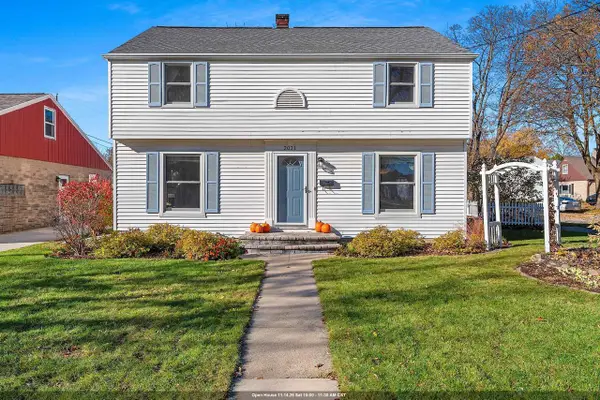 $329,900Active3 beds 2 baths1,720 sq. ft.
2021 N UNION STREET, Appleton, WI 54911
MLS# 50335615Listed by: COLDWELL BANKER REAL ESTATE GROUP - New
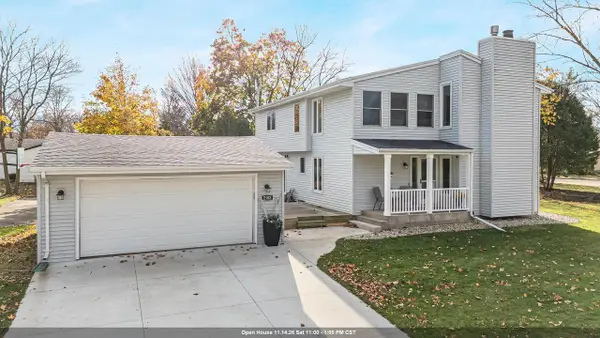 $415,000Active4 beds 4 baths2,966 sq. ft.
2102 S CLOVER LANE, Appleton, WI 54915
MLS# 50335618Listed by: COLDWELL BANKER REAL ESTATE GROUP - New
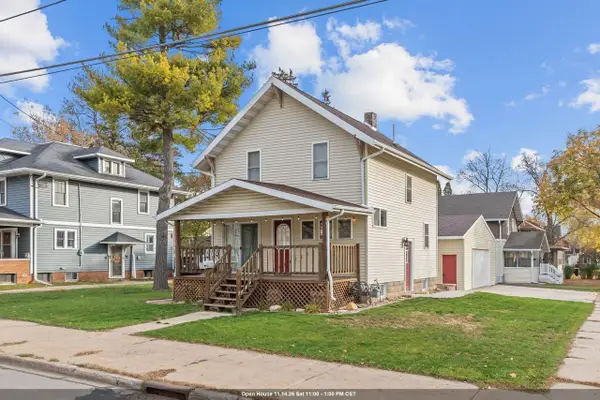 $259,900Active3 beds 1 baths1,144 sq. ft.
1108 N RICHMOND STREET, Appleton, WI 54911
MLS# 50335630Listed by: KELLER WILLIAMS FOX CITIES - New
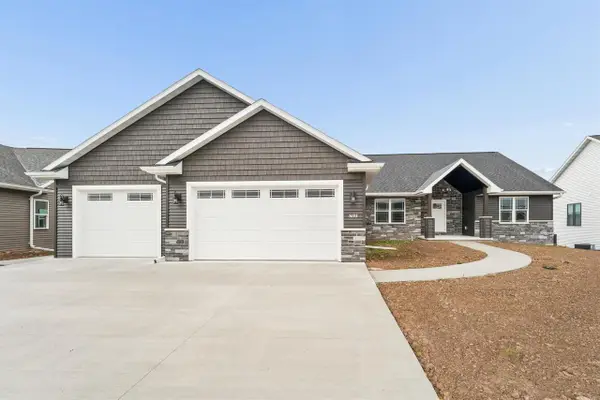 $699,900Active4 beds 4 baths3,220 sq. ft.
5693 YOSEMITE LANE, Appleton, WI 54913
MLS# 50335664Listed by: COLDWELL BANKER REAL ESTATE GROUP - New
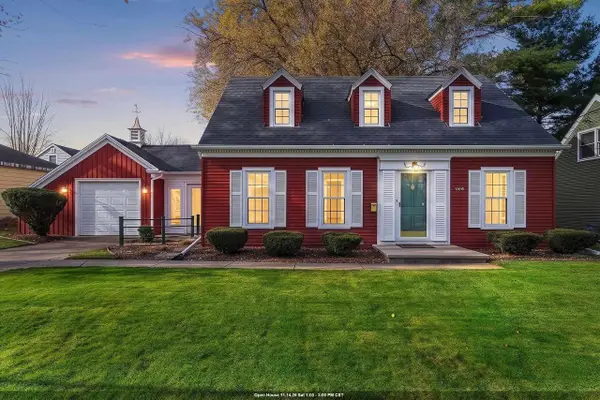 $299,900Active3 beds 2 baths1,726 sq. ft.
1319 S RITGER STREET, Appleton, WI 54915
MLS# 50335687Listed by: LPT REALTY - New
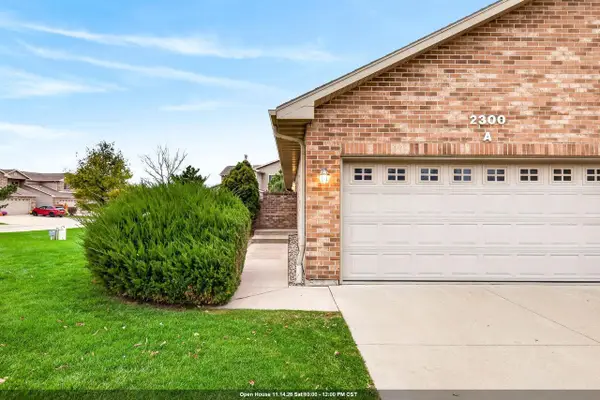 $325,000Active3 beds 2 baths1,420 sq. ft.
2300 E PLANK ROAD, Appleton, WI 54915
MLS# 50335695Listed by: LPT REALTY-KELLY DAVIES HOMES TEAM


Protect your home and budget from life's surprises with an Assurant Home Warranty, backed by a partner that supports you through every step of homeownership. Explore Plans.
© 2023 - 2026 ERA Franchise Systems LLC. All rights reserved. ERA Franchise Systems LLC fully supports the principles of the Fair Housing Act and the Equal Opportunity Act. ERA, ERA Real Estate powered, and their respective logos are registered service marks of ERA Franchise Systems LLC. Each office is independently owned and operated.