
4918 N CHERRYVALE AVENUE, Appleton, WI 54913
Local realty services provided by:ERA MyPro Realty
Listed by: tiffany holtz
Office: coldwell banker real estate group
MLS#:50334542
Source:Metro MLS
4918 N CHERRYVALE AVENUE,Appleton, WI 54913
$1,025,000
- 5 Beds
- 5 Baths
- 5,761 sq. ft.
- Single family
- Active
Price summary
- Price:$1,025,000
- Price per sq. ft.:$177.92
About this home
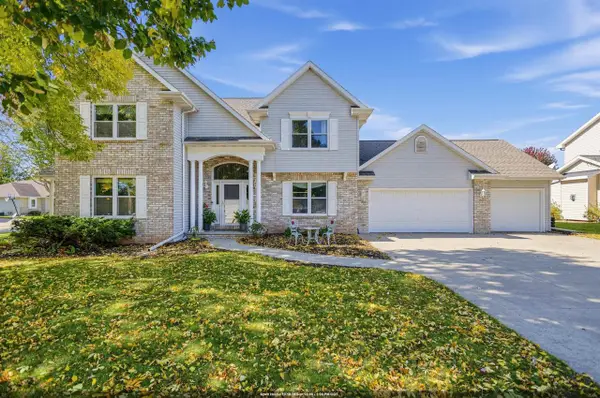
Custom-built luxury with no backyard neighbors and majestic pond views! A show stopping kitchen boasts Wolf appliances, a Sub-Zero refrigerator, solid-surface counters, center island and enormous walk-in pantry. Cathedral ceilings & wall of windows in the living room frame the stunning backyard. Retreat to a main-floor primary suite with tile shower, soaking tub, dual vanity and expansive closet. Upstairs offers an en suite bedroom, two bedrooms with shared bath, bonus room and laundry. Entertain in the finished lower level with a gorgeous bar, game area, theater with equipment, fifth bedroom and full bath. Enjoy a stamped concrete patio, massive 4-car garage with drive-through access, sound system, zoned heating, central vacuum, updated roof and dual staircases. An extraordinary home!
Contact an agent
Home facts
- Year built:2015
- Subdivision & Development:Apple Creek Estates
- Listing ID #:50334542
- Added:1 day(s) ago
- Updated:October 20, 2026 at 02:26 PM
Rooms and interior
- Bedrooms:5
- Total bathrooms:5
- Full bathrooms:4
- Flooring:Wood Floors
- Bathrooms Description:At least 1 Tub
- Kitchen Description:Dishwasher, Disposal, Microwave, On Main Level, Range/Oven, Refrigerator
- Bedroom Description:Master Bedroom On Upper Level, Walk-In Closet(s)
- Basement Description:8'+ Ceiling, Full, Partial Finished, Partially Finished, Radon Mitigation System, Sump Pump
- Living area:5,761 sq. ft.
Heating and cooling
- Cooling:Central Air, Forced Air
- Heating:Forced Air, Natural Gas, Zoned Heating
Structure and exterior
- Year built:2015
- Building area:5,761 sq. ft.
- Lot area:0.48 Acres
- Lot Features:Sidewalks
- Architectural Style:Prairie/Craftsman
- Construction Materials:Brick/Stone, Stone, Vinyl
- Exterior Features:Invisible Fence, Patio
- Foundation Description:Poured Concrete
- Levels:2 Story
Utilities
- Water:Municipal Water
- Sewer:Municipal Sewer
Finances and disclosures
- Price:$1,025,000
- Price per sq. ft.:$177.92
- Tax amount:$12,706
Features and amenities
- Appliances:Dishwasher, Disposal, Microwave, Refrigerator, Washer
- Laundry features:Dryer, Washer
- Amenities:Cable/Satellite Available, Cathedral/Vaulted Ceiling, Central Vacuum, High Speed Internet, Pantry, Security System, Wet Bar
Parking
- Parking description:4 Car Garage, Garage - Attached, Garage - Basement Access, Garage - Heated, Tandem
- Garage spaces:4
New listings near 4918 N CHERRYVALE AVENUE
- New
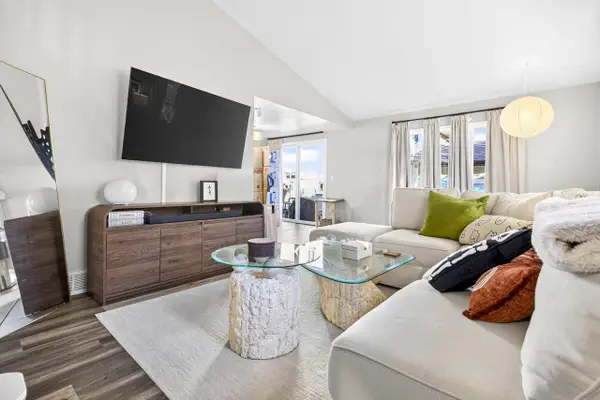 $240,000Active3 beds 2 baths1,202 sq. ft.
430 E 1st AVENUE #D, Appleton, WI 54911
MLS# 1985464Listed by: LANNON STONE REALTY LLC - New
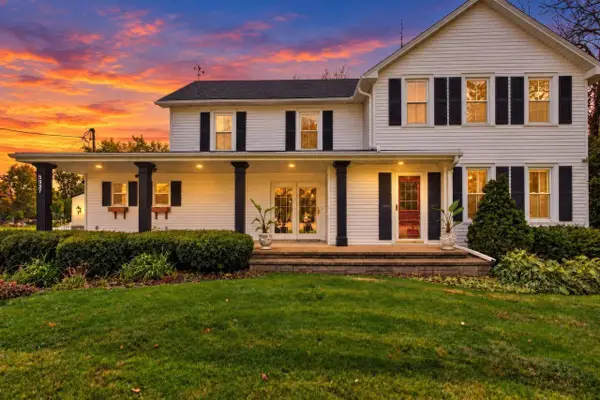 $590,000Active6 beds 3 baths3,137 sq. ft.
w5857 COUNTY ROAD KK Road, Appleton, WI 54915
MLS# 2034893Listed by: BERKSHIRE HATHAWAY HOMESERVICES LOCAL REALTY - New
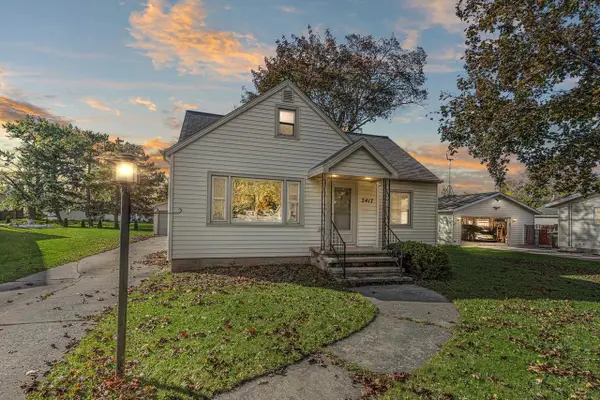 $249,900Active4 beds 2 baths1,314 sq. ft.
2417 GMEINER ROAD, Appleton, WI 54915
MLS# 50334573Listed by: CENTURY 21 ACE REALTY - New
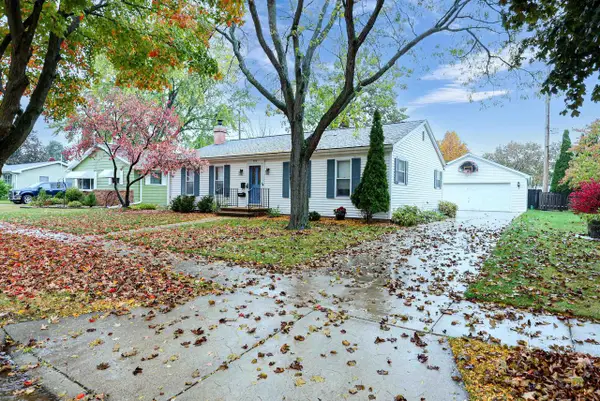 $298,000Active3 beds 2 baths1,686 sq. ft.
930 W LINDBERGH STREET, Appleton, WI 54914
MLS# 50334582Listed by: CENTURY 21 AFFILIATED - New
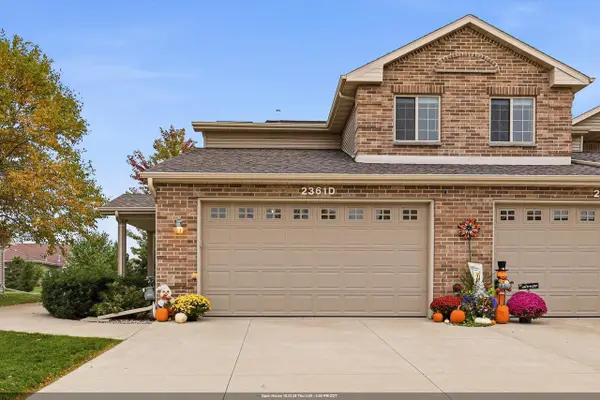 $279,900Active3 beds 2 baths1,481 sq. ft.
2361 E PLANK CIRCLE, Appleton, WI 54915
MLS# 50334544Listed by: VENTURE REAL ESTATE CO - New
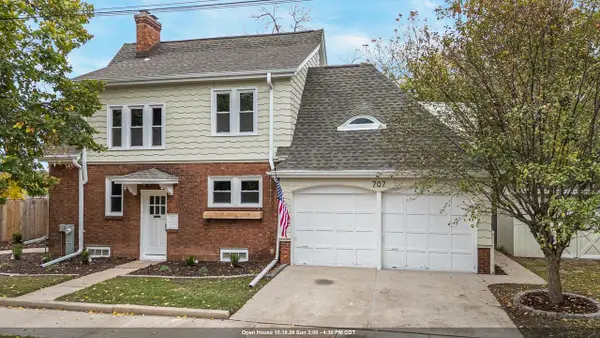 $475,000Active3 beds 3 baths2,622 sq. ft.
707 W FRONT STREET, Appleton, WI 54914
MLS# 50334479Listed by: ACRE REALTY, LTD. - New
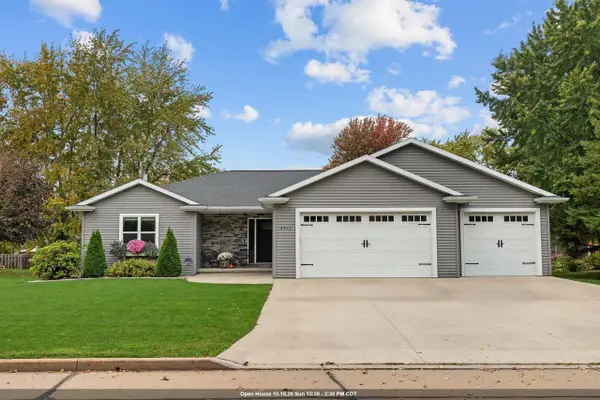 $430,000Active3 beds 3 baths2,410 sq. ft.
3421 N ASSOCIATION DRIVE, Appleton, WI 54914
MLS# 50334485Listed by: COLDWELL BANKER REAL ESTATE GROUP - New
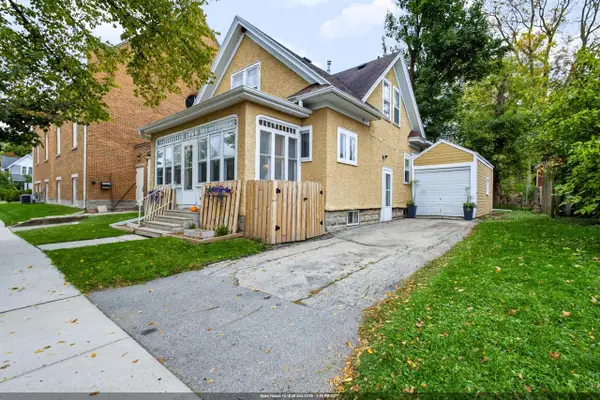 $235,000Active3 beds 1 baths1,274 sq. ft.
419 E ATLANTIC STREET, Appleton, WI 54911
MLS# 50334487Listed by: APEX NORTH REAL ESTATE - New
 $449,900Active4 beds 3 baths2,472 sq. ft.
3725 COBURG COURT, Appleton, WI 54915
MLS# 50334492Listed by: HOMECOIN.COM


Protect your home and budget from life's surprises with an Assurant Home Warranty, backed by a partner that supports you through every step of homeownership. Explore Plans.
© 2023 - 2026 ERA Franchise Systems LLC. All rights reserved. ERA Franchise Systems LLC fully supports the principles of the Fair Housing Act and the Equal Opportunity Act. ERA, ERA Real Estate powered, and their respective logos are registered service marks of ERA Franchise Systems LLC. Each office is independently owned and operated.