
N2591 MEADE STREET, Appleton, WI 54913
Local realty services provided by:ERA MyPro Realty
Listed by: helena jacyno
Office: coldwell banker real estate group
MLS#:50329380
Source:Metro MLS
N2591 MEADE STREET,Appleton, WI 54913
$99,800
- 3 Beds
- 1 Baths
- 1,236 sq. ft.
- Single family
- Pending
Price summary
- Price:$99,800
- Price per sq. ft.:$80.74
About this home
Looking for an investment property? INVESTOR SPECIAL! Calling all flippers. This home full of potential and ready for your vision! The property is priced to sell quick. This 3 bedroom brick ranch on .50 of an acre located just outside of of the city limits in the Town of Center. Close to Plamann Park. There is a 2 1/2 car garage on the property. The roof has holes in it and the concrete floor is heaving. Awesome yard and area. Seller is reviewing any/all offers on Tuesday, July 21st. I will need offers by noon. Don?t miss out on this opportunity! Property is being sold As Is.
Contact an agent
Home facts
- Year built:1952
- Listing ID #:50329380
- Added:37 day(s) ago
- Updated:August 14, 2026 at 04:02 PM
Rooms and interior
- Bedrooms:3
- Total bathrooms:1
- Full bathrooms:1
- Kitchen Description:On Main Level, Range/Oven, Refrigerator
- Bedroom Description:Master Bedroom On Main Level
- Basement Description:Full
- Living area:1,236 sq. ft.
Heating and cooling
- Heating:Boiler, Natural Gas
Structure and exterior
- Year built:1952
- Building area:1,236 sq. ft.
- Lot area:0.5 Acres
- Construction Materials:Brick, Brick/Stone, Cedar
- Foundation Description:Block
- Levels:1 Story
Utilities
- Water:Well
- Sewer:Private Septic System
Finances and disclosures
- Price:$99,800
- Price per sq. ft.:$80.74
- Tax amount:$2,235
Features and amenities
- Appliances:Refrigerator
Parking
- Parking description:2 Car Garage, Garage - Detached
- Garage spaces:2
New listings near N2591 MEADE STREET
- New
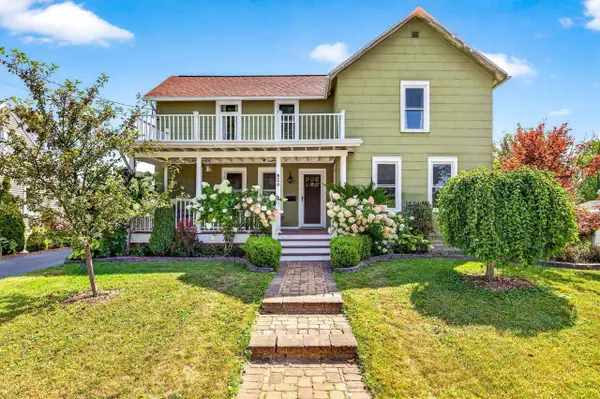 $265,000Active2 beds 2 baths1,448 sq. ft.
824 S WEIMAR STREET, Appleton, WI 54915
MLS# 50331418Listed by: EXPERT REAL ESTATE PARTNERS, LLC - New
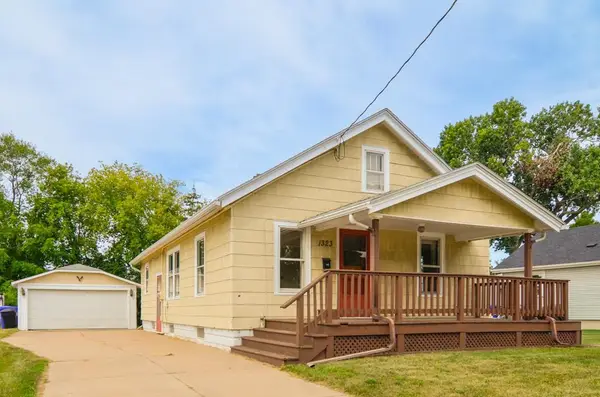 $179,000Active2 beds 1 baths912 sq. ft.
1323 N KENILWORTH AVENUE, Appleton, WI 54911
MLS# 50331419Listed by: KNAACK REALTY LLC - New
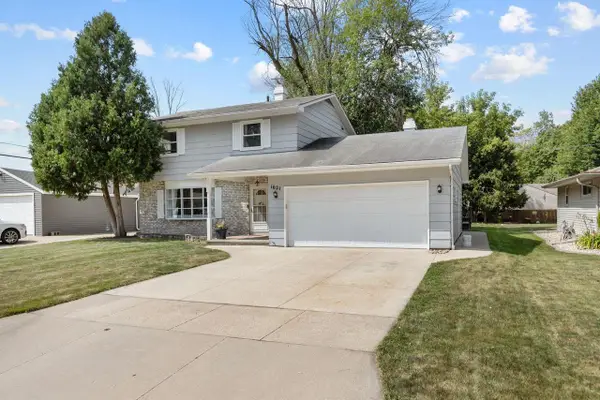 $329,900Active3 beds 2 baths2,024 sq. ft.
1621 N MCDONALD STREET, Appleton, WI 54911
MLS# 50331445Listed by: BECKMAN PROPERTIES - New
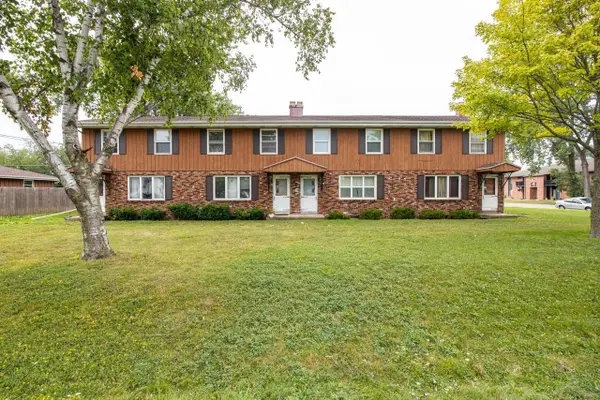 $1,190,000Active-- beds -- baths9,120 sq. ft.
2414 HONEY LOU COURT, Appleton, WI 54915
MLS# 50331451Listed by: FOXCITYHOMES.COM, LLC - New
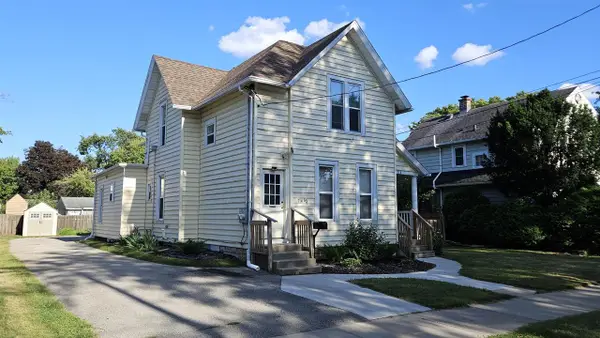 $274,900Active-- beds -- baths2,032 sq. ft.
714 N DURKEE STREET, Appleton, WI 54911
MLS# 50331466Listed by: ACRE REALTY, LTD. - New
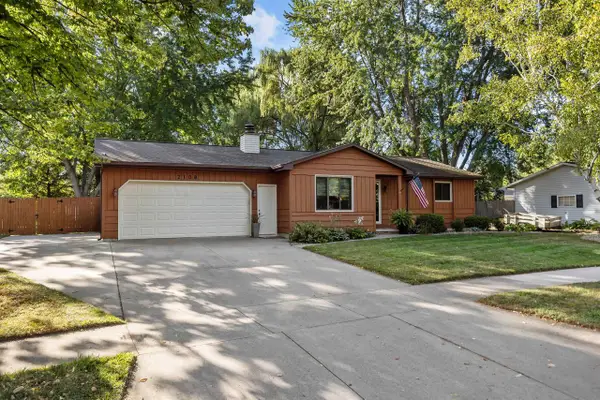 $330,000Active3 beds 1 baths1,664 sq. ft.
2108 S HORIZON DRIVE, Appleton, WI 54915
MLS# 50331468Listed by: CENTURY 21 ACE REALTY - New
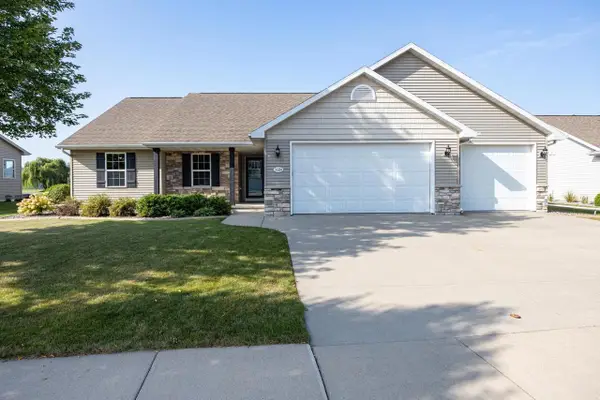 $485,000Active4 beds 3 baths2,562 sq. ft.
1124 BOBBY COURT, Appleton, WI 54915
MLS# 50331486Listed by: KNAACK REALTY LLC 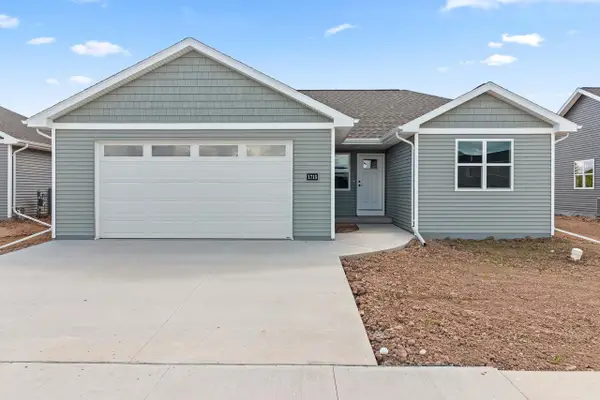 $367,900Pending3 beds 2 baths1,423 sq. ft.
1713 GOLDEN GATE DRIVE, Appleton, WI 54913
MLS# 50331222Listed by: SCORE REALTY GROUP, LLC- New
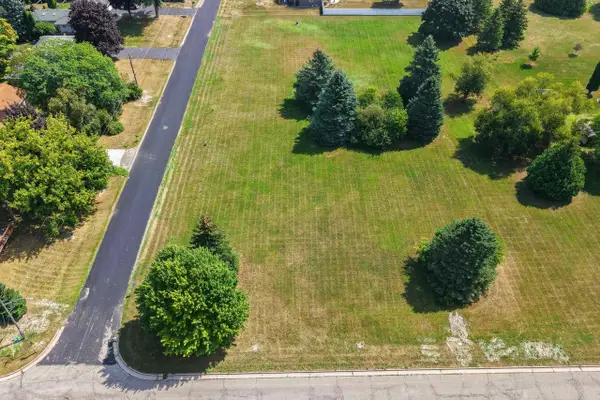 $110,000Active0.57 Acres
5825 LONG COURT, Appleton, WI 54914
MLS# 50331373Listed by: EXP REALTY LLC - New
 $649,900Active4 beds 3 baths3,131 sq. ft.
3973 W HIGHVIEW DRIVE, Appleton, WI 54913
MLS# 50331163Listed by: EXPERT REAL ESTATE PARTNERS, LLC


Protect your home and budget from life's surprises with an Assurant Home Warranty, backed by a partner that supports you through every step of homeownership. Explore Plans.
© 2023 - 2026 ERA Franchise Systems LLC. All rights reserved. ERA Franchise Systems LLC fully supports the principles of the Fair Housing Act and the Equal Opportunity Act. ERA, ERA Real Estate powered, and their respective logos are registered service marks of ERA Franchise Systems LLC. Each office is independently owned and operated.