
N2611 CHALET DRIVE, Appleton, WI 54913
Local realty services provided by:ERA MyPro Realty
Listed by: lisa haese
Office: century 21 ace realty
MLS#:50335909
Source:WIREX via South Central Wisconsin MLS
N2611 CHALET DRIVE,Appleton, WI 54913
$399,500
- 4 Beds
- 3 Baths
- 2,166 sq. ft.
- Single family
- Active
Price summary
- Price:$399,500
- Price per sq. ft.:$184.44
About this home
Discover the best of both worlds in this spacious, easy to own country home set on a private, beautifully landscaped .80 acre lot just five minutes from Appleton. Offering over 2100 SQ ft of thoughtfully designed living space, this 4 BD, 2.5 ba property delivers peaceful, rural living without sacrificing quick access to shopping, dining, schools and all of the conveniences of city life. Inside, a welcoming floor plan gives everyone room to spread out and gather. Host holidays and special occasions in the formal living and dining rooms, or unwind in the cozy extra living room snuggled up in front of the warm fireplace. Just off the main living area, a bright three-season room invites you to relax with your morning coffee while taking in the serene views of your private backyard. Upstairs, four generously sized bedrooms provide comfortable retreats for family, guests or a dedicated home office. Move in with total peace of mind thanks to major mechanical and cosmetic updates already completed by the seller, such as brand new carpeting throughout, updated septic system and well, along with an Aquarius water treatment system. Car enthusiasts, hobbyists, and anyone needing extra storage will appreciate the exceptional garage setup. Alongside the convenient attached 2 car garage, the property features an additional detached 2 car garage complete with a dedicated workshop area-ideal for projects, recreational vehicles, or lawn equipment. Surrounded by mature, manicured landscaping and open green space, this property offers the privacy and tranquility of country life with town just minutes away. Schedule your private showing today and experience this rate Appleton-area gem for yourself....
Contact an agent
Home facts
- Year built:1973
- Listing ID #:50335909
- Added:1 day(s) ago
- Updated:November 19, 2026 at 09:20 PM
Rooms and interior
- Bedrooms:4
- Total bathrooms:3
- Full bathrooms:2
- Dining Description:On Main Level
- Kitchen Description:Dishwasher, Microwave, On Main Level, Range/Oven, Refrigerator
- Bedroom Description:Master Bedroom On Upper Level
- Basement Description:Full
- Living area:2,166 sq. ft.
Heating and cooling
- Cooling:Central Air, Forced Air
- Heating:Forced Air, Natural Gas
Structure and exterior
- Year built:1973
- Building area:2,166 sq. ft.
- Lot area:0.8 Acres
- Construction Materials:Brick/Stone, Cedar, Stone
- Foundation Description:Poured Concrete
- Levels:Multi-Level
Utilities
- Water:Well
- Sewer:Mound System, Private Septic System
Finances and disclosures
- Price:$399,500
- Price per sq. ft.:$184.44
- Tax amount:$3,680
Features and amenities
- Appliances:Dishwasher, Microwave, Refrigerator
- Amenities:Central Vacuum
Parking
- Parking description:2 Car Garage, 4 Car Garage, Garage - Attached, Garage - Detached, Garage Opener Included
- Garage spaces:4
New listings near N2611 CHALET DRIVE
- New
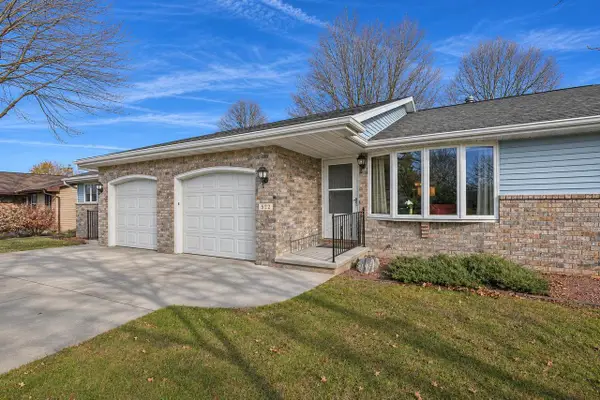 $420,000Active-- beds -- baths2,000 sq. ft.
520 S KENSINGTON DRIVE, Appleton, WI 54913
MLS# 50335926Listed by: ACRE REALTY, LTD. - New
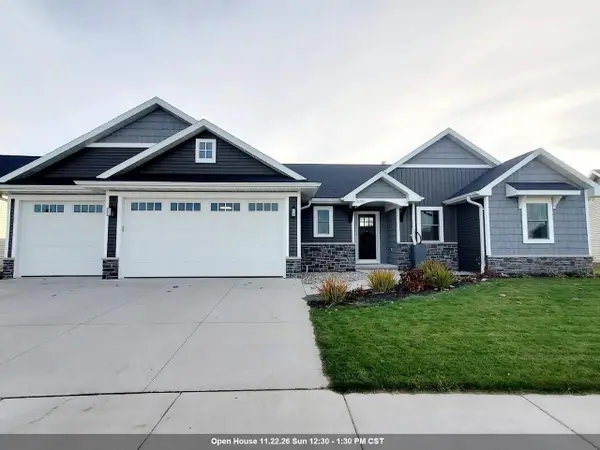 $599,000Active3 beds 3 baths1,903 sq. ft.
5330 N AMETHYST DRIVE, Appleton, WI 54913
MLS# 50335853Listed by: KELLER WILLIAMS FOX CITIES - New
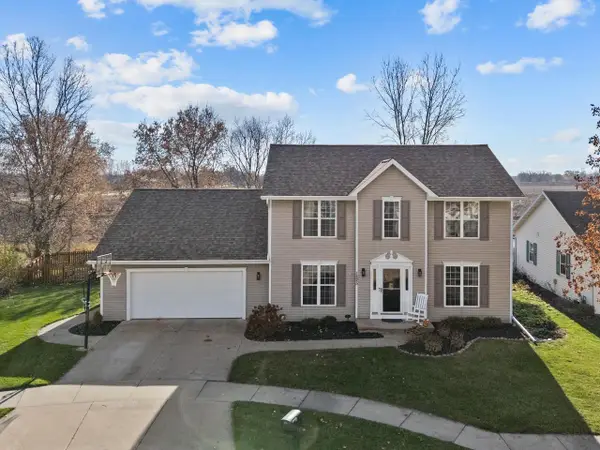 $414,900Active4 beds 3 baths2,374 sq. ft.
1825 E WYNDMERE DRIVE, Appleton, WI 54913
MLS# 50335856Listed by: CENTURY 21 ACE REALTY - New
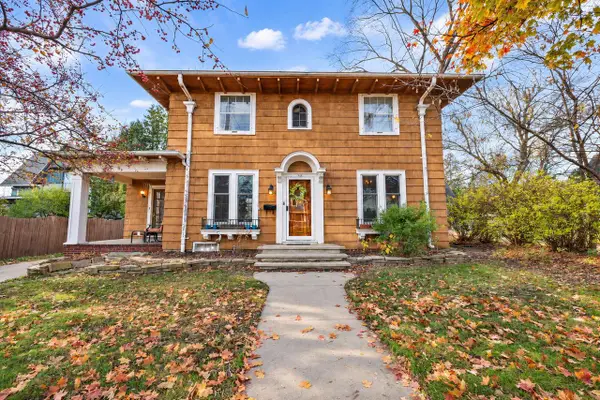 $249,900Active3 beds 2 baths1,614 sq. ft.
717 W PROSPECT AVENUE, Appleton, WI 54914
MLS# 50335861Listed by: EXP REALTY LLC - New
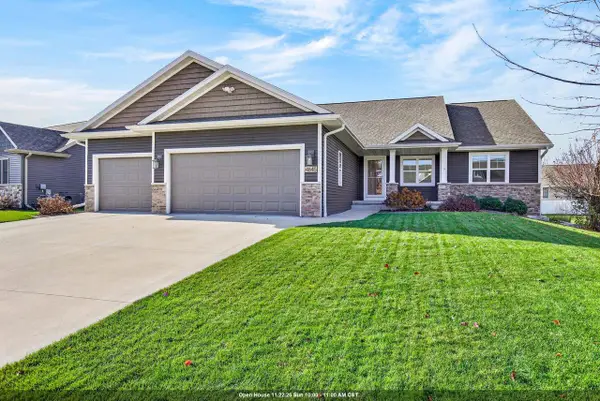 $499,900Active4 beds 3 baths2,196 sq. ft.
4845 N INDIGO LANE, Appleton, WI 54913
MLS# 50335863Listed by: LPT REALTY-KELLY DAVIES HOMES TEAM - New
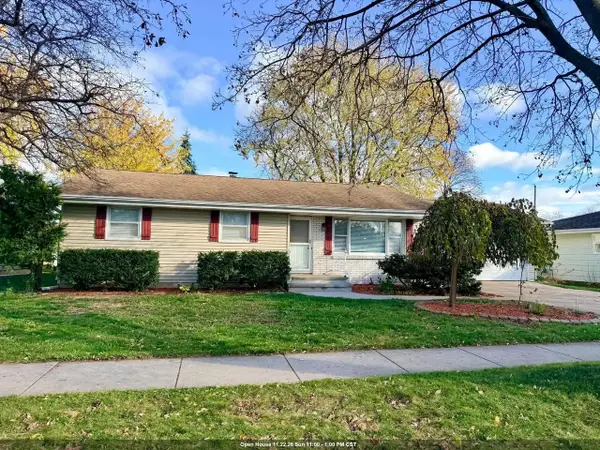 $329,900Active3 beds 2 baths1,701 sq. ft.
206 S MIDPARK DRIVE, Appleton, WI 54915
MLS# 50335828Listed by: MOUA REAL ESTATE, LLC - New
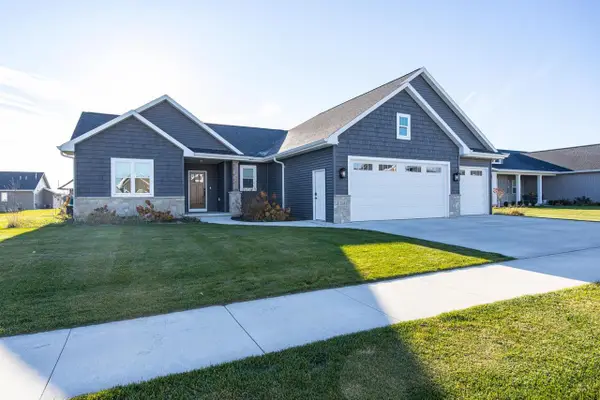 $649,900Active4 beds 3 baths3,035 sq. ft.
2849 E SUNSTONE PLACE, Appleton, WI 54913
MLS# 50335829Listed by: ACRE REALTY, LTD. - New
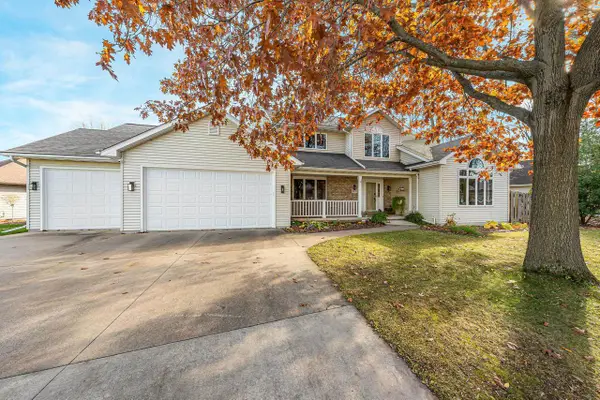 $489,900Active4 beds 4 baths3,528 sq. ft.
2500 S MATTHIAS STREET, Appleton, WI 54915
MLS# 50335784Listed by: ACRE REALTY, LTD. - New
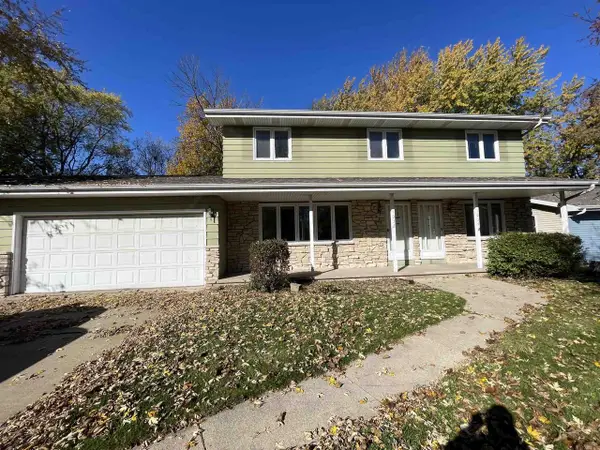 $305,500Active-- beds -- baths2,684 sq. ft.
1032 E NORTHWOOD DRIVE, Appleton, WI 54911
MLS# 50335811Listed by: KELLER WILLIAMS GREEN BAY - New
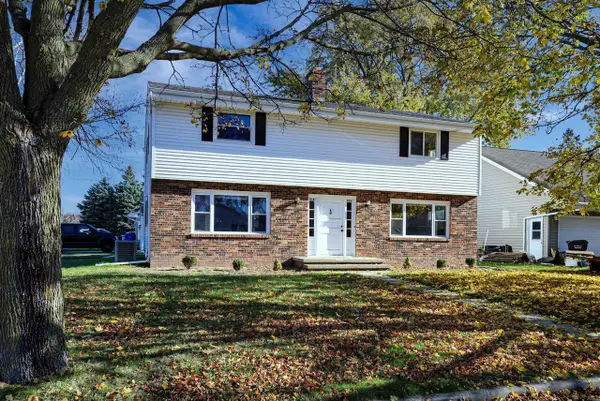 $325,900Active-- beds -- baths2,280 sq. ft.
916 N FERNMEADOW DRIVE, Appleton, WI 54915
MLS# 50335812Listed by: KELLER WILLIAMS FOX CITIES


Protect your home and budget from life's surprises with an Assurant Home Warranty, backed by a partner that supports you through every step of homeownership. Explore Plans.
© 2023 - 2026 ERA Franchise Systems LLC. All rights reserved. ERA Franchise Systems LLC fully supports the principles of the Fair Housing Act and the Equal Opportunity Act. ERA, ERA Real Estate powered, and their respective logos are registered service marks of ERA Franchise Systems LLC. Each office is independently owned and operated.