
N3025 STEEPLE DRIVE, Appleton, WI 54913
Local realty services provided by:ERA MyPro Realty
Listed by: maribeth felmer
Office: score realty group, llc.
MLS#:50331531
Source:Metro MLS
N3025 STEEPLE DRIVE,Appleton, WI 54913
$869,900
- 4 Beds
- 4 Baths
- 2,790 sq. ft.
- Single family
- Pending
Price summary
- Price:$869,900
- Price per sq. ft.:$311.79
About this home
A gorgeous custom built zero-entry ranch home is one to fall in love with! It offers an inviting foyer, beautiful maple hardwood floors, impressive soaring ceilings, & open concept floor plan. A magnificent kitchen, a gigantic center island, quartz countertops, stainless steel appliances, tile backsplash, pantry, & a unique cabinet for a built-in mix-master stand. 2 outside patio areas, built-in speakers, TV hook-ups, & small pond. A spacious Master suite, walk-in closet, heated tile floor, & walk-in tile shower. Two other main floor bedrooms, fourth is in the finished lower level with a huge family room, full bath, & in-floor heat throughout. An Amazing 2200sqft heated attached garage, basement access, epoxy floors, a heated 36?x28? detached garage & finished bonus room added in 2023.
Contact an agent
Home facts
- Year built:2019
- Listing ID #:50331531
- Added:55 day(s) ago
- Updated:October 16, 2026 at 04:06 PM
Rooms and interior
- Bedrooms:4
- Total bathrooms:4
- Full bathrooms:3
- Kitchen Description:Dishwasher, Microwave, On Main Level, Range/Oven, Refrigerator
- Bedroom Description:Master Bedroom On Main Level, Walk-In Closet(s)
- Basement Description:8'+ Ceiling, Finished, Full
- Living area:2,790 sq. ft.
Heating and cooling
- Cooling:Central Air, Forced Air
- Heating:Forced Air, Natural Gas
Structure and exterior
- Year built:2019
- Building area:2,790 sq. ft.
- Lot area:1.26 Acres
- Architectural Style:Ranch
- Construction Materials:Brick/Stone, Stone, Vinyl
- Exterior Features:Patio
- Foundation Description:Poured Concrete
- Levels:1 Story
Utilities
- Water:Well
- Sewer:Private Septic System
Finances and disclosures
- Price:$869,900
- Price per sq. ft.:$311.79
- Tax amount:$6,206
Features and amenities
- Appliances:Dishwasher, Microwave, Refrigerator, Washer
- Laundry features:Dryer, Washer
- Amenities:Cathedral/Vaulted Ceiling, Central Vacuum, Pantry
Parking
- Parking description:4 Car Garage, Additional Garage(s), Garage - Attached, Garage - Basement Access, Garage - Detached, Garage - Heated
- Garage spaces:6
New listings near N3025 STEEPLE DRIVE
- New
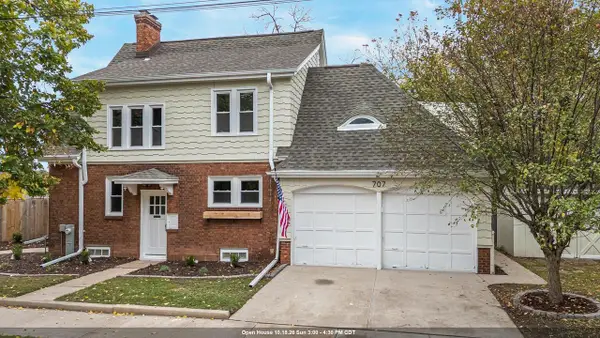 $475,000Active3 beds 3 baths2,622 sq. ft.
707 W FRONT STREET, Appleton, WI 54914
MLS# 50334479Listed by: ACRE REALTY, LTD. - New
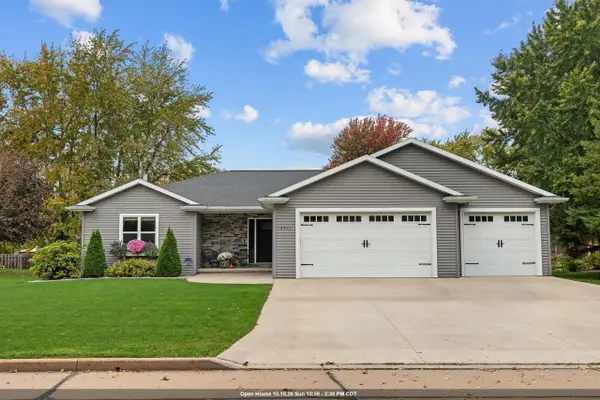 $430,000Active3 beds 3 baths2,410 sq. ft.
3421 N ASSOCIATION DRIVE, Appleton, WI 54914
MLS# 50334485Listed by: COLDWELL BANKER REAL ESTATE GROUP - New
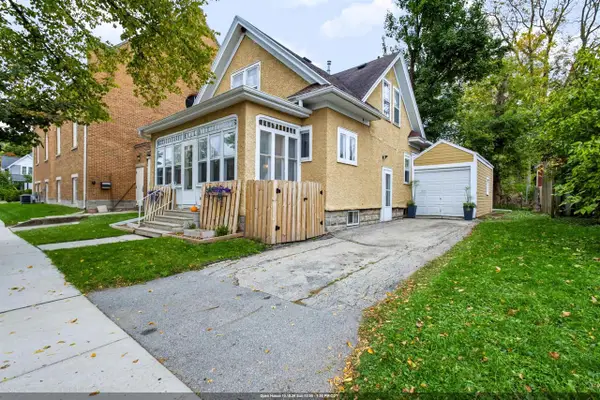 $235,000Active3 beds 1 baths1,274 sq. ft.
419 E ATLANTIC STREET, Appleton, WI 54911
MLS# 50334487Listed by: APEX NORTH REAL ESTATE - New
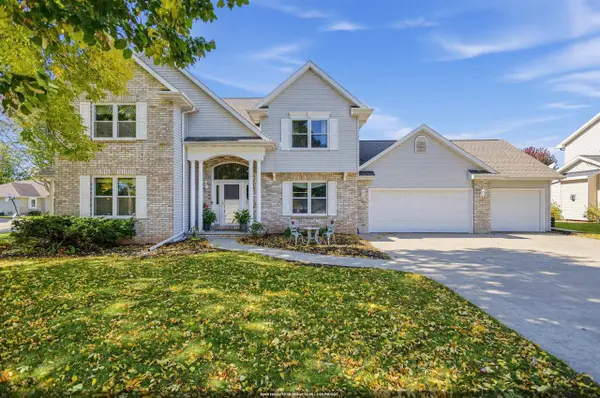 $449,900Active4 beds 3 baths2,472 sq. ft.
3725 COBURG COURT, Appleton, WI 54915
MLS# 50334492Listed by: HOMECOIN.COM - New
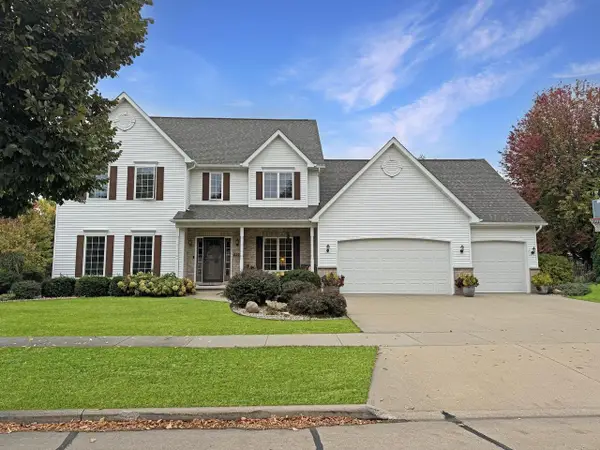 $595,000Active4 beds 5 baths3,645 sq. ft.
233 E FERNWOOD LANE, Appleton, WI 54913
MLS# 50334497Listed by: BECKMAN PROPERTIES - New
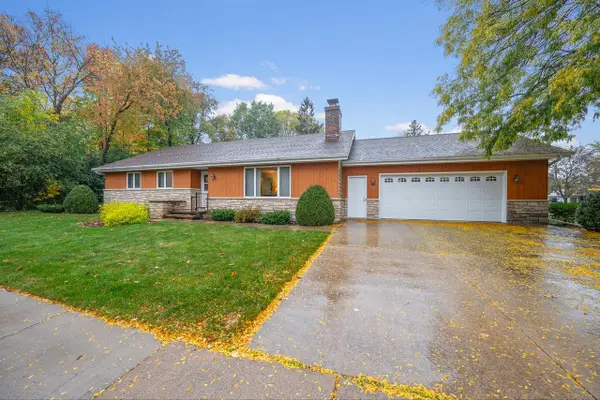 $330,000Active3 beds 2 baths1,560 sq. ft.
720 E MEADOW GROVE BOULEVARD, Appleton, WI 54915
MLS# 50334502Listed by: DALLAIRE REALTY - New
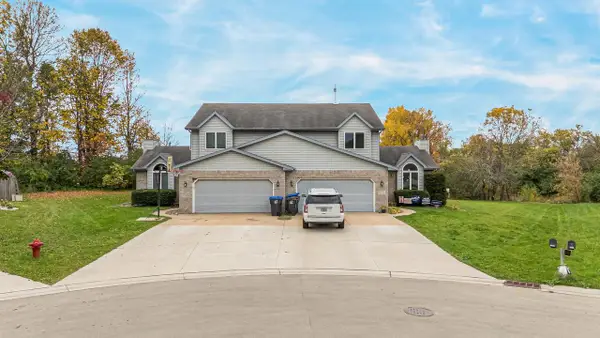 $575,000Active-- beds -- baths2,850 sq. ft.
W3216 WESTOWNE COURT, Appleton, WI 54915
MLS# 50334505Listed by: EXPERT REAL ESTATE PARTNERS, LLC - New
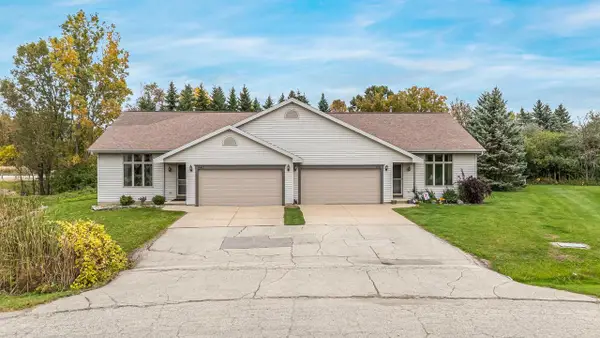 $525,000Active-- beds -- baths2,596 sq. ft.
N436 KILSDONK COURT, Appleton, WI 54915
MLS# 50334507Listed by: EXPERT REAL ESTATE PARTNERS, LLC - New
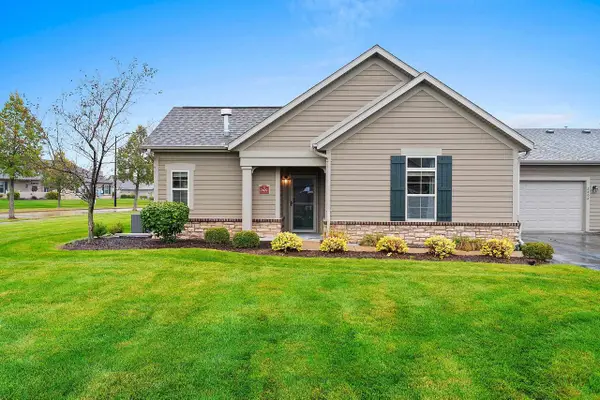 $282,000Active2 beds 2 baths1,182 sq. ft.
2402 E SIENNA WAY #107, Appleton, WI 54913
MLS# 50334514Listed by: LPT REALTY - New
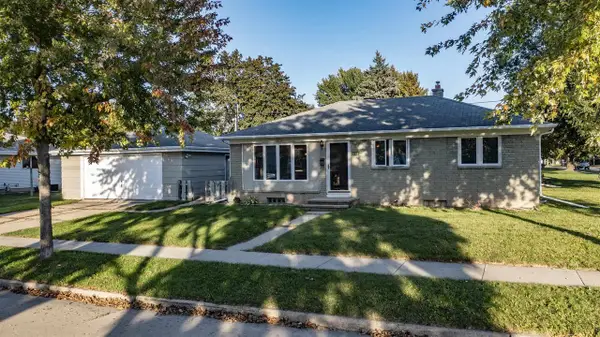 $250,000Active3 beds 2 baths1,420 sq. ft.
154 S SCHAEFER STREET, Appleton, WI 54915
MLS# 50334274Listed by: CARDINAL REALTY, LLC


Protect your home and budget from life's surprises with an Assurant Home Warranty, backed by a partner that supports you through every step of homeownership. Explore Plans.
© 2023 - 2026 ERA Franchise Systems LLC. All rights reserved. ERA Franchise Systems LLC fully supports the principles of the Fair Housing Act and the Equal Opportunity Act. ERA, ERA Real Estate powered, and their respective logos are registered service marks of ERA Franchise Systems LLC. Each office is independently owned and operated.