
N433 NOTTINGHAM ROAD, Appleton, WI 54915
Local realty services provided by:ERA MyPro Realty
Listed by: jenny landro
Office: lpt realty
MLS#:50335919
Source:WIREX via South Central Wisconsin MLS
N433 NOTTINGHAM ROAD,Appleton, WI 54915
$450,000
- 3 Beds
- 3 Baths
- 2,116 sq. ft.
- Single family
- Active
Price summary
- Price:$450,000
- Price per sq. ft.:$212.67
About this home
Tucked away on a peaceful, wooded cul-de-sac in the desirable Kimberly School District, this inviting home offers a wonderful blend of comfort, functionality + natural beauty! Inside, warm hardwood floors + beautiful woodwork set the tone, while the living room features a gas fireplace and flows seamlessly into the spacious dine-in kitchen. Large windows frame picturesque backyard views, complemented by abundant cabinetry, a center island, built-in buffet + ample dining space. The primary suite provides a relaxing retreat with a tray ceiling, wooded views, walk-in closet + private ensuite. An additional bedroom, full bath, dedicated home office with built-in cabinetry + spacious laundry room with utility sink complete the main level. The partially finished lower level adds even more versatility with a comfortable rec room, ground-level backyard views, third bedroom + full bath. The generous garage offers exceptional flexibility with a separate third stall featuring a dedicated workshop area. Outdoors, enjoy the privacy of a tree-lined backyard and a deck overlooking the beautiful wooded surroundings. Please allow 48hrs Binding Acceptance....
Contact an agent
Home facts
- Year built:2000
- Listing ID #:50335919
- Added:1 day(s) ago
- Updated:November 19, 2026 at 09:20 PM
Rooms and interior
- Bedrooms:3
- Total bathrooms:3
- Full bathrooms:3
- Flooring:Wood Floors
- Bathrooms Description:At least 1 Tub, Whirlpool
- Kitchen Description:On Main Level
- Bedroom Description:Master Bedroom On Main Level, Walk-In Closet(s)
- Basement Description:Full, Partially Finished, Sump Pump
- Living area:2,116 sq. ft.
Heating and cooling
- Cooling:Central Air, Forced Air
- Heating:Forced Air, Natural Gas
Structure and exterior
- Year built:2000
- Building area:2,116 sq. ft.
- Lot area:0.41 Acres
- Lot Features:Wooded
- Construction Materials:Brick, Brick/Stone, Vinyl
- Exterior Features:Deck
- Foundation Description:Poured Concrete
- Levels:1 Story
Utilities
- Water:Municipal Water
- Sewer:Municipal Sewer
Finances and disclosures
- Price:$450,000
- Price per sq. ft.:$212.67
- Tax amount:$5,075
Features and amenities
- Amenities:Water Softener
- Pool features:WhirlPool/HotTub
Parking
- Parking description:3 Car Garage, Garage - Attached, Garage Opener Included
- Garage spaces:3
New listings near N433 NOTTINGHAM ROAD
- New
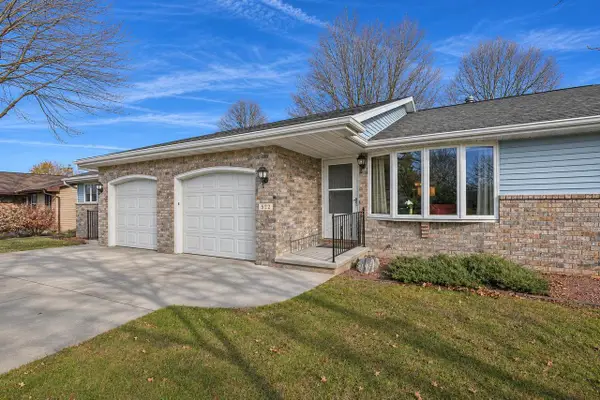 $420,000Active-- beds -- baths2,000 sq. ft.
520 S KENSINGTON DRIVE, Appleton, WI 54913
MLS# 50335926Listed by: ACRE REALTY, LTD. - New
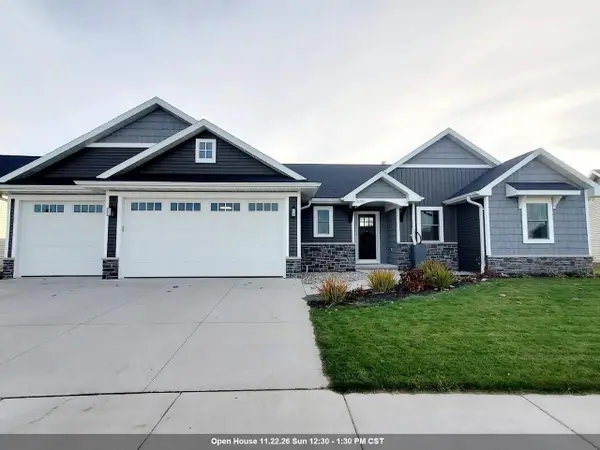 $599,000Active3 beds 3 baths1,903 sq. ft.
5330 N AMETHYST DRIVE, Appleton, WI 54913
MLS# 50335853Listed by: KELLER WILLIAMS FOX CITIES - New
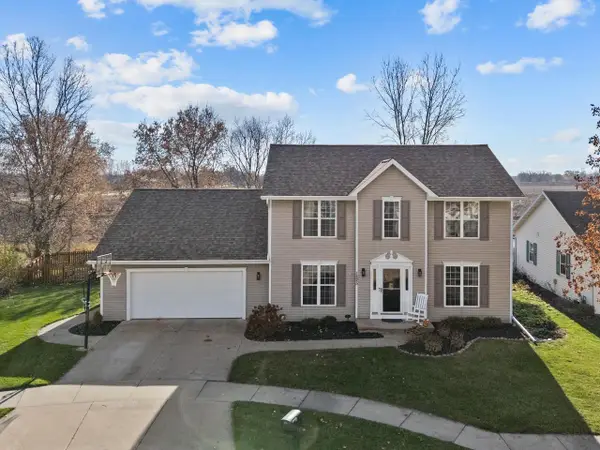 $414,900Active4 beds 3 baths2,374 sq. ft.
1825 E WYNDMERE DRIVE, Appleton, WI 54913
MLS# 50335856Listed by: CENTURY 21 ACE REALTY - New
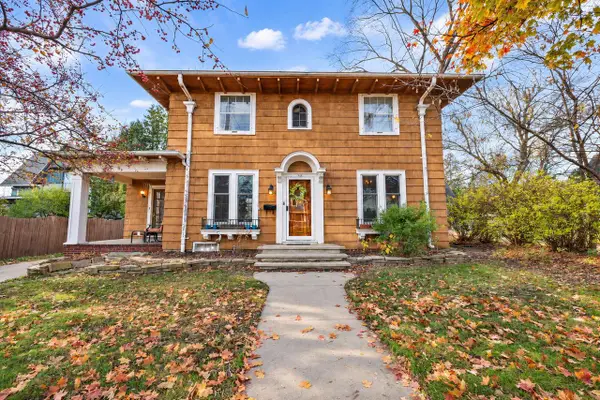 $249,900Active3 beds 2 baths1,614 sq. ft.
717 W PROSPECT AVENUE, Appleton, WI 54914
MLS# 50335861Listed by: EXP REALTY LLC - New
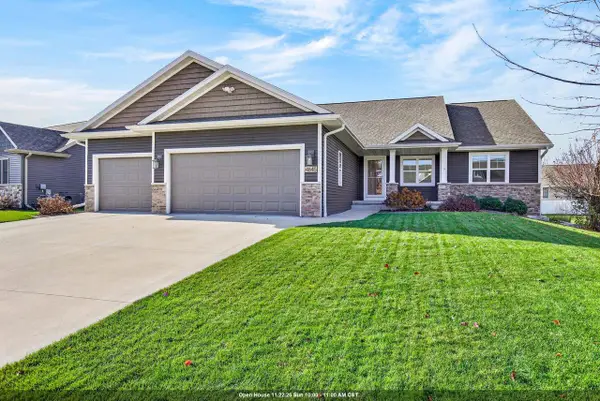 $499,900Active4 beds 3 baths2,196 sq. ft.
4845 N INDIGO LANE, Appleton, WI 54913
MLS# 50335863Listed by: LPT REALTY-KELLY DAVIES HOMES TEAM - New
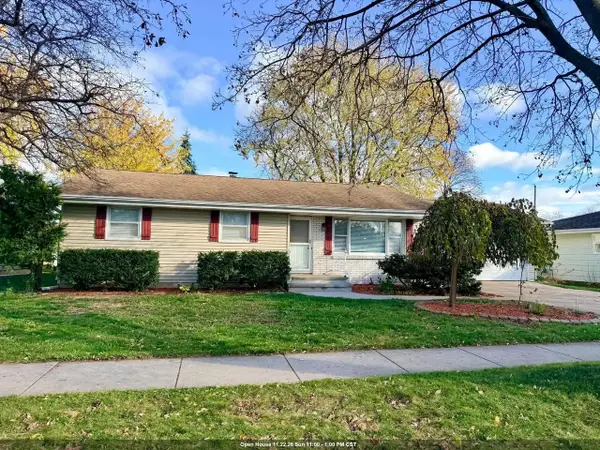 $329,900Active3 beds 2 baths1,701 sq. ft.
206 S MIDPARK DRIVE, Appleton, WI 54915
MLS# 50335828Listed by: MOUA REAL ESTATE, LLC - New
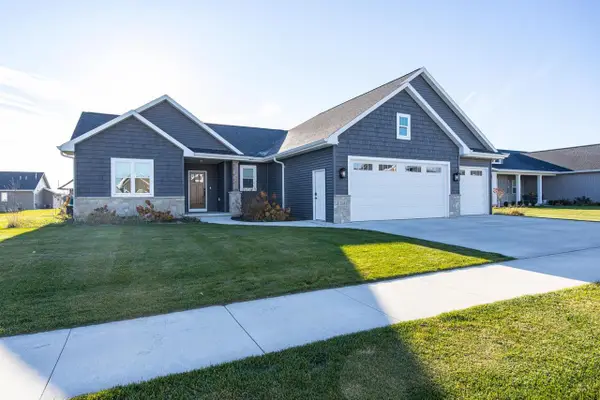 $649,900Active4 beds 3 baths3,035 sq. ft.
2849 E SUNSTONE PLACE, Appleton, WI 54913
MLS# 50335829Listed by: ACRE REALTY, LTD. - New
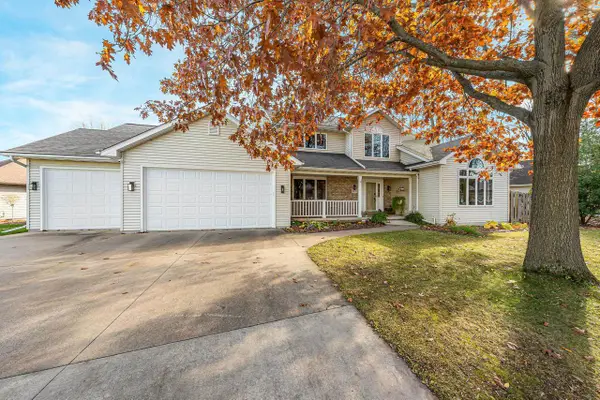 $489,900Active4 beds 4 baths3,528 sq. ft.
2500 S MATTHIAS STREET, Appleton, WI 54915
MLS# 50335784Listed by: ACRE REALTY, LTD. - New
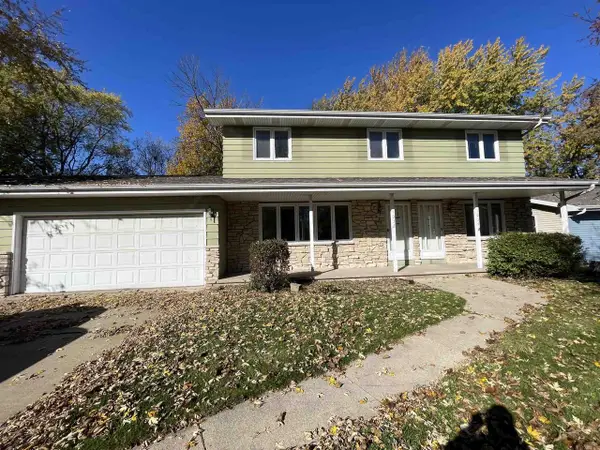 $305,500Active-- beds -- baths2,684 sq. ft.
1032 E NORTHWOOD DRIVE, Appleton, WI 54911
MLS# 50335811Listed by: KELLER WILLIAMS GREEN BAY - New
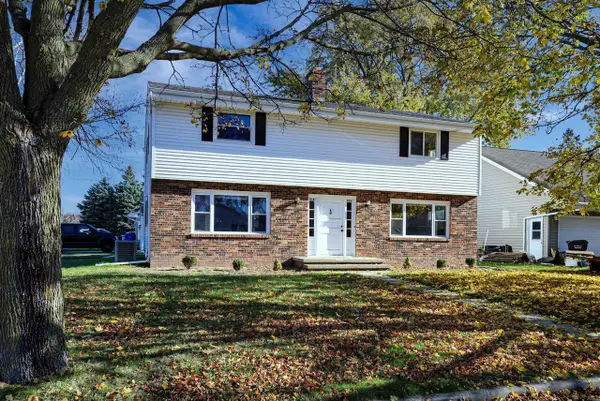 $325,900Active-- beds -- baths2,280 sq. ft.
916 N FERNMEADOW DRIVE, Appleton, WI 54915
MLS# 50335812Listed by: KELLER WILLIAMS FOX CITIES


Protect your home and budget from life's surprises with an Assurant Home Warranty, backed by a partner that supports you through every step of homeownership. Explore Plans.
© 2023 - 2026 ERA Franchise Systems LLC. All rights reserved. ERA Franchise Systems LLC fully supports the principles of the Fair Housing Act and the Equal Opportunity Act. ERA, ERA Real Estate powered, and their respective logos are registered service marks of ERA Franchise Systems LLC. Each office is independently owned and operated.