
N9285 CONSTELLATION DRIVE, Appleton, WI 54915
Local realty services provided by:ERA MyPro Realty
Listed by: brian murray
Office: first weber, inc.
MLS#:50333730
Source:Metro MLS
N9285 CONSTELLATION DRIVE,Appleton, WI 54915
$514,900
- 3 Beds
- 2 Baths
- 1,668 sq. ft.
- Single family
- Active
Price summary
- Price:$514,900
- Price per sq. ft.:$308.69
About this home
Set on Constellation Drive, this Fall 2026 Fox Cities Parade Home, built by Midwest Design Homes, pairs quality construction with a smart, comfortable layout. The 1,668 square feet includes three bedrooms, two bathrooms, an open-concept living area, a pocket office, and convenient first-floor laundry. A walk in closet adds useful storage to the primary suite, while the lower level is already stubbed for a future bathroom and laid out for another bedroom and rec area. Enjoy warm afternoons on the patio, plus the flexibility of an attached three-car garage. Woodland Park, ALDI, Target, and Appleton East High School are all nearby. Come see how well this Appleton home fits everyday life.
Contact an agent
Home facts
- Year built:2026
- Subdivision & Development:Stargazer Estates
- Listing ID #:50333730
- Added:3 day(s) ago
- Updated:October 09, 2026 at 04:34 PM
Rooms and interior
- Bedrooms:3
- Total bathrooms:2
- Full bathrooms:2
- Bathrooms Description:At least 1 Tub, Stubbed For Bathroom on Lower
- Kitchen Description:Dishwasher, Disposal, Microwave, On Main Level, Range/Oven, Refrigerator
- Bedroom Description:Master Bedroom On Main Level, Walk-In Closet(s)
- Basement Description:Full, Sump Pump
- Living area:1,668 sq. ft.
Heating and cooling
- Cooling:Central Air, Forced Air
- Heating:Forced Air, Natural Gas
Structure and exterior
- Year built:2026
- Building area:1,668 sq. ft.
- Lot area:0.24 Acres
- Architectural Style:Ranch
- Construction Materials:Vinyl
- Foundation Description:Poured Concrete
- Levels:1 Story
Utilities
- Water:Municipal Water
- Sewer:Municipal Sewer
Finances and disclosures
- Price:$514,900
- Price per sq. ft.:$308.69
- Tax amount:$774
Features and amenities
- Appliances:Dishwasher, Disposal, Microwave, Refrigerator
- Amenities:Cable/Satellite Available, Cathedral/Vaulted Ceiling, High Speed Internet, Pantry
Parking
- Parking description:3 Car Garage, Garage - Attached, Garage Opener Included
- Garage spaces:3
New listings near N9285 CONSTELLATION DRIVE
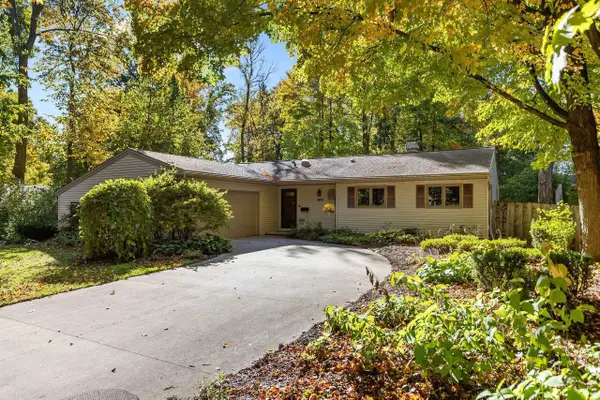 $309,900Pending3 beds 3 baths1,751 sq. ft.
813 E TAFT AVENUE, Appleton, WI 54915
MLS# 50333836Listed by: COLDWELL BANKER REAL ESTATE GROUP- New
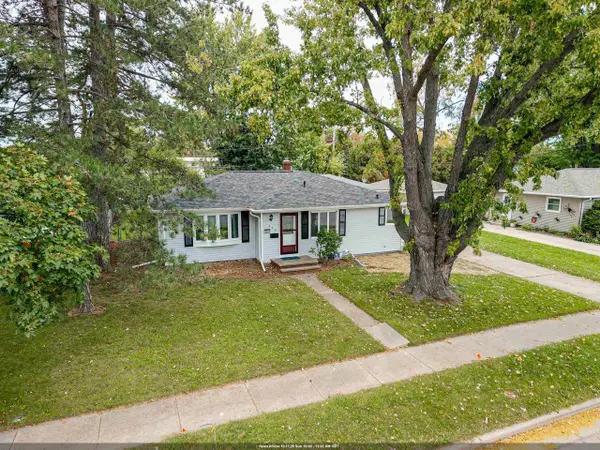 $299,900Active3 beds 2 baths1,594 sq. ft.
1630 E GLENDALE AVENUE, Appleton, WI 54911
MLS# 50333827Listed by: CENTURY 21 AFFILIATED - New
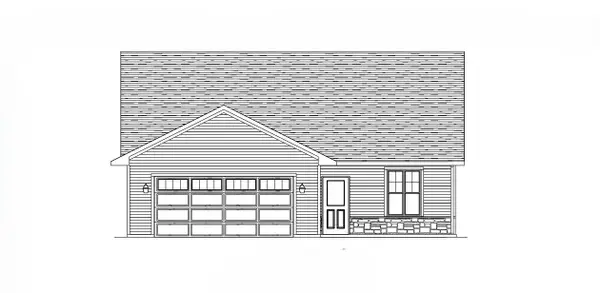 $334,900Active2 beds 1 baths1,327 sq. ft.
1913 GOLDEN GATE DRIVE, Appleton, WI 54913
MLS# 50333842Listed by: COLDWELL BANKER REAL ESTATE GROUP - New
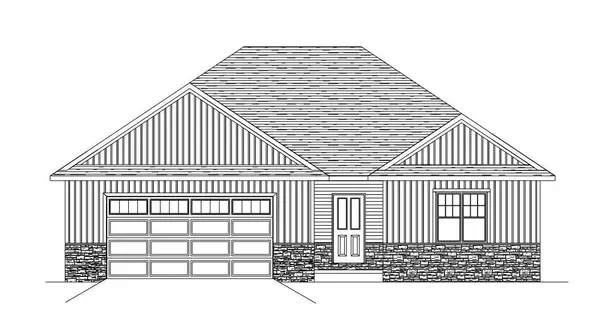 $409,900Active3 beds 2 baths1,641 sq. ft.
1909 GOLDEN GATE DRIVE, Appleton, WI 54913
MLS# 50333847Listed by: COLDWELL BANKER REAL ESTATE GROUP - New
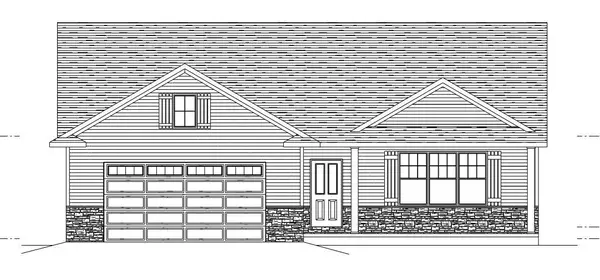 $409,900Active3 beds 2 baths1,645 sq. ft.
1911 GOLDEN GATE DRIVE, Appleton, WI 54913
MLS# 50333853Listed by: COLDWELL BANKER REAL ESTATE GROUP - New
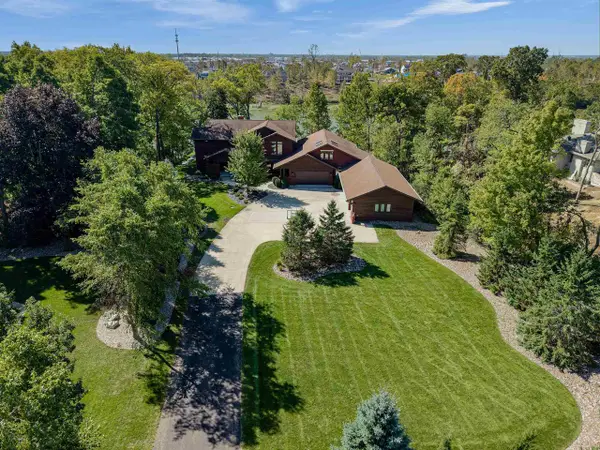 $2,999,900Active6 beds 7 baths7,417 sq. ft.
1515 W REID DRIVE, Appleton, WI 54914
MLS# 50333864Listed by: FIRST WEBER, INC. - New
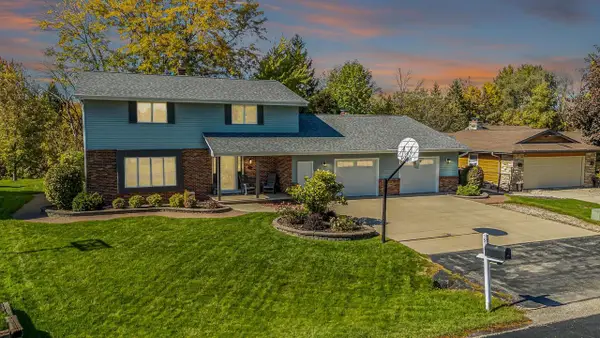 $459,000Active4 beds 4 baths3,121 sq. ft.
2543 W SUNNYVIEW CIRCLE, Appleton, WI 54914
MLS# 50333918Listed by: BEISER REALTY, LLC - New
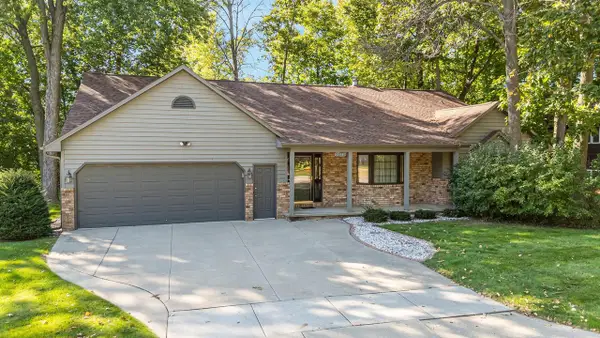 $399,900Active3 beds 3 baths2,131 sq. ft.
3225 S SCARLET OAK LANE, Appleton, WI 54915
MLS# 50333961Listed by: ACRE REALTY, LTD. - New
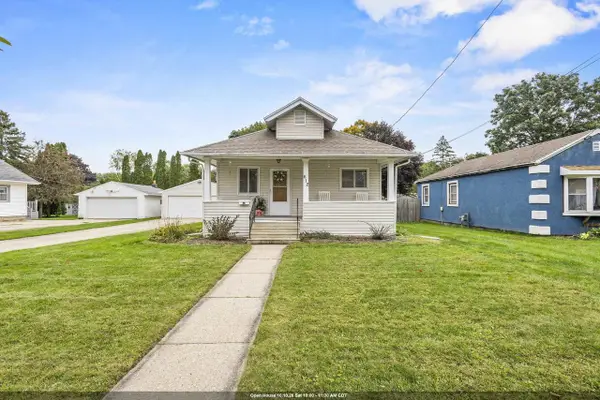 $199,900Active3 beds 1 baths1,008 sq. ft.
612 S WEIMAR STREET, Appleton, WI 54915
MLS# 50333968Listed by: KELLER WILLIAMS GREEN BAY - New
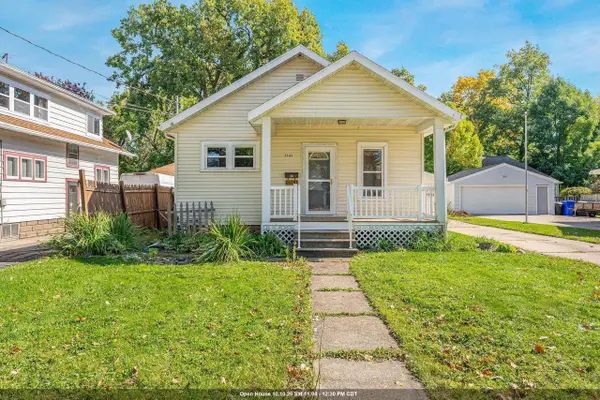 $225,000Active2 beds 1 baths912 sq. ft.
1561 W PROSPECT AVENUE, Appleton, WI 54914
MLS# 50333976Listed by: EXPERT REAL ESTATE PARTNERS, LLC


Protect your home and budget from life's surprises with an Assurant Home Warranty, backed by a partner that supports you through every step of homeownership. Explore Plans.
© 2023 - 2026 ERA Franchise Systems LLC. All rights reserved. ERA Franchise Systems LLC fully supports the principles of the Fair Housing Act and the Equal Opportunity Act. ERA, ERA Real Estate powered, and their respective logos are registered service marks of ERA Franchise Systems LLC. Each office is independently owned and operated.