
W5982 HEARTHSTONE DRIVE, Appleton, WI 54915
Local realty services provided by:ERA MyPro Realty
Listed by: vanessa cebulski
Office: real broker llc.
MLS#:50329201
Source:Metro MLS
W5982 HEARTHSTONE DRIVE,Appleton, WI 54915
$350,000
- 3 Beds
- 2 Baths
- 1,275 sq. ft.
- Single family
- Pending
Price summary
- Price:$350,000
- Price per sq. ft.:$274.51
About this home
Move-in ready 3-bedroom, 2-bathroom ranch in the Village of Harrison, Wisconsin, offering a 3-car attached garage on a 1/3-acre lot. The home features a brand-new roof and gutters, eliminating one of the biggest deferred-maintenance costs for buyers in this price range. Located within the Kimberly Area School District, this property carries the benefit of low Village of Harrison property taxes. The unfinished LL is a blank canvas to finish to your own specifications and build equity faster than in comparable homes where that work is already priced in. Grocery stores, shopping, and dining are all within minutes of the property, keeping daily errands close without sacrificing the quiet feel of Harrison living. Please allow 48 hours for Binding Acceptance as docs need to be signed in person.
Contact an agent
Home facts
- Year built:1999
- Subdivision & Development:Woodsedge
- Listing ID #:50329201
- Added:30 day(s) ago
- Updated:August 05, 2026 at 03:55 PM
Rooms and interior
- Bedrooms:3
- Total bathrooms:2
- Full bathrooms:2
- Bathrooms Description:At least 1 Tub, Stubbed For Bathroom on Lower
- Kitchen Description:Dishwasher, On Main Level, Range/Oven, Refrigerator
- Bedroom Description:Master Bedroom On Main Level, Walk-In Closet(s)
- Basement Description:8'+ Ceiling, Full
- Living area:1,275 sq. ft.
Heating and cooling
- Cooling:Central Air
- Heating:Natural Gas
Structure and exterior
- Year built:1999
- Building area:1,275 sq. ft.
- Lot area:0.3 Acres
- Architectural Style:Ranch
- Construction Materials:Brick, Brick/Stone, Vinyl
- Exterior Features:Patio
- Foundation Description:Poured Concrete
- Levels:1 Story
Schools
- High school:Kimberly--Kimb
- Middle school:Mapleview
- Elementary school:Sunrise-Kimberly
Utilities
- Water:Municipal Water
- Sewer:Municipal Sewer
Finances and disclosures
- Price:$350,000
- Price per sq. ft.:$274.51
- Tax amount:$3,300
Features and amenities
- Appliances:Dishwasher, Refrigerator, Washer
- Laundry features:Dryer, Washer
- Amenities:Cable/Satellite Available, Cathedral/Vaulted Ceiling, High Speed Internet, Pantry
Parking
- Parking description:3 Car Garage, Garage - Attached, Garage Opener Included
- Garage spaces:3
New listings near W5982 HEARTHSTONE DRIVE
- New
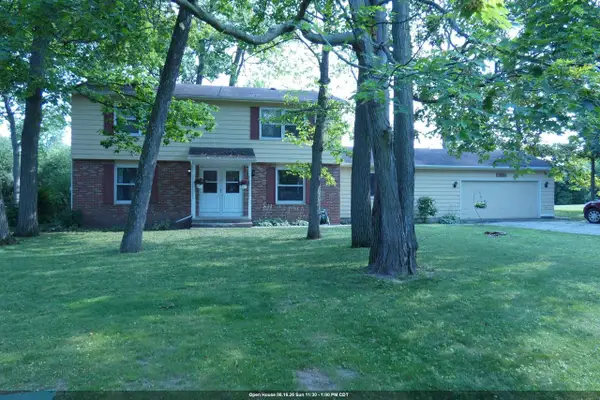 $329,900Active-- beds -- baths2,646 sq. ft.
1503 VALLEY ROAD, Appleton, WI 54915
MLS# 50330996Listed by: COLDWELL BANKER REAL ESTATE GROUP - New
 $724,900Active3 beds 3 baths3,533 sq. ft.
W5975 AUTUMN HILLS PARKWAY, Appleton, WI 54913
MLS# 50331004Listed by: COLDWELL BANKER REAL ESTATE GROUP - New
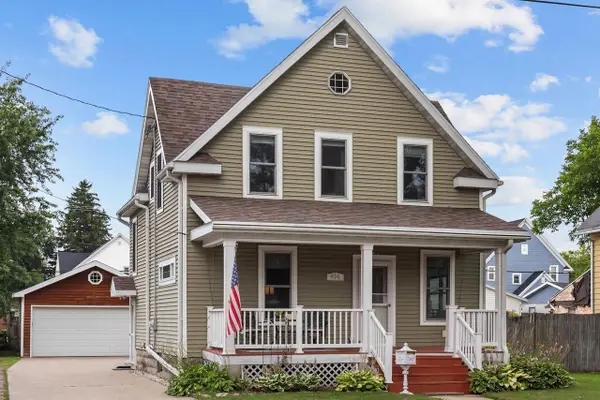 $295,000Active3 beds 2 baths1,546 sq. ft.
414 E SPRING STREET, Appleton, WI 54911
MLS# 50331007Listed by: LEGACY REALTY COLLECTIVE - New
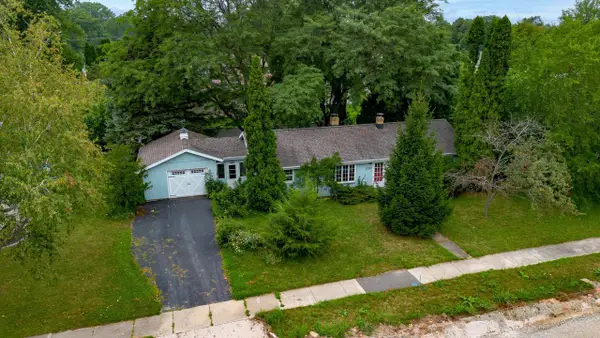 $200,000Active3 beds 1 baths1,296 sq. ft.
1905 N ALEXANDER STREET, Appleton, WI 54911
MLS# 50331018Listed by: RE/MAX 24/7 REAL ESTATE, LLC - New
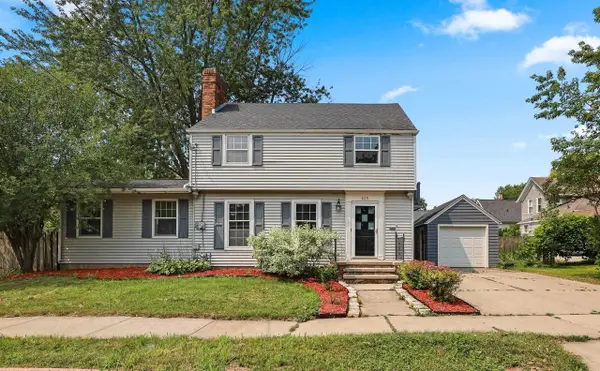 $269,900Active4 beds 1 baths1,604 sq. ft.
625 N STORY STREET, Appleton, WI 54914
MLS# 50331043Listed by: LPT REALTY - New
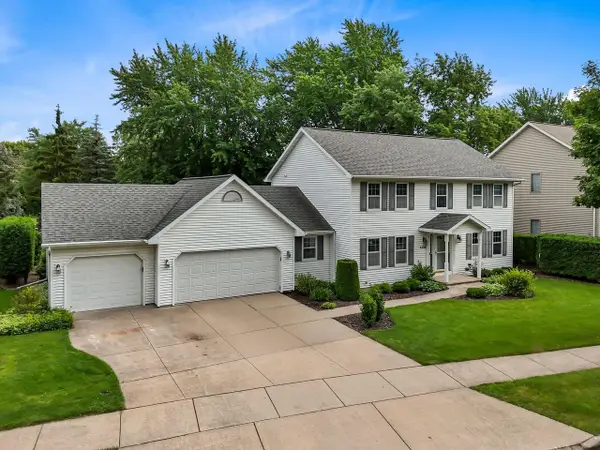 $469,900Active4 beds 3 baths2,304 sq. ft.
4224 TERRAVIEW DRIVE, Appleton, WI 54913
MLS# 50331074Listed by: CENTURY 21 ACE REALTY - New
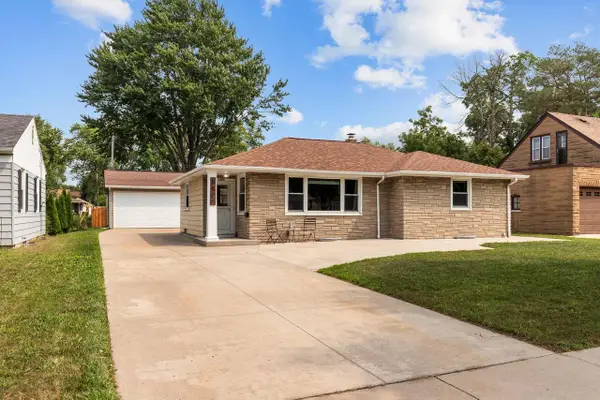 $264,900Active3 beds 2 baths1,199 sq. ft.
1906 S MEMORIAL DRIVE, Appleton, WI 54915
MLS# 50330920Listed by: RE/MAX 24/7 REAL ESTATE, LLC 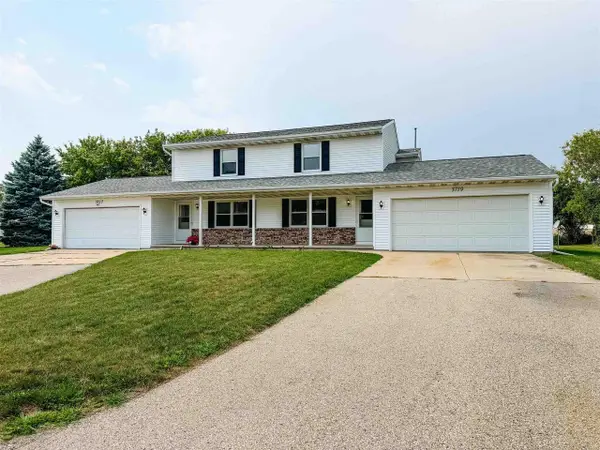 $425,000Pending-- beds -- baths2,088 sq. ft.
3719 N BLUERIDGE DRIVE, Appleton, WI 54914
MLS# 50330936Listed by: HOME BASE REALTY, LLC- New
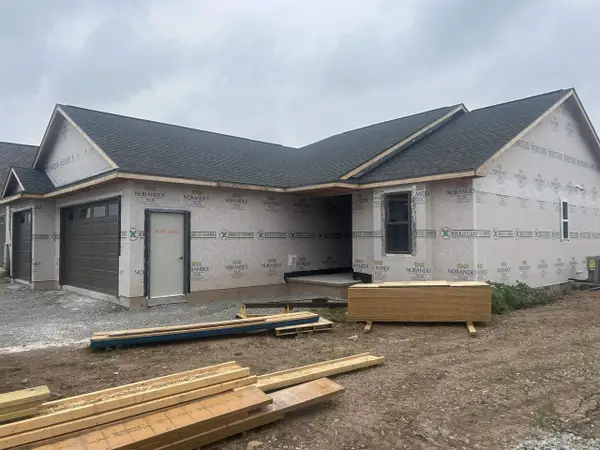 $439,900Active3 beds 2 baths1,469 sq. ft.
3772 E CALLALILLY LANE, Appleton, WI 54913
MLS# 50330969Listed by: COLDWELL BANKER REAL ESTATE GROUP 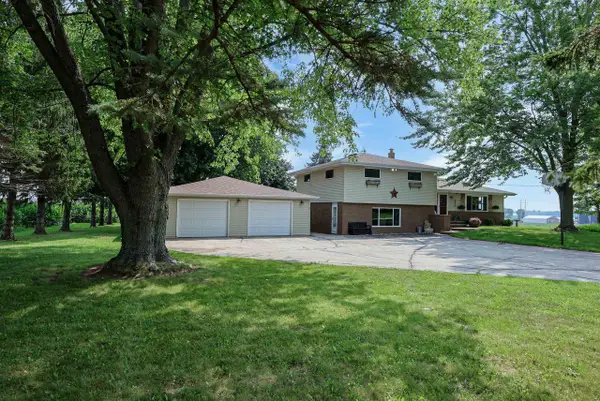 $349,900Pending3 beds 3 baths2,050 sq. ft.
N3610 COUNTY ROAD EE, Appleton, WI 54913
MLS# 50330908Listed by: ACRE REALTY, LTD.


Protect your home and budget from life's surprises with an Assurant Home Warranty, backed by a partner that supports you through every step of homeownership. Explore Plans.
© 2023 - 2026 ERA Franchise Systems LLC. All rights reserved. ERA Franchise Systems LLC fully supports the principles of the Fair Housing Act and the Equal Opportunity Act. ERA, ERA Real Estate powered, and their respective logos are registered service marks of ERA Franchise Systems LLC. Each office is independently owned and operated.