
675 Oak Lane DRIVE, Arcadia, WI 54612
Local realty services provided by:ERA MyPro Realty
Listed by: jennifer shefelbine
Office: @properties la crosse
MLS#:1973860
Source:Metro MLS
675 Oak Lane DRIVE,Arcadia, WI 54612
$325,000
- 4 Beds
- 2 Baths
- 2,880 sq. ft.
- Single family
- Pending
Price summary
- Price:$325,000
- Price per sq. ft.:$112.85
About this home
Spacious and versatile, this 2,880 sq. ft. home offers 4 bedrooms, 2 bathrooms, and room to spread out. Both baths feature shower-over-tub layouts with tiled surrounds. The kitchen includes a center island, pantry, and real beautiful hardwood floors that continue into the dining room. Enjoy abundant natural light, a large living room with bay window, family room, rec room, and dedicated movie theater. Additional highlights include a walk-in closet, laundry room with storage, tankless water heater, and a roof just 2 years old. Outside, relax on the patio or in the inviting screened-in porch overlooking the yard. A large 2.5-car attached garage with direct basement access and shed add even more storage. Close to Arcadia's parks, schools, and amenities. Schedule your tour today!
Contact an agent
Home facts
- Year built:1975
- Listing ID #:1973860
- Added:20 day(s) ago
- Updated:August 20, 2026 at 07:52 AM
Rooms and interior
- Bedrooms:4
- Total bathrooms:2
- Full bathrooms:2
- Flooring:Wood Floors
- Dining Description:On Main Level
- Bathrooms Description:Ceramic Tile, Dual Entry Off Master Bedroom, Shower Over Tub, Shower on Lower, Tub Only
- Kitchen Description:Dishwasher, Microwave, On Main Level, Oven, Range, Refrigerator
- Bedroom Description:Master Bedroom On Main Level, Walk-In Closet(s)
- Basement Description:8'+ Ceiling, Finished, Full, Full Size Windows, Radon Mitigation System, Sump Pump
- Living area:2,880 sq. ft.
Heating and cooling
- Cooling:Central Air, Forced Air
- Heating:Forced Air, Natural Gas
Structure and exterior
- Year built:1975
- Building area:2,880 sq. ft.
- Lot area:0.3 Acres
- Architectural Style:Ranch
- Exterior Features:Patio
- Levels:1 Story
Schools
- High school:Arcadia
- Middle school:Arcadia
- Elementary school:Arcadia
Utilities
- Water:Municipal Water
- Sewer:Municipal Sewer
Finances and disclosures
- Price:$325,000
- Price per sq. ft.:$112.85
- Tax amount:$4,049 (2024)
Features and amenities
- Appliances:Dishwasher, Microwave, Oven, Range, Refrigerator, Washer
- Laundry features:Dryer, Washer
- Amenities:Cable/Satellite Available, High Speed Internet, Pantry, Water Softener
Parking
- Parking description:1 Space, 2 Car Garage, Garage - Attached, Garage - Basement Access, Garage Opener Included
- Garage spaces:2
New listings near 675 Oak Lane DRIVE
 $2,849,999Active354.86 Acres
W23748 State Road 95, Arcadia, WI 54612
MLS# 1604010Listed by: COULEE LAND COMPANY $360,000Pending40 Acres
XX Pierzena Lane, Arcadia, WI 54612
MLS# 1603738Listed by: COULEE LAND COMPANY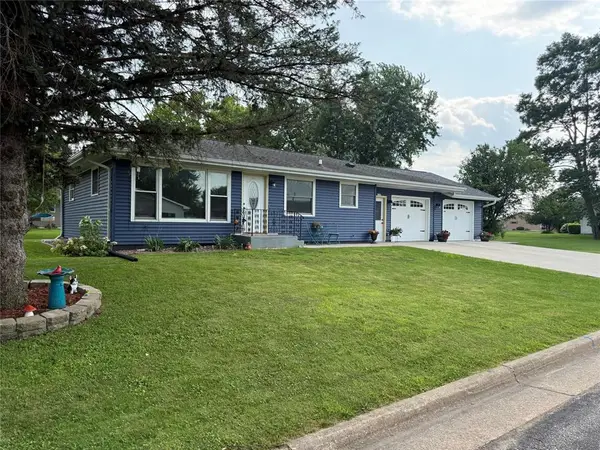 $320,000Active4 beds 2 baths1,908 sq. ft.
1125 Pleasant Avenue, Arcadia, WI 54612
MLS# 1603507Listed by: HANSEN REAL ESTATE GROUP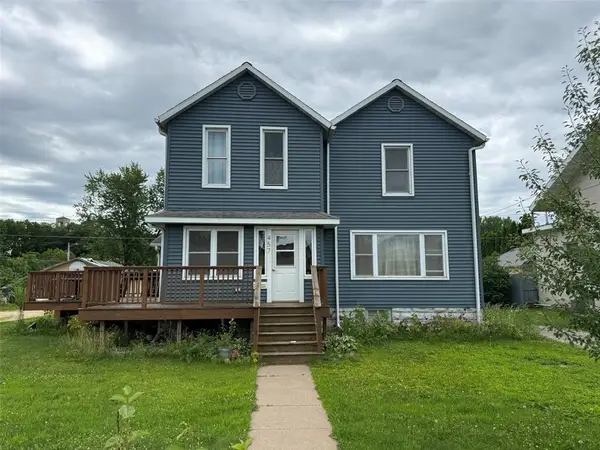 $175,000Active4 beds 2 baths1,995 sq. ft.
457 E Main Street, Arcadia, WI 54612
MLS# 1602981Listed by: HANSEN REAL ESTATE GROUP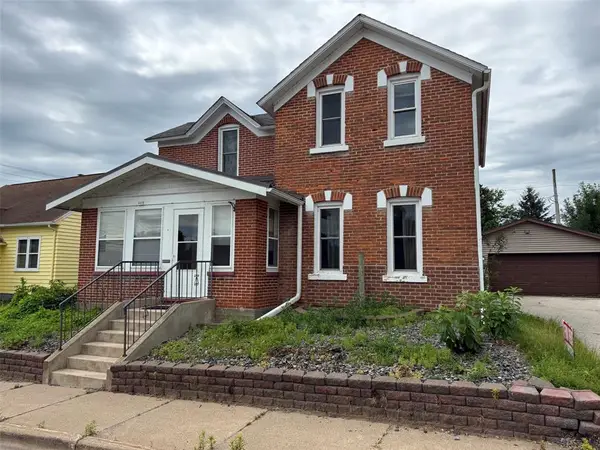 $175,000Active4 beds 1 baths1,373 sq. ft.
909 W Main Street, Arcadia, WI 54612
MLS# 1602983Listed by: HANSEN REAL ESTATE GROUP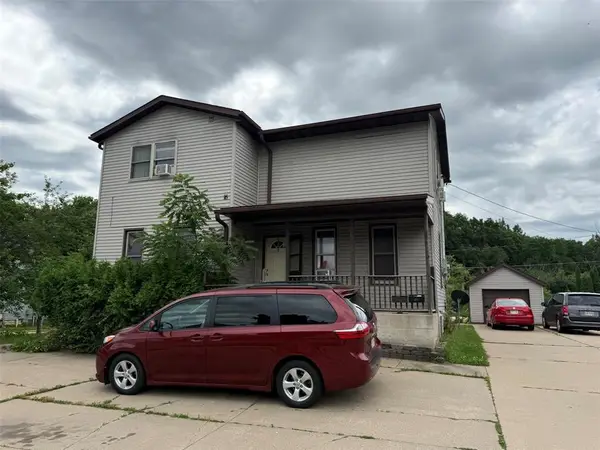 $225,000Active-- beds -- baths1,622 sq. ft.
531 E Main Street #1 & 2, Arcadia, WI 54612
MLS# 1602987Listed by: HANSEN REAL ESTATE GROUP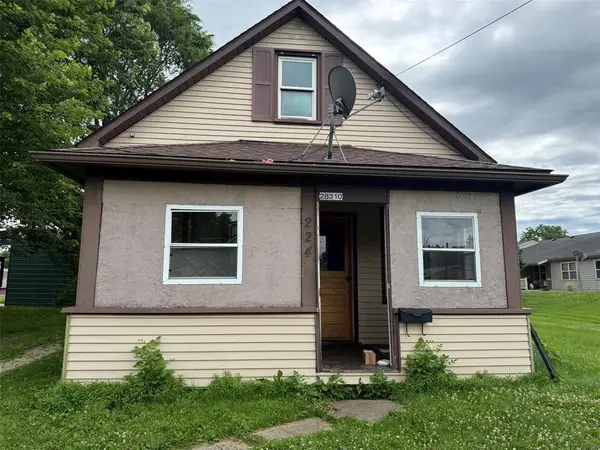 $120,000Active3 beds 1 baths900 sq. ft.
224 Ruth Avenue, Arcadia, WI 54612
MLS# 1602984Listed by: HANSEN REAL ESTATE GROUP $100,000Active3 beds 1 baths780 sq. ft.
114 S Monroe Street, Arcadia, WI 54612
MLS# 1602985Listed by: HANSEN REAL ESTATE GROUP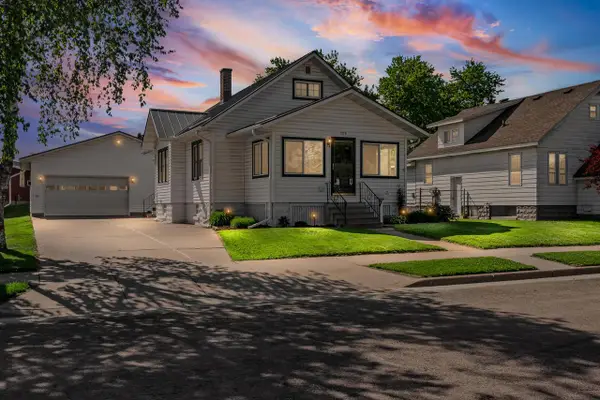 $259,900Pending3 beds 1 baths1,427 sq. ft.
109 N Madison STREET, Arcadia, WI 54612
MLS# 1964925Listed by: ASSIST 2 SELL PREMIUM CHOICE REALTY, LLC


Protect your home and budget from life's surprises with an Assurant Home Warranty, backed by a partner that supports you through every step of homeownership. Explore Plans.
© 2023 - 2026 ERA Franchise Systems LLC. All rights reserved. ERA Franchise Systems LLC fully supports the principles of the Fair Housing Act and the Equal Opportunity Act. ERA, ERA Real Estate powered, and their respective logos are registered service marks of ERA Franchise Systems LLC. Each office is independently owned and operated.