
736 Truman Way, Arcadia, WI 54612
Local realty services provided by:ERA MyPro Realty
Listed by: jamie back
Office: hansen real estate group
MLS#:1604710
Source:Metro MLS
736 Truman Way,Arcadia, WI 54612
$199,900
- 3 Beds
- 1 Baths
- 1,225 sq. ft.
- Single family
- Active
Price summary
- Price:$199,900
- Price per sq. ft.:$163.18
About this home
Check out this beautiful 3 bed 1 bath twinhome located right on the edge of Arcadia! Enjoy views of the country while still having city utilities! One-level living makes for seamless entry and exit from this beautiful home to fit all ages! This home has a ton of great features including stainless steel appliances, kitchen island, open concept kitchen, living, and dining areas, large bathroom with double vanity, walk-in pantry, and more! Need storage space? Large two car attached garage has you covered! Property is in a great location with easy access to anywhere in town and located right across the street from a city park! Whether you are looking for a starter home, a downsize, or even a rental property this home fits the bill! Enjoy a newer home built in 2018 without the big price tag! Homes like these don't last long so call today before it's gone!
Contact an agent
Home facts
- Year built:2018
- Listing ID #:1604710
- Added:51 day(s) ago
- Updated:October 24, 2026 at 03:29 PM
Rooms and interior
- Bedrooms:3
- Total bathrooms:1
- Full bathrooms:1
- Dining Description:On Main Level
- Kitchen Description:On Main Level
- Bedroom Description:Master Bedroom On Main Level
- Living area:1,225 sq. ft.
Heating and cooling
- Cooling:Central Air, Forced Air
- Heating:Forced Air, Natural Gas
Structure and exterior
- Year built:2018
- Building area:1,225 sq. ft.
- Lot area:0.32 Acres
- Architectural Style:TwinHomes
- Construction Materials:Vinyl
- Foundation Description:Poured Concrete
Utilities
- Water:Municipal Water
- Sewer:Municipal Sewer
Finances and disclosures
- Price:$199,900
- Price per sq. ft.:$163.18
- Tax amount:$2,840 (2025)
Features and amenities
- Amenities:Circuit Breakers
Parking
- Parking description:2 Car Garage, Garage - Attached
- Garage spaces:2
New listings near 736 Truman Way
- Open Sun, 12 to 2pmNew
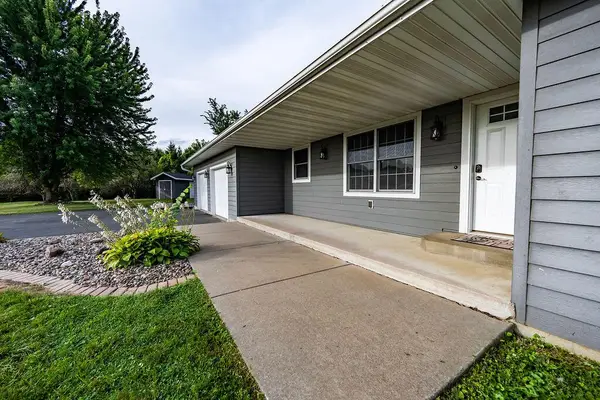 $549,900Active5 beds 3 baths4,320 sq. ft.
W28184 Bills Valley ROAD, Arcadia, WI 54612
MLS# 1985695Listed by: RE/MAX RESULTS - New
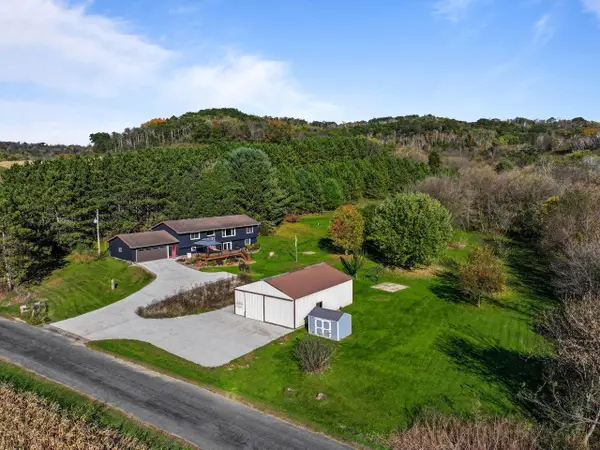 $469,999Active5 beds 2 baths1,706 sq. ft.
S1828 Konkel Valley ROAD, Arcadia, WI 54612
MLS# 1985334Listed by: @PROPERTIES LA CROSSE 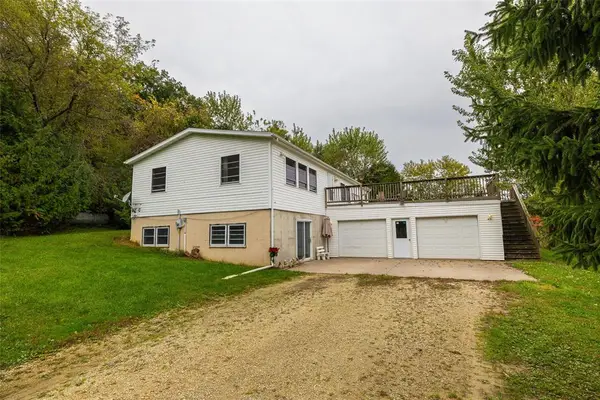 $1,110,000Active3 beds 3 baths1,550 sq. ft.
24657 Norway Valley Road, Arcadia, WI 54612
MLS# 1605723Listed by: BASE CAMP COUNTRY REAL ESTATE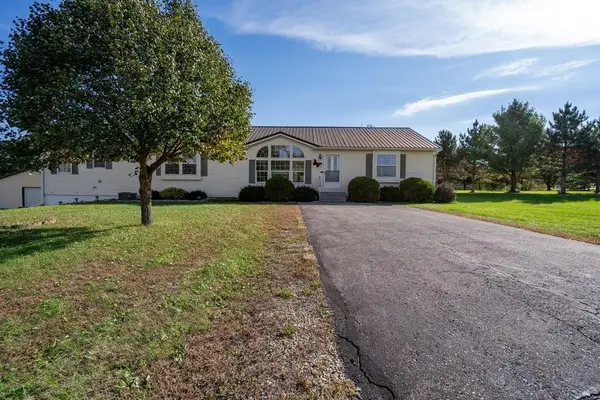 $395,000Active3 beds 3 baths2,280 sq. ft.
N29690 Pierzina Lane, Arcadia, WI 54612
MLS# 1605450Listed by: KELLER WILLIAMS REALTY DIVERSIFIED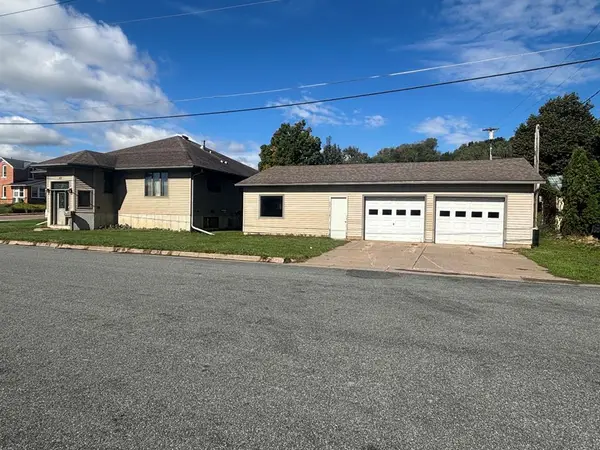 $290,000Active2 beds 2 baths1,762 sq. ft.
105 1st Street, Arcadia, WI 54612
MLS# 1605416Listed by: HANSEN REAL ESTATE GROUP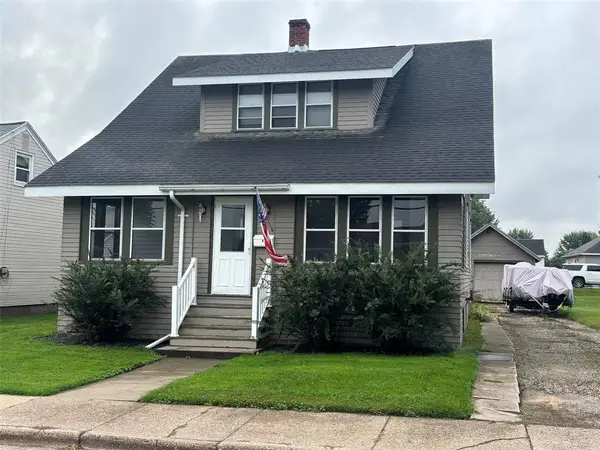 $199,000Active4 beds 2 baths1,470 sq. ft.
609 Jefferson Street, Arcadia, WI 54612
MLS# 1605475Listed by: HANSEN REAL ESTATE GROUP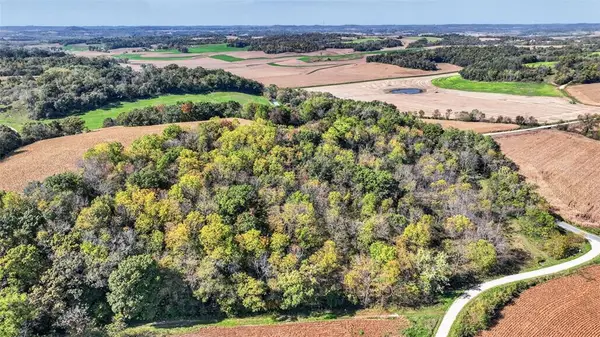 $474,900Active35 Acres
XXX N Creek Road, Arcadia, WI 54612
MLS# 1605715Listed by: ELITE REALTY GROUP, LLC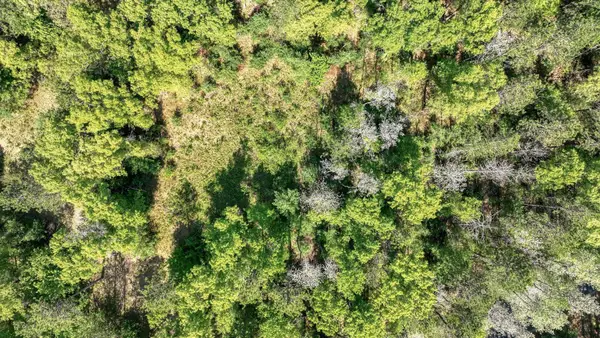 $474,900Active35 Acres
TBD N Creek Road, Arcadia, WI 54612
MLS# 7154885Listed by: ELITE REALTY GROUP, LLC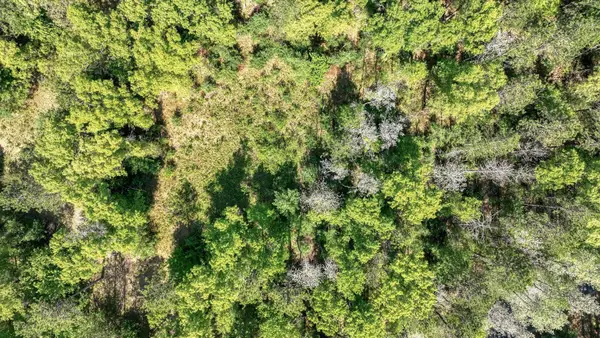 $64,900Active3.48 Acres
TBD Armstrong Lane, Arcadia, WI 54612
MLS# 7154938Listed by: ELITE REALTY GROUP, LLC $355,000Active4 beds 2 baths2,100 sq. ft.
W28324 Rainey Valley Road, Arcadia, WI 54612
MLS# 1604850Listed by: HANSEN REAL ESTATE GROUP


Protect your home and budget from life's surprises with an Assurant Home Warranty, backed by a partner that supports you through every step of homeownership. Explore Plans.
© 2023 - 2026 ERA Franchise Systems LLC. All rights reserved. ERA Franchise Systems LLC fully supports the principles of the Fair Housing Act and the Equal Opportunity Act. ERA, ERA Real Estate powered, and their respective logos are registered service marks of ERA Franchise Systems LLC. Each office is independently owned and operated.