
6465 Coon Rock Road, Arena, WI 53503
Local realty services provided by:ERA MyPro Realty
Listed by: kelly maly, beth brockish
Office: the kruse company, realtors
MLS#:2030071
Source:Metro MLS
6465 Coon Rock Road,Arena, WI 53503
$600,000
- 3 Beds
- 3 Baths
- 3,010 sq. ft.
- Single family
- Pending
Price summary
- Price:$600,000
- Price per sq. ft.:$199.34
About this home
Who wouldn?t want to live in this picturesque location?!! Nestled into a cozy valley and surrounded by rolling hills, this beautiful full log home offers the privacy, peace and quiet you?ve been dreaming of. Set on 10 acres, this charming 3-bedroom, 3-bath property combines rustic character with thoughtful updates, including updated appliances in 2022?2023, a new furnace in 2024 and a new metal roof in 2024. Inside, warm log-home character creates an inviting retreat, while a lofted bunk space provides extra room for guests, or weekend getaways. Outside, enjoy your own farmette complete with a hen house and plenty of space to embrace country living. An attached garage keeps everyday vehicles convenient, while the detached garage offers additional room for vehicles, equipment, toys or workshop space. A peaceful country setting with room to roam?this is the lifestyle you?ve been waiting for!
Contact an agent
Home facts
- Year built:1989
- Listing ID #:2030071
- Added:53 day(s) ago
- Updated:August 22, 2026 at 02:26 PM
Rooms and interior
- Bedrooms:3
- Total bathrooms:3
- Full bathrooms:3
- Bathrooms Description:At least 1 Tub, Master Bedroom Bath, Master Bedroom Bath: Full
- Kitchen Description:Dishwasher, Microwave, On Main Level, Range/Oven, Refrigerator
- Bedroom Description:Master Bedroom On Main Level
- Basement Description:Exposed, Full, Full Size Windows, Partially Finished, Walk Out/Outer Door
- Living area:3,010 sq. ft.
Heating and cooling
- Cooling:Central Air, Forced Air
- Heating:Forced Air, LP Gas
Structure and exterior
- Year built:1989
- Building area:3,010 sq. ft.
- Lot area:10 Acres
- Lot Features:Horse Allowed, Wooded
- Architectural Style:Log Home
- Construction Materials:Log
- Exterior Features:Deck
- Foundation Description:Poured Concrete
- Levels:1.5 Story
Schools
- High school:River Valley
- Middle school:River Valley
- Elementary school:River Valley
Utilities
- Water:Well
- Sewer:Private Septic System
Finances and disclosures
- Price:$600,000
- Price per sq. ft.:$199.34
- Tax amount:$6,477 (2025)
Features and amenities
- Appliances:Dishwasher, Microwave, Refrigerator, Washer
- Laundry features:Dryer, Washer
- Amenities:Cathedral/Vaulted Ceiling
- Pool features:Sauna
Parking
- Parking description:3 Car Garage, Garage - Attached, Garage - Basement Access, Garage - Detached, Garage - Heated
- Garage spaces:3
New listings near 6465 Coon Rock Road
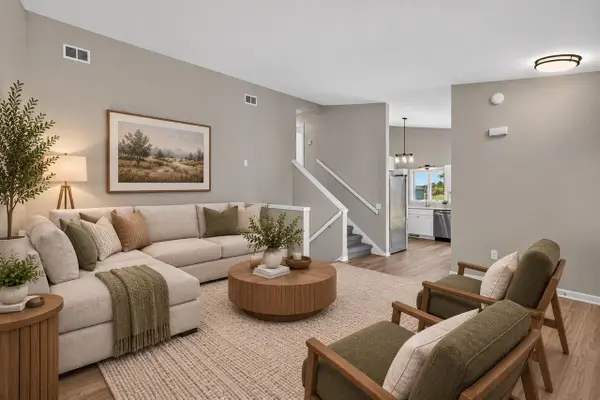 $495,000Active-- beds -- baths
100 Thomas Place, Arena, WI 53503
MLS# 2032846Listed by: GREAT ROCK REALTY LLC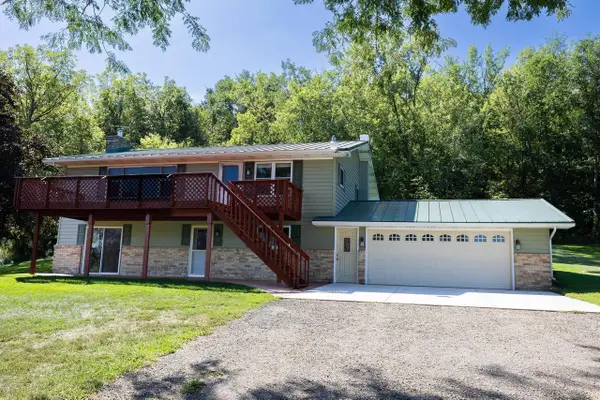 $529,900Active3 beds 2 baths2,680 sq. ft.
6932 E Sawle Road, Arena, WI 53503
MLS# 2032268Listed by: HARROP REALTY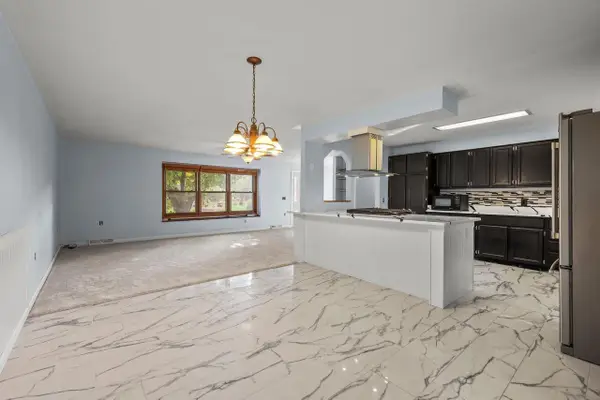 $300,000Active3 beds 2 baths1,512 sq. ft.
6160 Helena Road, Arena, WI 53503
MLS# 2032008Listed by: STARK COMPANY, REALTORS $279,900Pending3 beds 2 baths2,454 sq. ft.
407 Oak Street, Arena, WI 53503
MLS# 2031330Listed by: FIRST WEBER INC $235,000Pending2 beds 3 baths1,300 sq. ft.
411 David Circle, Arena, WI 53503
MLS# 2031268Listed by: MADCITYHOMES.COM $370,000Pending3 beds 2 baths1,538 sq. ft.
100 Prairie Street, Arena, WI 53503
MLS# 2031066Listed by: CENTURY 21 AFFILIATED $324,900Active3 beds 2 baths1,050 sq. ft.
802B Sharon Street, Arena, WI 53503
MLS# 2030426Listed by: REMAX REALPROS $324,900Active3 beds 2 baths1,050 sq. ft.
802A Sharon Street, Arena, WI 53503
MLS# 2030438Listed by: REMAX REALPROS $235,000Active2 beds 1 baths932 sq. ft.
7096 County Road H, Arena, WI 53503
MLS# 2029137Listed by: CENTURY 21 AFFILIATED


Protect your home and budget from life's surprises with an Assurant Home Warranty, backed by a partner that supports you through every step of homeownership. Explore Plans.
© 2023 - 2026 ERA Franchise Systems LLC. All rights reserved. ERA Franchise Systems LLC fully supports the principles of the Fair Housing Act and the Equal Opportunity Act. ERA, ERA Real Estate powered, and their respective logos are registered service marks of ERA Franchise Systems LLC. Each office is independently owned and operated.