
17860 River Road, Argyle, WI 53504
Local realty services provided by:ERA MyPro Realty
Listed by: pam krahenbuhl
Office: exit professional real estate
MLS#:2027043
Source:Metro MLS
17860 River Road,Argyle, WI 53504
$429,000
- 5 Beds
- 4 Baths
- 3,255 sq. ft.
- Single family
- Active
Price summary
- Price:$429,000
- Price per sq. ft.:$131.8
About this home
Country living at it's best. Enjoy your large welcoming deck along with a gazebo to sit and relax and enjoy the great outdoors. Walk into the large open kitchen with ample storage that opens to the living room with a large fireplace. This home has 5 Bedroom, 3.5 Bath, an office, and an exercise room. Lower level with nice open family room featuring a full kitchen. Plenty of rooms for your outdoor toys with a 30x24 Cleary shed. Wait! There's a great outdoor concrete pavilion perfect for parties and/or entertaining. All on 2.9 acres. Only 30mins from Yellowstone Lake. Enjoy!
Contact an agent
Home facts
- Year built:1998
- Listing ID #:2027043
- Added:113 day(s) ago
- Updated:October 21, 2026 at 04:17 PM
Rooms and interior
- Bedrooms:5
- Total bathrooms:4
- Full bathrooms:3
- Bathrooms Description:Master Bedroom Bath, Master Bedroom Bath: Full
- Kitchen Description:Dishwasher, On Main Level, Range/Oven, Refrigerator
- Bedroom Description:Master Bedroom On Main Level
- Basement Description:Full, Walk Out/Outer Door
- Living area:3,255 sq. ft.
Heating and cooling
- Cooling:Central Air, Forced Air
- Heating:Forced Air, LP Gas
Structure and exterior
- Year built:1998
- Building area:3,255 sq. ft.
- Lot area:2.9 Acres
- Lot Features:Wooded
- Architectural Style:Raised Ranch
- Construction Materials:Stone, Vinyl
- Exterior Features:Deck
- Levels:1 Story
Schools
- High school:Argyle
- Middle school:Argyle
- Elementary school:Argyle
Utilities
- Water:Shared Well
- Sewer:Private Septic System
Finances and disclosures
- Price:$429,000
- Price per sq. ft.:$131.8
- Tax amount:$6,225 (2025)
Features and amenities
- Appliances:Dishwasher, Refrigerator
Parking
- Parking description:2 Car Garage, Garage - Attached, Garage - Built-in Under Home
- Garage spaces:2
New listings near 17860 River Road
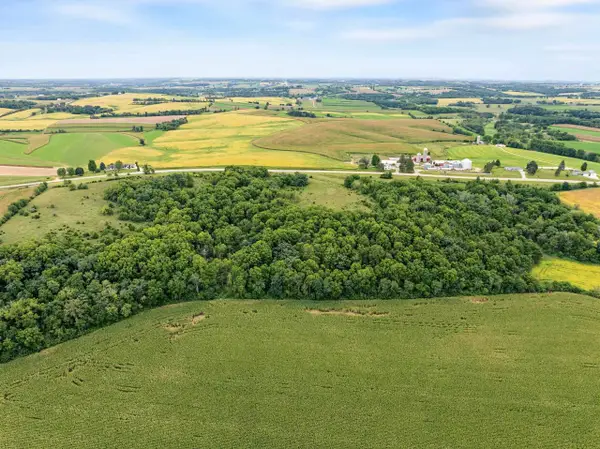 $600,000Active40 Acres
40 +/- Acres Highway 81, Argyle, WI 53504
MLS# 2032725Listed by: EXIT PROFESSIONAL REAL ESTATE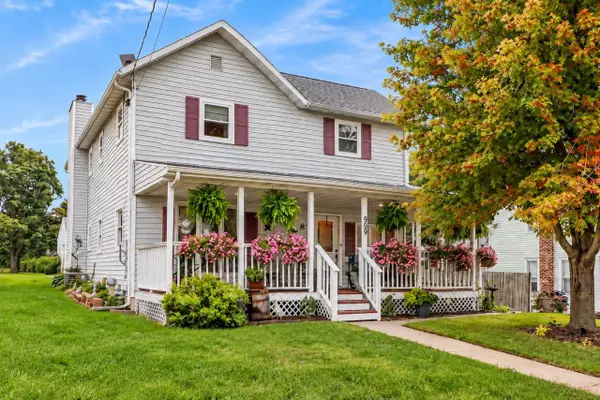 $315,000Pending3 beds 2 baths2,426 sq. ft.
909 E Milwaukee Street, Argyle, WI 53504
MLS# 2032618Listed by: NEXTHOME METRO $269,900Active3 beds 1 baths1,602 sq. ft.
408 Grant Street, Argyle, WI 53504
MLS# 2031671Listed by: EXIT PROFESSIONAL REAL ESTATE $235,000Pending21.5 Acres
COUNTY ROAD N, Argyle, WI 53504
MLS# 50331577Listed by: BASE CAMP COUNTRY REAL ESTATE, INC $203,000Pending3 beds 1 baths1,324 sq. ft.
11481 Trotter Road, Argyle, WI 53504
MLS# 2030554Listed by: EXIT REALTY HGM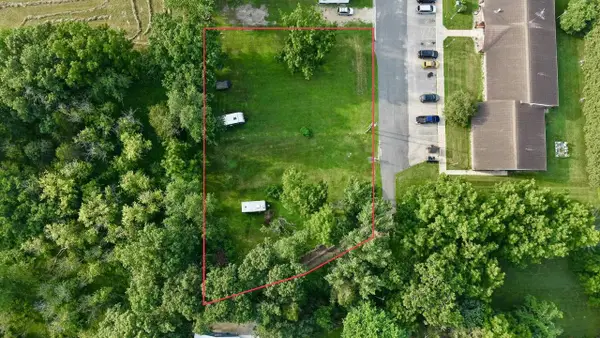 $59,900Active0.55 Acres
.55 Ac S Lafayette Street, Argyle, WI 53504
MLS# 2029627Listed by: EXIT PROFESSIONAL REAL ESTATE $275,000Pending3 beds 2 baths2,070 sq. ft.
108 S Green Street, Argyle, WI 53504
MLS# 2029125Listed by: RE/MAX PREFERRED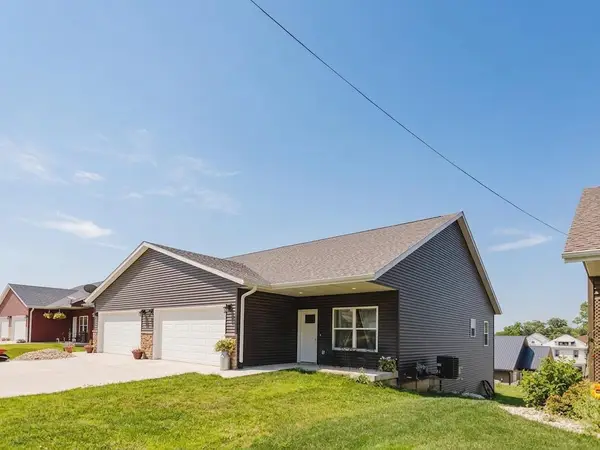 $275,000Pending3 beds 2 baths2,070 sq. ft.
108 S Green Street, Argyle, WI 53504
MLS# 2027225Listed by: RE/MAX PREFERRED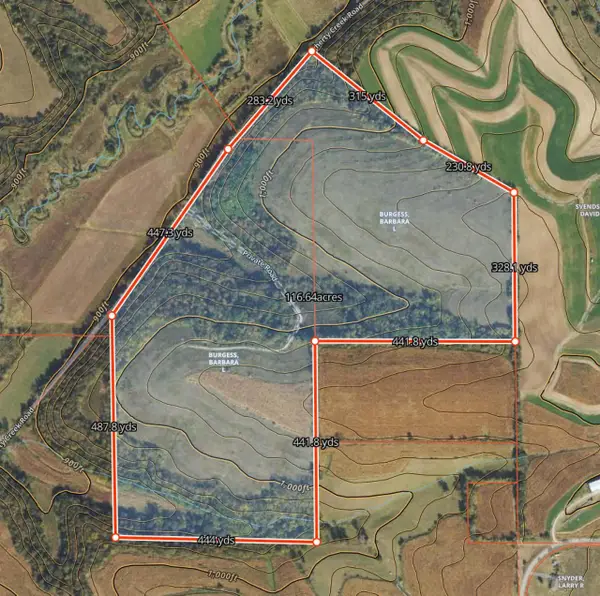 $1,259,000Pending112.95 Acres
112.95 Acres Dougherty Creek Road, Argyle, WI 53504
MLS# 2026283Listed by: FIRST WEBER HEDEMAN GROUP


Protect your home and budget from life's surprises with an Assurant Home Warranty, backed by a partner that supports you through every step of homeownership. Explore Plans.
© 2023 - 2026 ERA Franchise Systems LLC. All rights reserved. ERA Franchise Systems LLC fully supports the principles of the Fair Housing Act and the Equal Opportunity Act. ERA, ERA Real Estate powered, and their respective logos are registered service marks of ERA Franchise Systems LLC. Each office is independently owned and operated.