
1396 15th AVENUE, Arkdale, WI 54613
Local realty services provided by:ERA MyPro Realty
Listed by: jake hansen
Office: @properties
MLS#:1982748
Source:Metro MLS
Price summary
- Price:$299,900
- Price per sq. ft.:$254.15
About this home
Escape to the Northwoods lifestyle with this affordable 5-acre retreat! This 3-bedroom, 2-bath manufactured home offers plenty of space, privacy, and endless recreational opportunities. Surrounded by the natural beauty of the area, you'll be close to thousands of acres of hunting land, extensive UTV/ATV and snowmobile trails, plus a variety of lakes for fishing, boating, and year-round enjoyment. Whether you're looking for a full-time residence, hunting base camp, weekend getaway, or second home, this property delivers tremendous value. With 5 acres to explore and plenty of room for your outdoor toys, this is a must-see opportunity!
Contact an agent
Home facts
- Year built:2020
- Listing ID #:1982748
- Added:4 day(s) ago
- Updated:October 02, 2026 at 11:04 PM
Rooms and interior
- Bedrooms:3
- Total bathrooms:2
- Full bathrooms:2
- Dining Description:On Main Level
- Bathrooms Description:Master Bedroom Bath, Master Bedroom Bath: Walk-In Shower, Shower Over Tub, Tub Only
- Kitchen Description:Dishwasher, Microwave, On Main Level, Oven, Range, Refrigerator
- Bedroom Description:Master Bedroom On Main Level
- Basement Description:Crawl Space
- Living area:1,180 sq. ft.
Heating and cooling
- Cooling:Central Air, Forced Air
- Heating:Forced Air, LP Gas
Structure and exterior
- Year built:2020
- Building area:1,180 sq. ft.
- Lot area:5 Acres
- Lot Features:Wooded
- Architectural Style:Manufactured w/ Land, Ranch
- Construction Materials:Vinyl
- Exterior Features:Deck
- Levels:1 Story
Schools
- High school:Adams-Friendship
- Middle school:Adams-Friendship
Utilities
- Water:Well
- Sewer:Private Septic System
Finances and disclosures
- Price:$299,900
- Price per sq. ft.:$254.15
- Tax amount:$1,871 (2025)
Features and amenities
- Appliances:Dishwasher, Microwave, Oven, Range, Refrigerator, Washer
- Laundry features:Dryer, Washer
Parking
- Parking description:1 Space
New listings near 1396 15th AVENUE
- New
 $39,999Active1.41 Acres
1.41 AC 19th Court, Arkdale, WI 54613
MLS# 2033659Listed by: CASTLE ROCK REALTY - New
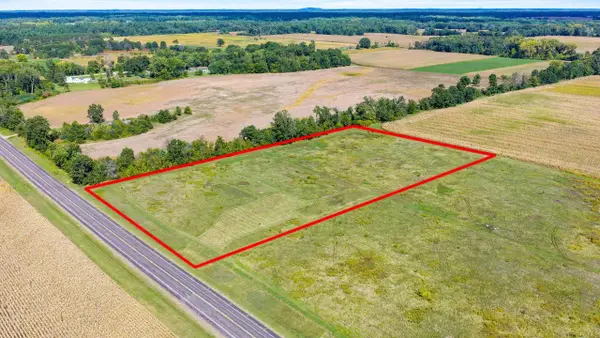 $175,000Active5 Acres
5 AC County Rd Z Acres, Arkdale, WI 54613
MLS# 2033431Listed by: UNITED COUNTRY MIDWEST LIFESTY 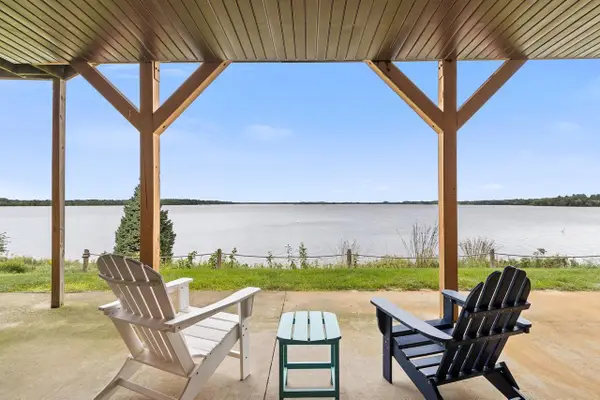 $399,000Active3 beds 2 baths1,689 sq. ft.
1835 20th Court #1901, Arkdale, WI 54613
MLS# 2033296Listed by: BUNBURY & ASSOC, REALTORS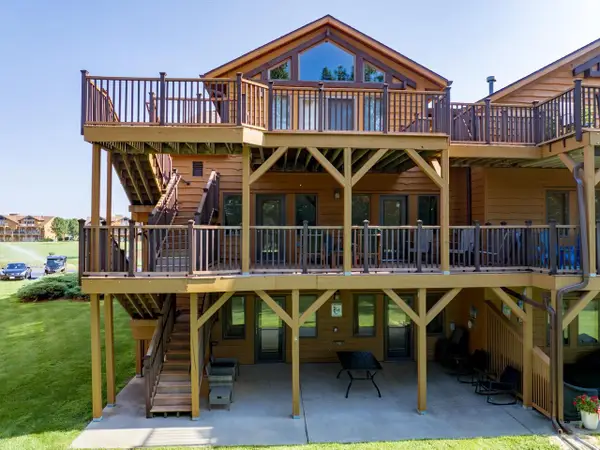 $335,000Active4 beds 2 baths2,238 sq. ft.
2009 S Czech Crossing #3106, Arkdale, WI 54613
MLS# 2032790Listed by: CASTLE ROCK REALTY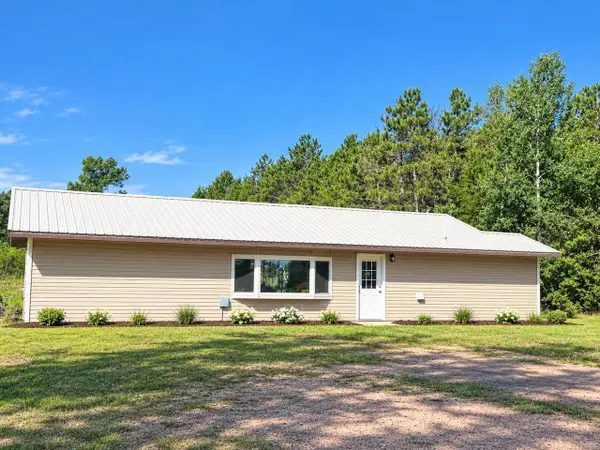 $239,900Active2 beds 1 baths1,218 sq. ft.
1053 Highway 13, Arkdale, WI 54613
MLS# 2032520Listed by: CENTURY 21 AFFILIATED $254,900Active3 beds 2 baths1,689 sq. ft.
1828-1 Parkland DRIVE #0401, Arkdale, WI 54613
MLS# 1980228Listed by: COLDWELL BANKER REALTY $264,900Pending3 beds 2 baths1,781 sq. ft.
1822-2 Parkland Drive #0702, Arkdale, WI 54613
MLS# 2032106Listed by: COLDWELL BANKER BELVA PARR REALTY $199,900Active2 beds 1 baths606 sq. ft.
1928 Cypress Lane, Arkdale, WI 54613
MLS# 2032110Listed by: PAVELEC REALTY $37,500Pending1.51 Acres
1123 15th Avenue, Arkdale, WI 54613
MLS# 2031771Listed by: WHITEMARSH REALTY LLC


Protect your home and budget from life's surprises with an Assurant Home Warranty, backed by a partner that supports you through every step of homeownership. Explore Plans.
© 2023 - 2026 ERA Franchise Systems LLC. All rights reserved. ERA Franchise Systems LLC fully supports the principles of the Fair Housing Act and the Equal Opportunity Act. ERA, ERA Real Estate powered, and their respective logos are registered service marks of ERA Franchise Systems LLC. Each office is independently owned and operated.