
1828-1 Parkland DRIVE #0401, Arkdale, WI 54613
Local realty services provided by:ERA MyPro Realty
Listed by: alyssa soto
Office: coldwell banker realty
MLS#:1980228
Source:Metro MLS
1828-1 Parkland DRIVE #0401,Arkdale, WI 54613
$254,900
- 3 Beds
- 2 Baths
- 1,689 sq. ft.
- Condominium
- Active
Price summary
- Price:$254,900
- Price per sq. ft.:$150.92
- Monthly HOA dues:$600
About this home
Enjoy the ultimate Wisconsin resort lifestyle from this beautiful Northern Bay Resort condo, featuring stunning view of both the golf course and Castle Rock Lake. Whether you're searching for a relaxing vacation retreat or a second home, this property offers an exceptional combination of scenic beauty, recreation, and resort amenities.Wake up to picturesque surroundings and spend your days enjoying everything Northern Bay has to offer. Golf enthusiasts will appreciate the scenic course, while Castle Rock provides endless opportunities for boating, fishing, swimming, and water recreation. Take advantage of the resort's swimming pool and beach, then unwind while taking in spectacular views of the lake.Come experience resort living at its finest at Northern Bay!
Contact an agent
Home facts
- Year built:2006
- Listing ID #:1980228
- Added:17 day(s) ago
- Updated:September 28, 2026 at 04:02 PM
Rooms and interior
- Bedrooms:3
- Total bathrooms:2
- Full bathrooms:2
- Bathrooms Description:Master Bedroom Bath, Master Bedroom Bath: Walk-In Shower, Tub Only
- Kitchen Description:Dishwasher, Microwave, On Main Level, Oven, Range, Refrigerator
- Bedroom Description:Master Bedroom On Main Level, Walk-In Closet(s)
- Living area:1,689 sq. ft.
Heating and cooling
- Cooling:Central Air
- Heating:Natural Gas
Structure and exterior
- Year built:2006
- Building area:1,689 sq. ft.
- Construction Materials:Brick, Brick/Stone, Stone, Wood
- Exterior Features:Patio/Porch, Private Entry
- Levels:Midrise: 3-5 Stories
Schools
- High school:Adams-Friendship
- Middle school:Adams-Friendship
Utilities
- Water:Municipal Water, Shared Well
Finances and disclosures
- Price:$254,900
- Price per sq. ft.:$150.92
- Tax amount:$2,796 (2025)
Features and amenities
- Appliances:Dishwasher, Microwave, Oven, Range, Refrigerator, Washer
- Laundry features:Dryer, Washer
- Amenities:Cable/Satellite Available
Parking
- Parking description:1 Car Garage, 1 Space, Assigned, Garage - Attached
- Garage spaces:1
New listings near 1828-1 Parkland DRIVE #0401
- New
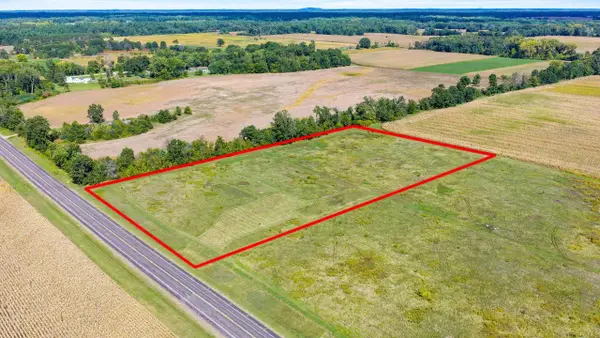 $175,000Active5 Acres
5 AC County Rd Z Acres, Arkdale, WI 54613
MLS# 2033431Listed by: UNITED COUNTRY MIDWEST LIFESTY - New
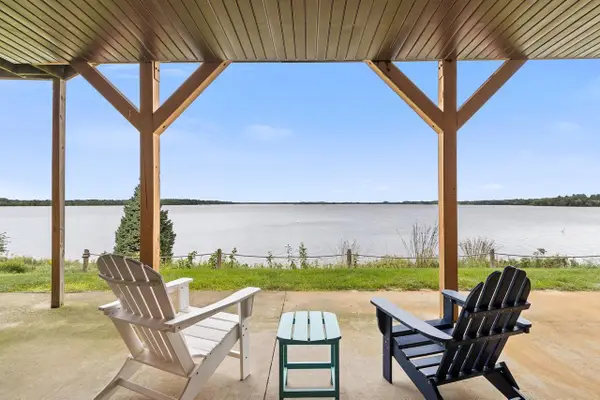 $399,000Active3 beds 2 baths1,689 sq. ft.
1835 20th Court #1901, Arkdale, WI 54613
MLS# 2033296Listed by: BUNBURY & ASSOC, REALTORS 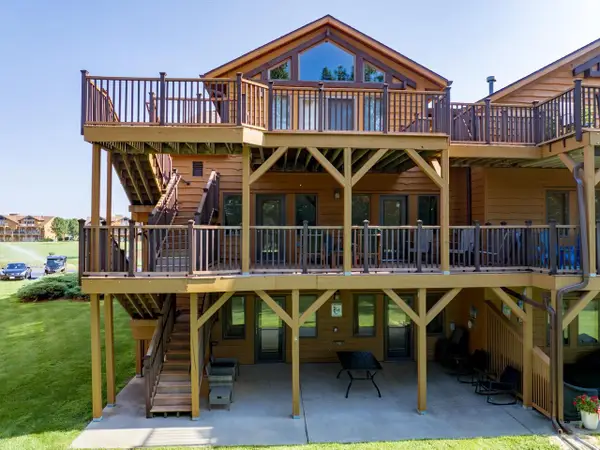 $335,000Active4 beds 2 baths2,238 sq. ft.
2009 S Czech Crossing #3106, Arkdale, WI 54613
MLS# 2032790Listed by: CASTLE ROCK REALTY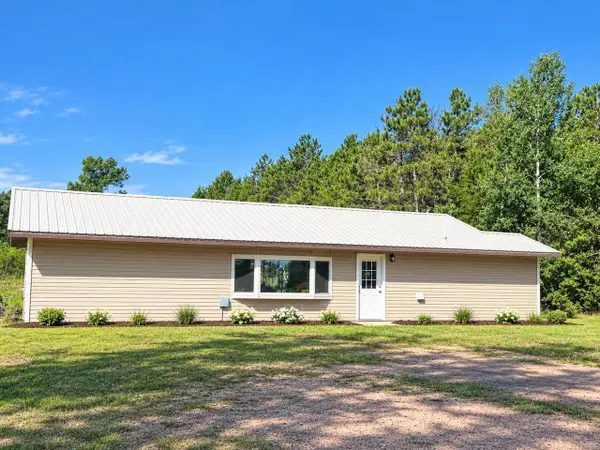 $239,900Active2 beds 1 baths1,218 sq. ft.
1053 Highway 13, Arkdale, WI 54613
MLS# 2032520Listed by: CENTURY 21 AFFILIATED $264,900Pending3 beds 2 baths1,781 sq. ft.
1822-2 Parkland Drive #0702, Arkdale, WI 54613
MLS# 2032106Listed by: COLDWELL BANKER BELVA PARR REALTY $199,900Active2 beds 1 baths606 sq. ft.
1928 Cypress Lane, Arkdale, WI 54613
MLS# 2032110Listed by: PAVELEC REALTY $37,500Pending1.51 Acres
1123 15th Avenue, Arkdale, WI 54613
MLS# 2031771Listed by: WHITEMARSH REALTY LLC $269,000Active2 beds 2 baths1,680 sq. ft.
1711 19th Drive, Arkdale, WI 54613
MLS# 2031548Listed by: RE/MAX PREFERRED $79,000Pending4.29 Acres
1809 E County Road Z, Arkdale, WI 54613
MLS# 2031300Listed by: COLDWELL BANKER ADVANTAGE LLC


Protect your home and budget from life's surprises with an Assurant Home Warranty, backed by a partner that supports you through every step of homeownership. Explore Plans.
© 2023 - 2026 ERA Franchise Systems LLC. All rights reserved. ERA Franchise Systems LLC fully supports the principles of the Fair Housing Act and the Equal Opportunity Act. ERA, ERA Real Estate powered, and their respective logos are registered service marks of ERA Franchise Systems LLC. Each office is independently owned and operated.